About this CAD floor plan
- Overall size
- 12.19 × 30.48 m
- Drawn from
- a written brief
- Drafting time
- 1 min, 5 versions
- Files
- DXF (layered), 3D view; DWG and scaled PDF in the studio
- Published
- November 2, 2026
Rooms
- SIDE PATH
- Kitchen / Living
- Bedroom 2
- Bath 2
- Bedroom 3
- Hall
- Master Bedroom
- Bath 1
- Laundry
- Patio
- ADU Living / Kitchenette
- ADU Bedroom
- ADU Bath
- STREET
The brief
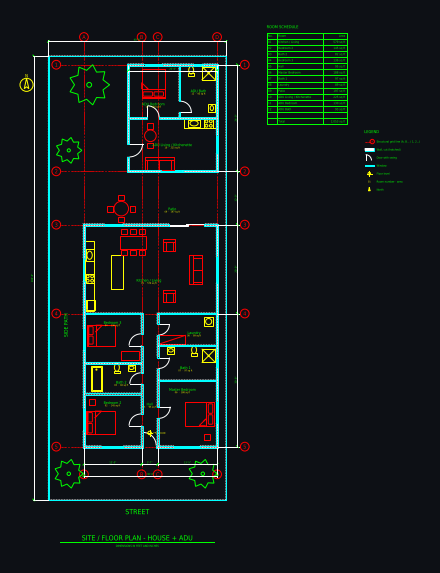
House plus detached backyard ADU on a 40 ft wide, 100 ft deep lot, single floor. At the street: 30 x 50 ft main house with open kitchen and living room, 3 bedrooms, 2 bathrooms, back patio. Behind it, a side path to a separate 20 x 24 ft ADU with kitchenette, living room, 1 bedroom, bathroom and own entry.
The drafter's notes
What the AI drafter reported when it finished, unedited.
I've drawn the site and floor plan for the house and backyard ADU and saved it as plan.dxf. Dimensions are in feet and inches and areas in sq ft. I checked the preview against the brief once. I then moved the title down so it no longer overlaps the STREET label, but I didn't look at the preview again after that change.
What the drawing shows:
- **Lot:** 40 x 100 ft, with the street on the south.
- **Main house:** 30 x 50 ft, 12 ft back from the street.
- Front entry into a central hall, with bedrooms 2 and 3 and bath 2 on the west side.
- Master bedroom, bath 1 and laundry on the east side.
- Open kitchen and living room across the back, with a sliding door to the back patio.
- **ADU:** 20 x 24 ft at the back east corner, with its own entry on the west wall facing the side path. It has a living room with kitchenette, a bedroom and a bathroom.
- **Annotation:** room tags with numbers and areas, a room schedule (2,053 sq ft in total, patio included) and a legend. There are dimension chains for the grid bays, the overall house and lot, and the ADU, plus a floor level marker, north arrow and title.
Layers: A-WALL, A-WALL-PATT, A-DOOR, A-GLAZ, A-FURN, A-FLOR-FIXT, A-PLNT, A-GRID, A-ANNO-DIMS, A-ANNO-TEXT, A-ANNO-SYMB.
Assumptions I took:
- The house sits 12 ft from the street, with an 8 ft side path along the west side and 1 ft on the east.
- The patio is about 6.5 ft deep. The ADU lines up with the house's east wall and is 2 ft from the back lot line.
- Walls are 6 in exterior and about 5 in interior. The room layout is my own, since the brief gave none.
- The lot boundary is drawn as a thin line on the wall layer.
Want a plan like this for your own project?
Describe your building in a sentence and the drafter draws it as a layered, dimensioned CAD floor plan in a few minutes. Change it by chat or with CAD tools, see it in 3D and download DXF, DWG and a scaled PDF. Plans from $12 a month; some new accounts get their first drawing free.
Tools used for this drawing
- AI CAD floor plan generatorAn AI floor plan generator that produces real CAD: describe a building or upload a sketch and get a layered, dimensioned floor plan with grid, room areas and schedule.
- Text to CADType a description such as "3-bedroom bungalow, 110 m², open kitchen" and an AI drafter draws it as a dimensioned, layered CAD floor plan.
- 2D floor planMake a 2D floor plan with dimensions, room names and areas in minutes: describe the space or upload a sketch, and an AI drafter draws it as a clean 2D CAD plan.
More community floor plans
 Duplex on a 30 ft wide lot: two 2-bed units, shared wall
 Modern farmhouse 52 x 36 ft: 3 bed, mudroom, walk-in pantry
 Narrow house on a 20 ft wide lot: 2 bedrooms, office, 1 bath
 Narrow house on a 25 ft wide lot: 3 bedrooms, 2 baths, courtyard
 40 × 60 ft barndominium: 3 bed, 2 bath, workshop with roll-up door, front porch
 U-shaped pool house 18 × 14 m: 3 bedrooms, 2 baths, terrace around the pool
AI concept drawing: check dimensions and have a licensed architect or engineer review a plan before you build or apply for a permit.