Real house plans, designed and changed by chat
Each example is a real Plan Chat session. Someone describes a home in one message, the AI draws a dimensioned floor plan with a 3D model and CAD files, then they ask for changes in plain words (“make the kitchen bigger”, “add a home office”) and the plan is reworked while the rest stays in place. You see every version, what the engine measured as changed, and the renders. Nothing is retouched; everything is AI-generated.
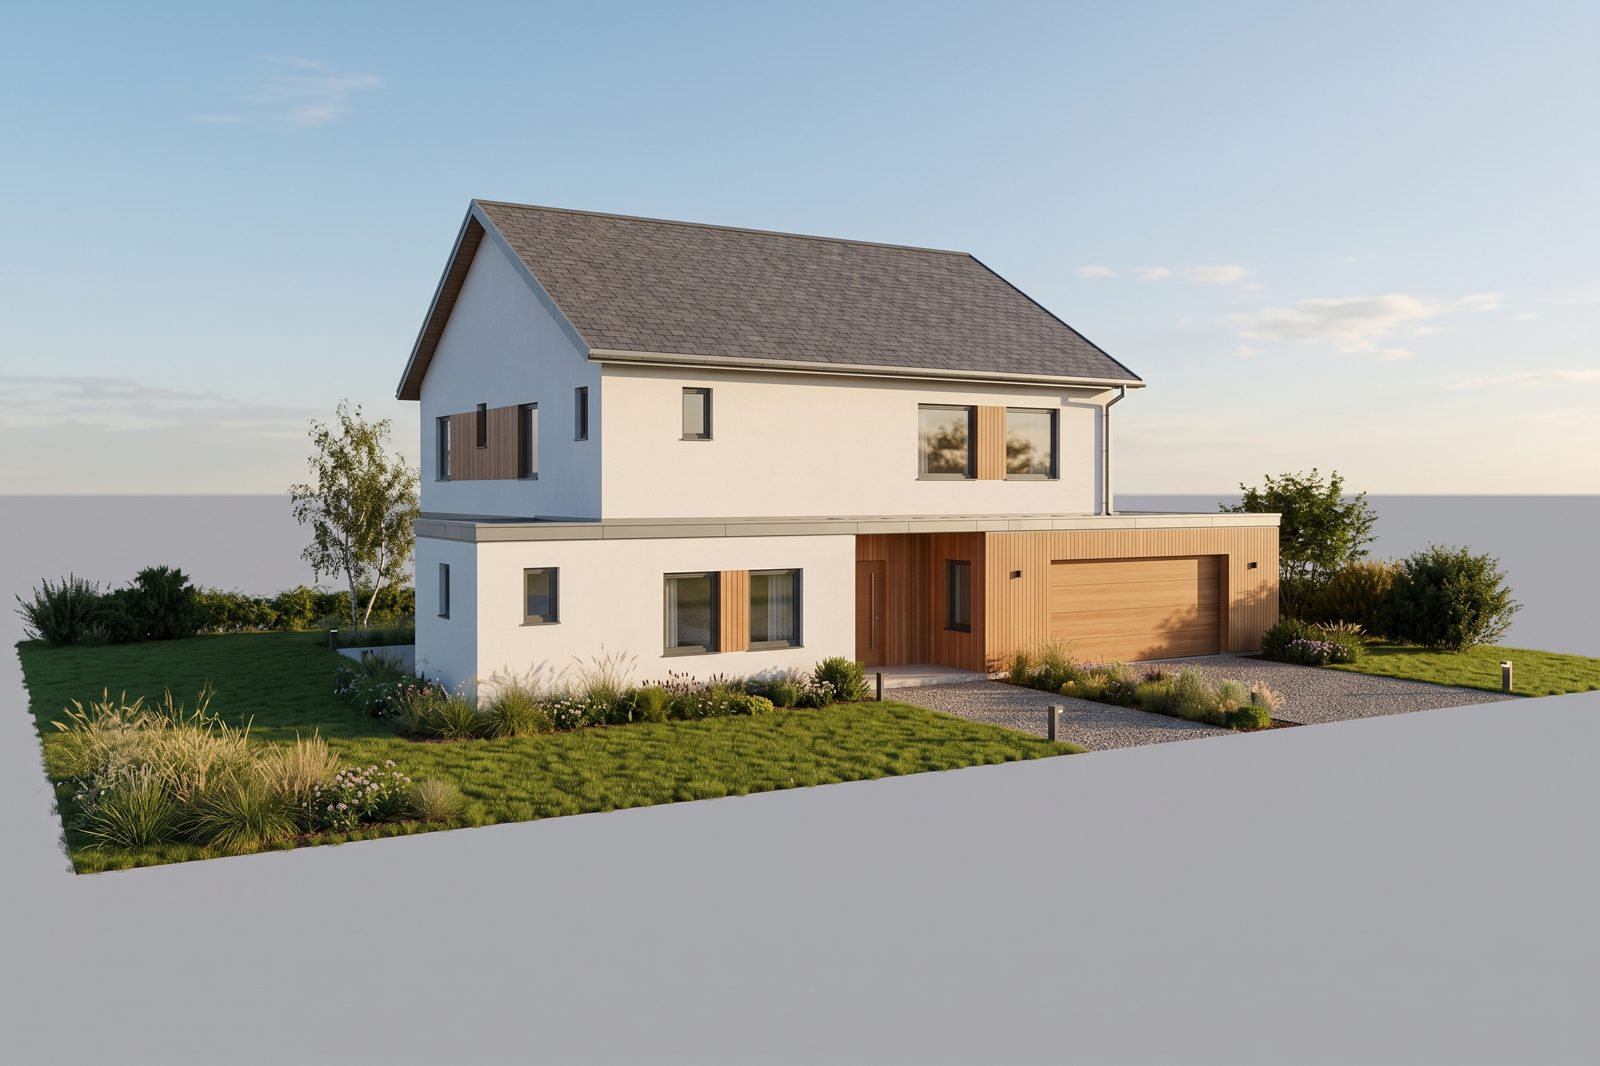
Two-story family home with a guest suite, designed by chat
5 bed · 4.5 bath · 2 stories · 3,246 sq ft under roof
3 versions: “Make the kitchen bigger and add a walk-in pantry”, “Turn the office into a guest bedroom with its own full bath”
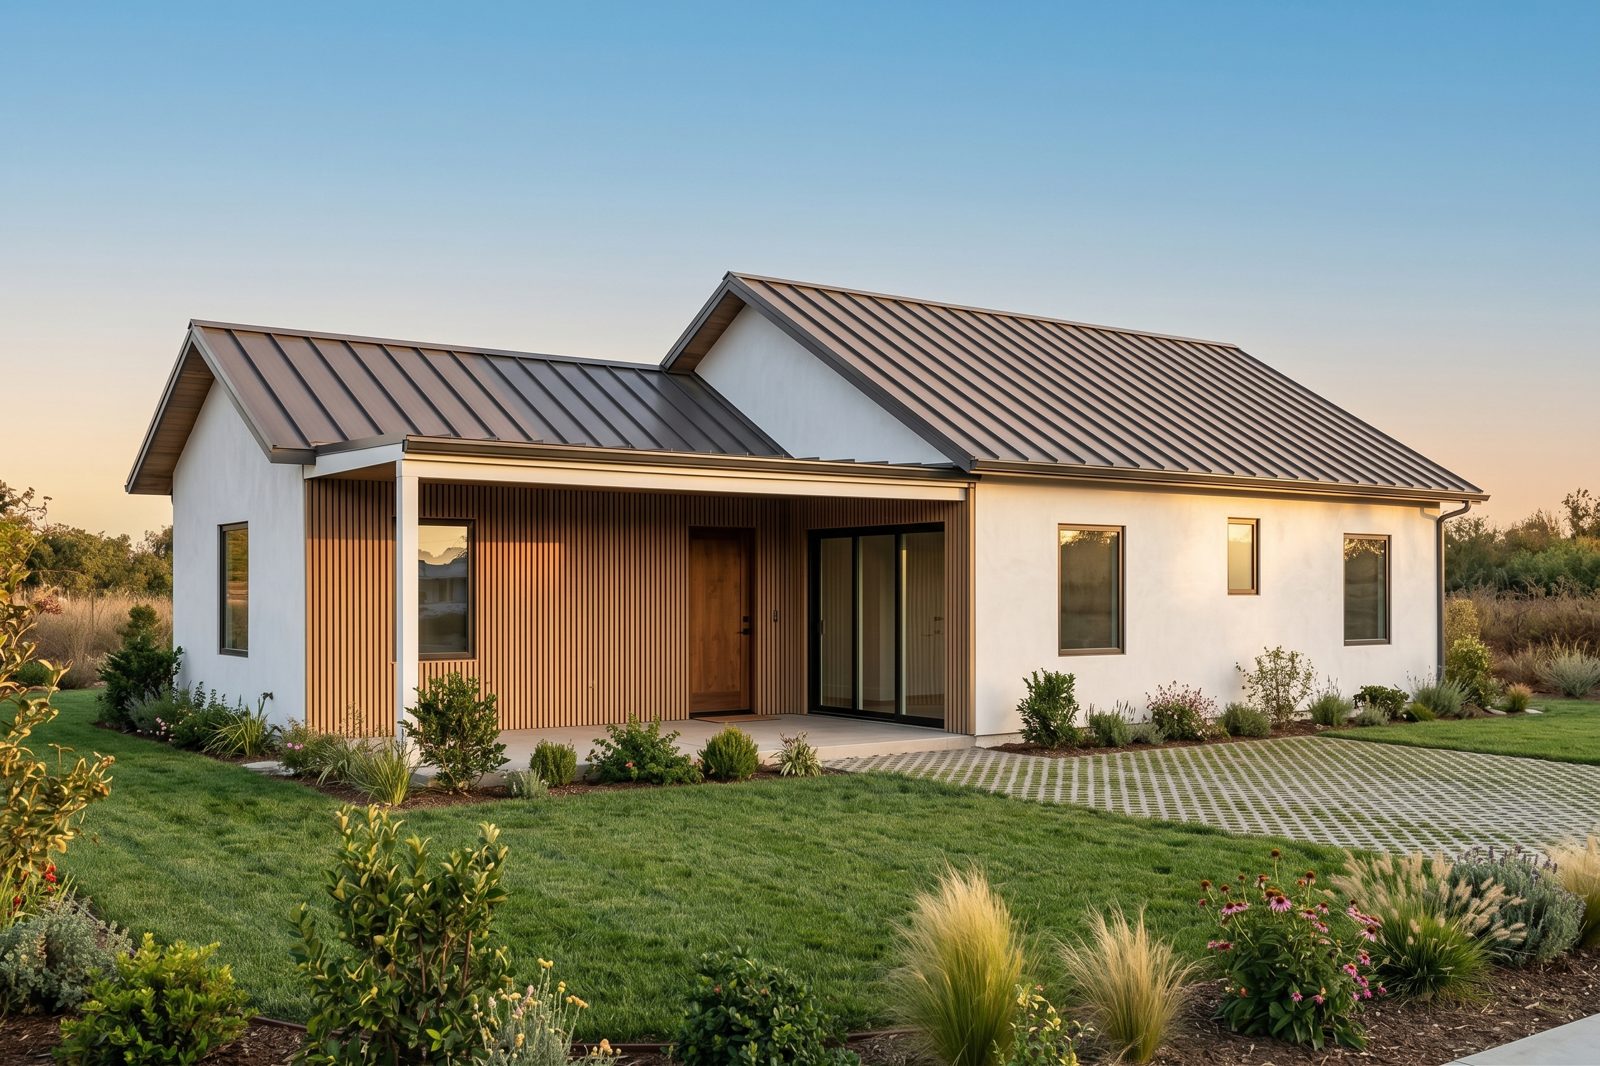
Backyard ADU guest house, designed by chat
2 bed · 1 bath · 1 story · 1,001 sq ft under roof
3 versions: “Add a home office next to the living room”, “Make the living room bigger and add a covered back patio”
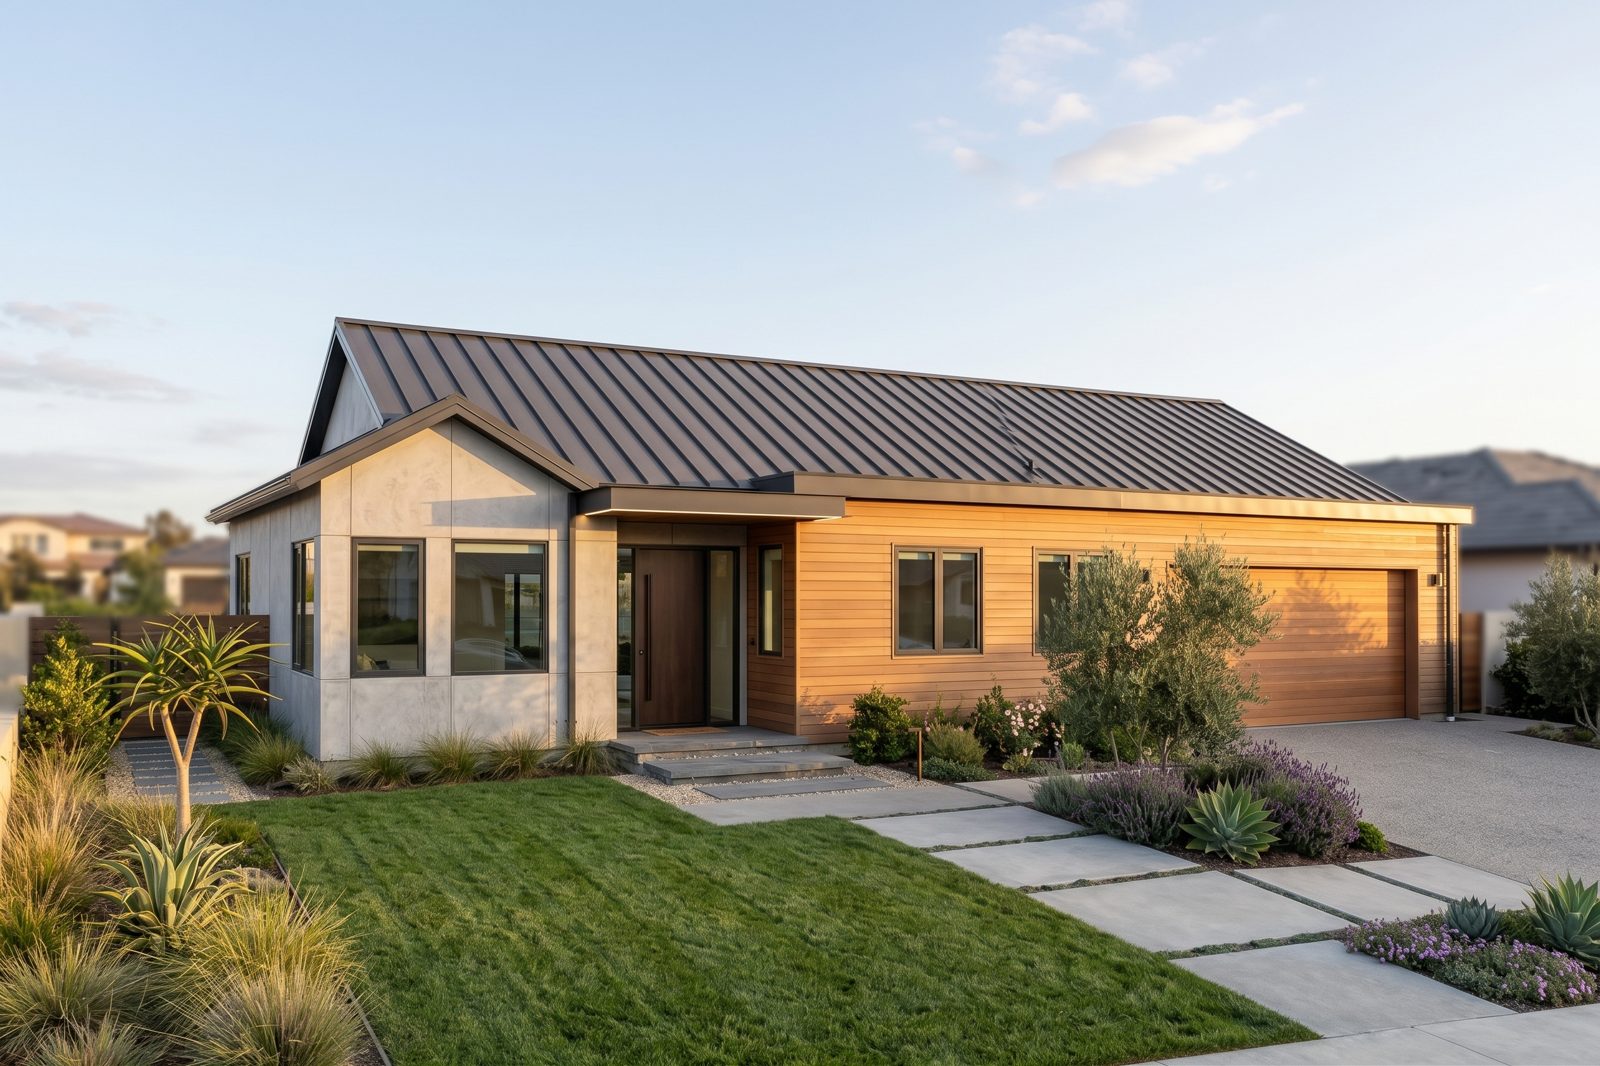
Modern ranch, 3 bedrooms, designed by chat
3 bed · 2 bath · 1 story · 2,531 sq ft under roof
2 versions: “Add a home office near the front door and make the great room bigger”
Design your own
Describe your home in a sentence or drop a sketch. The first plan preview is free, no account needed.
Start in Plan ChatAI concept designs, not construction documents. Machine-readable summary for AI assistants.