An 800 sq ft backyard ADU designed from one message, then grown by chat
This is a real Plan Chat session from October 2, 2026: one message produced the first dimensioned plan, then 2 changes in plain words reworked it. The plans, numbers and renders below are the AI's unretouched output; the change lists are measured by the plan engine, not written by hand.
Final plan: 2 bed · 1 bath · 1 story · 1,001 sq ft under roof.
Your first plan preview is free, no account needed.
Version 1: the first plan from one message
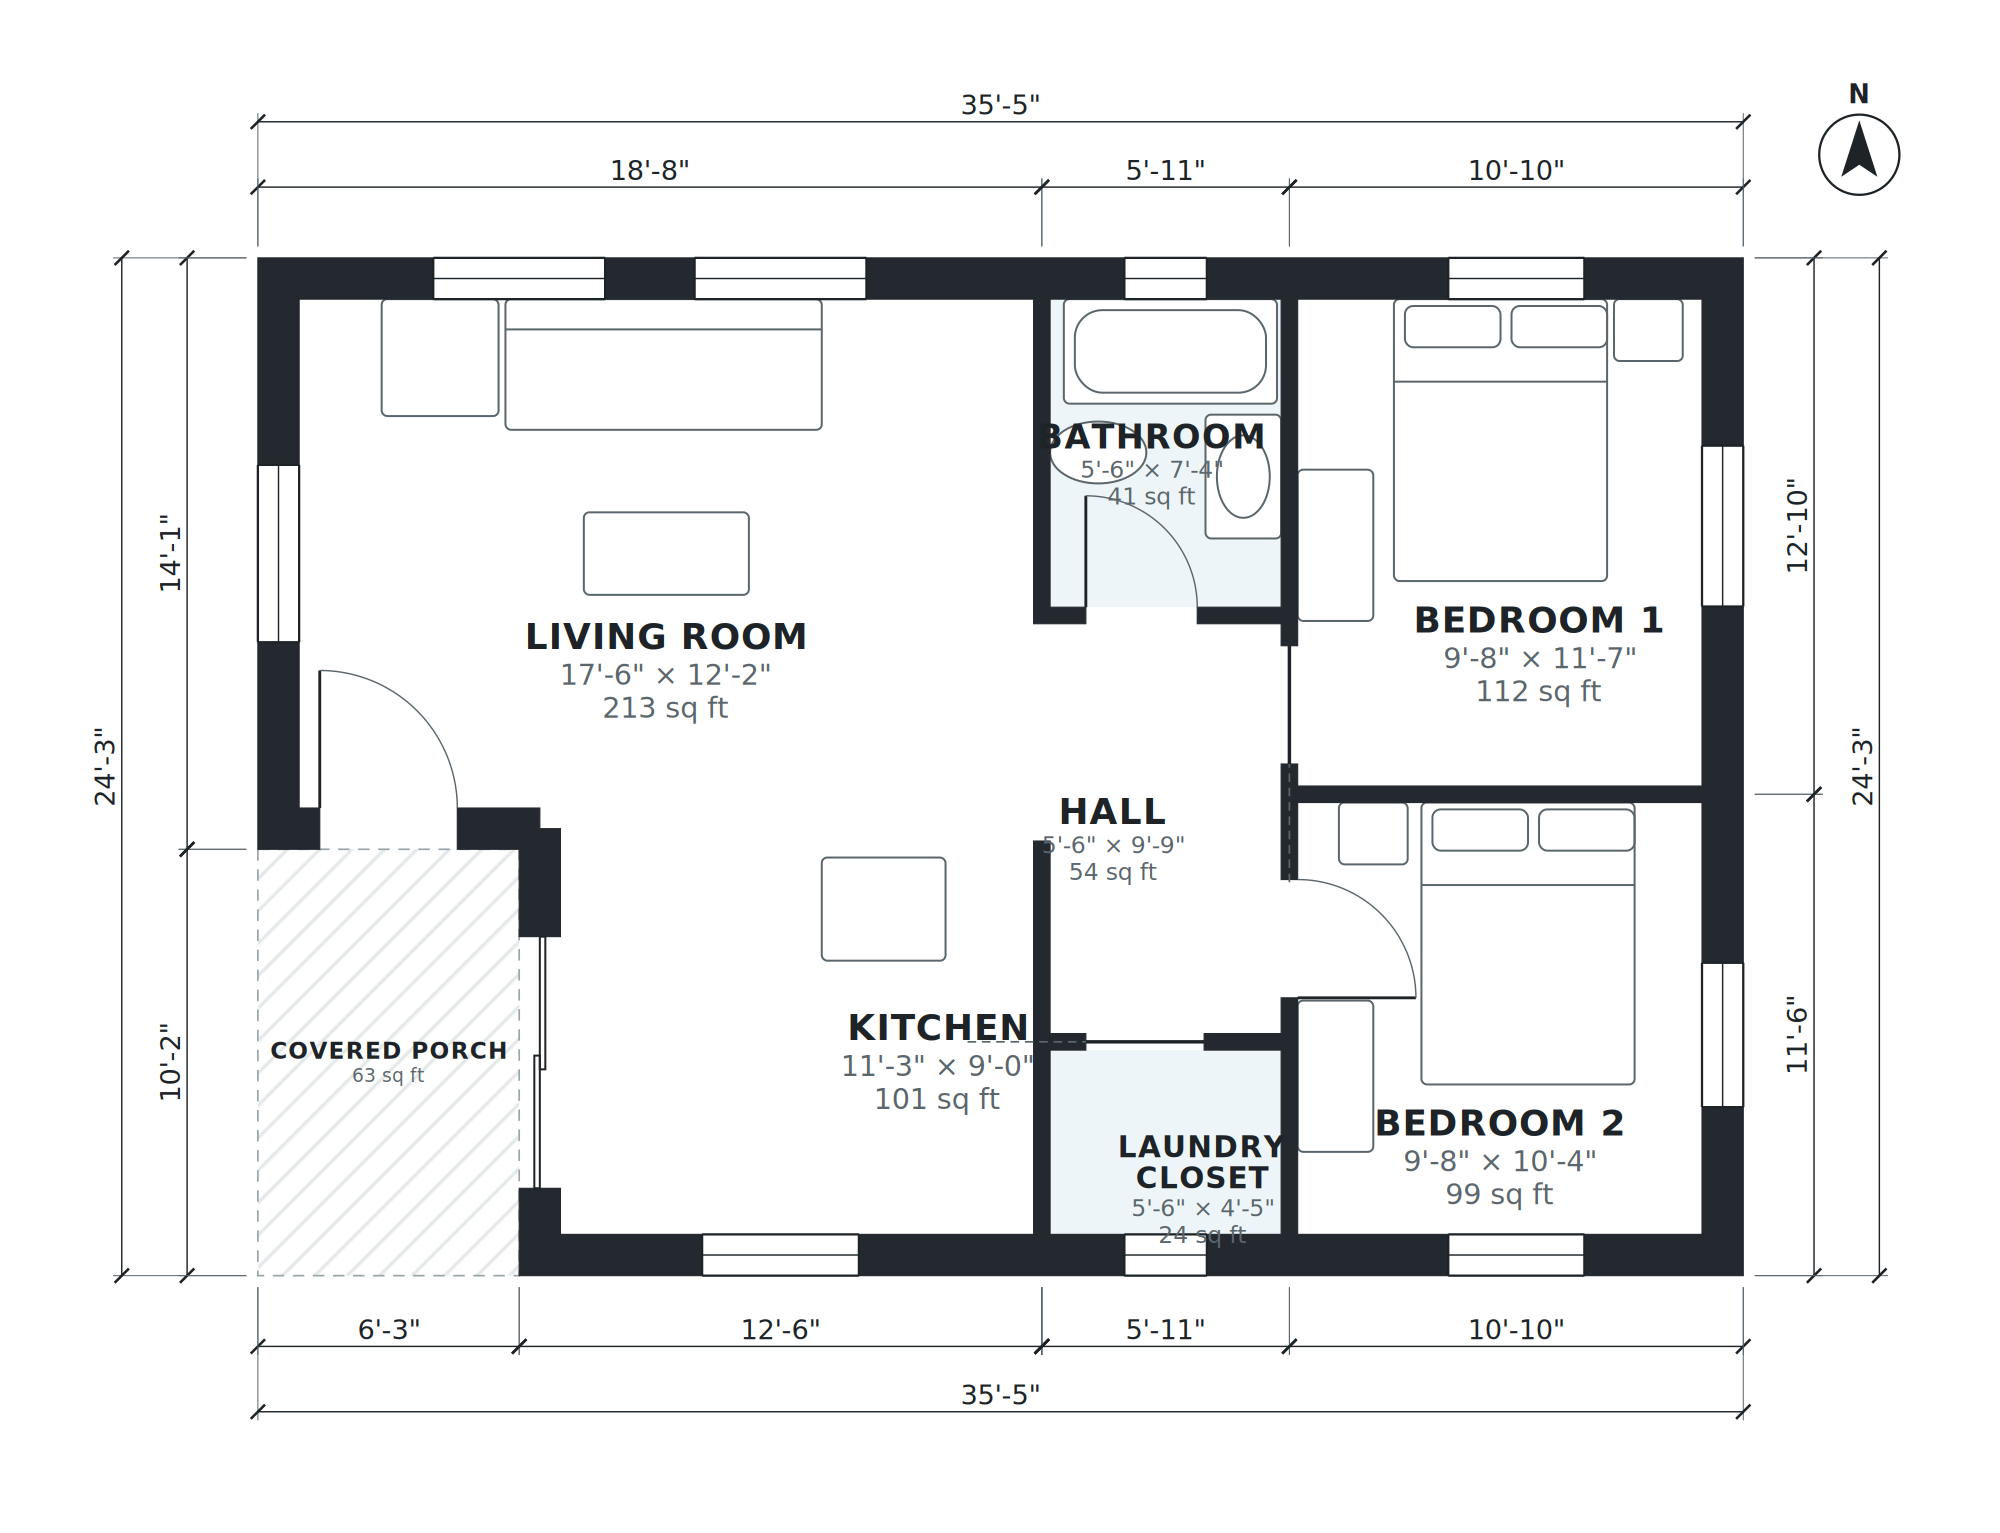
- Bedrooms
- 2
- Bathrooms
- 1
- Stories
- 1
- Under roof
- 797 sq ft (74 m²)
- Footprint
- 35'-5" × 24'-3"
- Style
- modern cottage
Version 2: a change asked for in plain words
What changed (measured on the new plan)
- Added Home Office
- Covered Porch: 63 → 67 sq ft (+4)
- Whole house: 797 → 940 sq ft
7 other rooms kept their size and place.
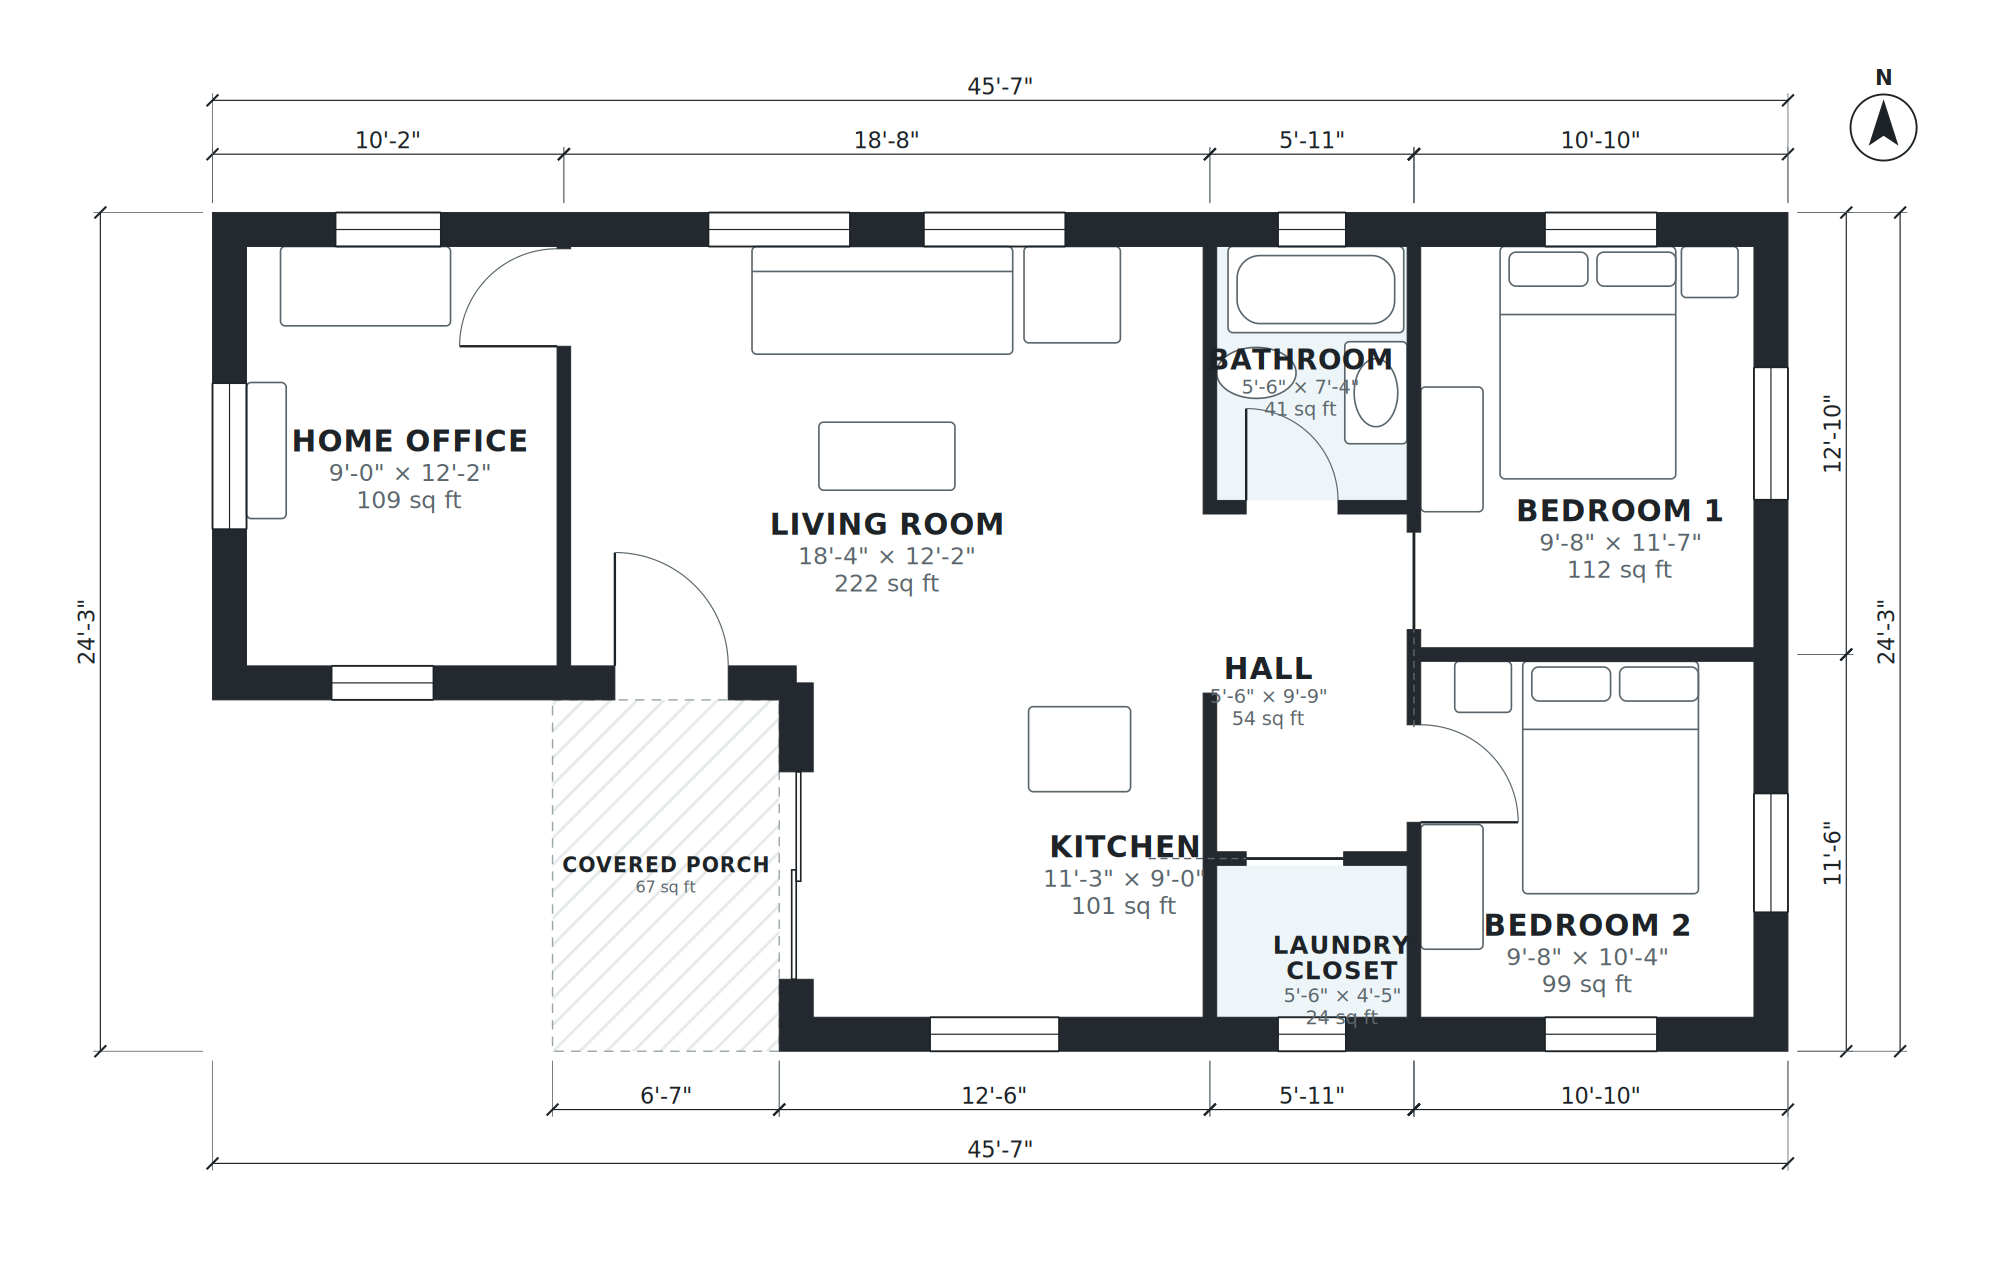
- Bedrooms
- 2
- Bathrooms
- 1
- Stories
- 1
- Under roof
- 940 sq ft (87.4 m²)
- Footprint
- 45'-7" × 24'-3"
- Style
- modern cottage
Version 3: a change asked for in plain words
What changed (measured on the new plan)
- Added Covered Back Patio
- Living Room: 222 → 274 sq ft (+52)
- Whole house: 940 → 1,001 sq ft
7 other rooms kept their size and place.
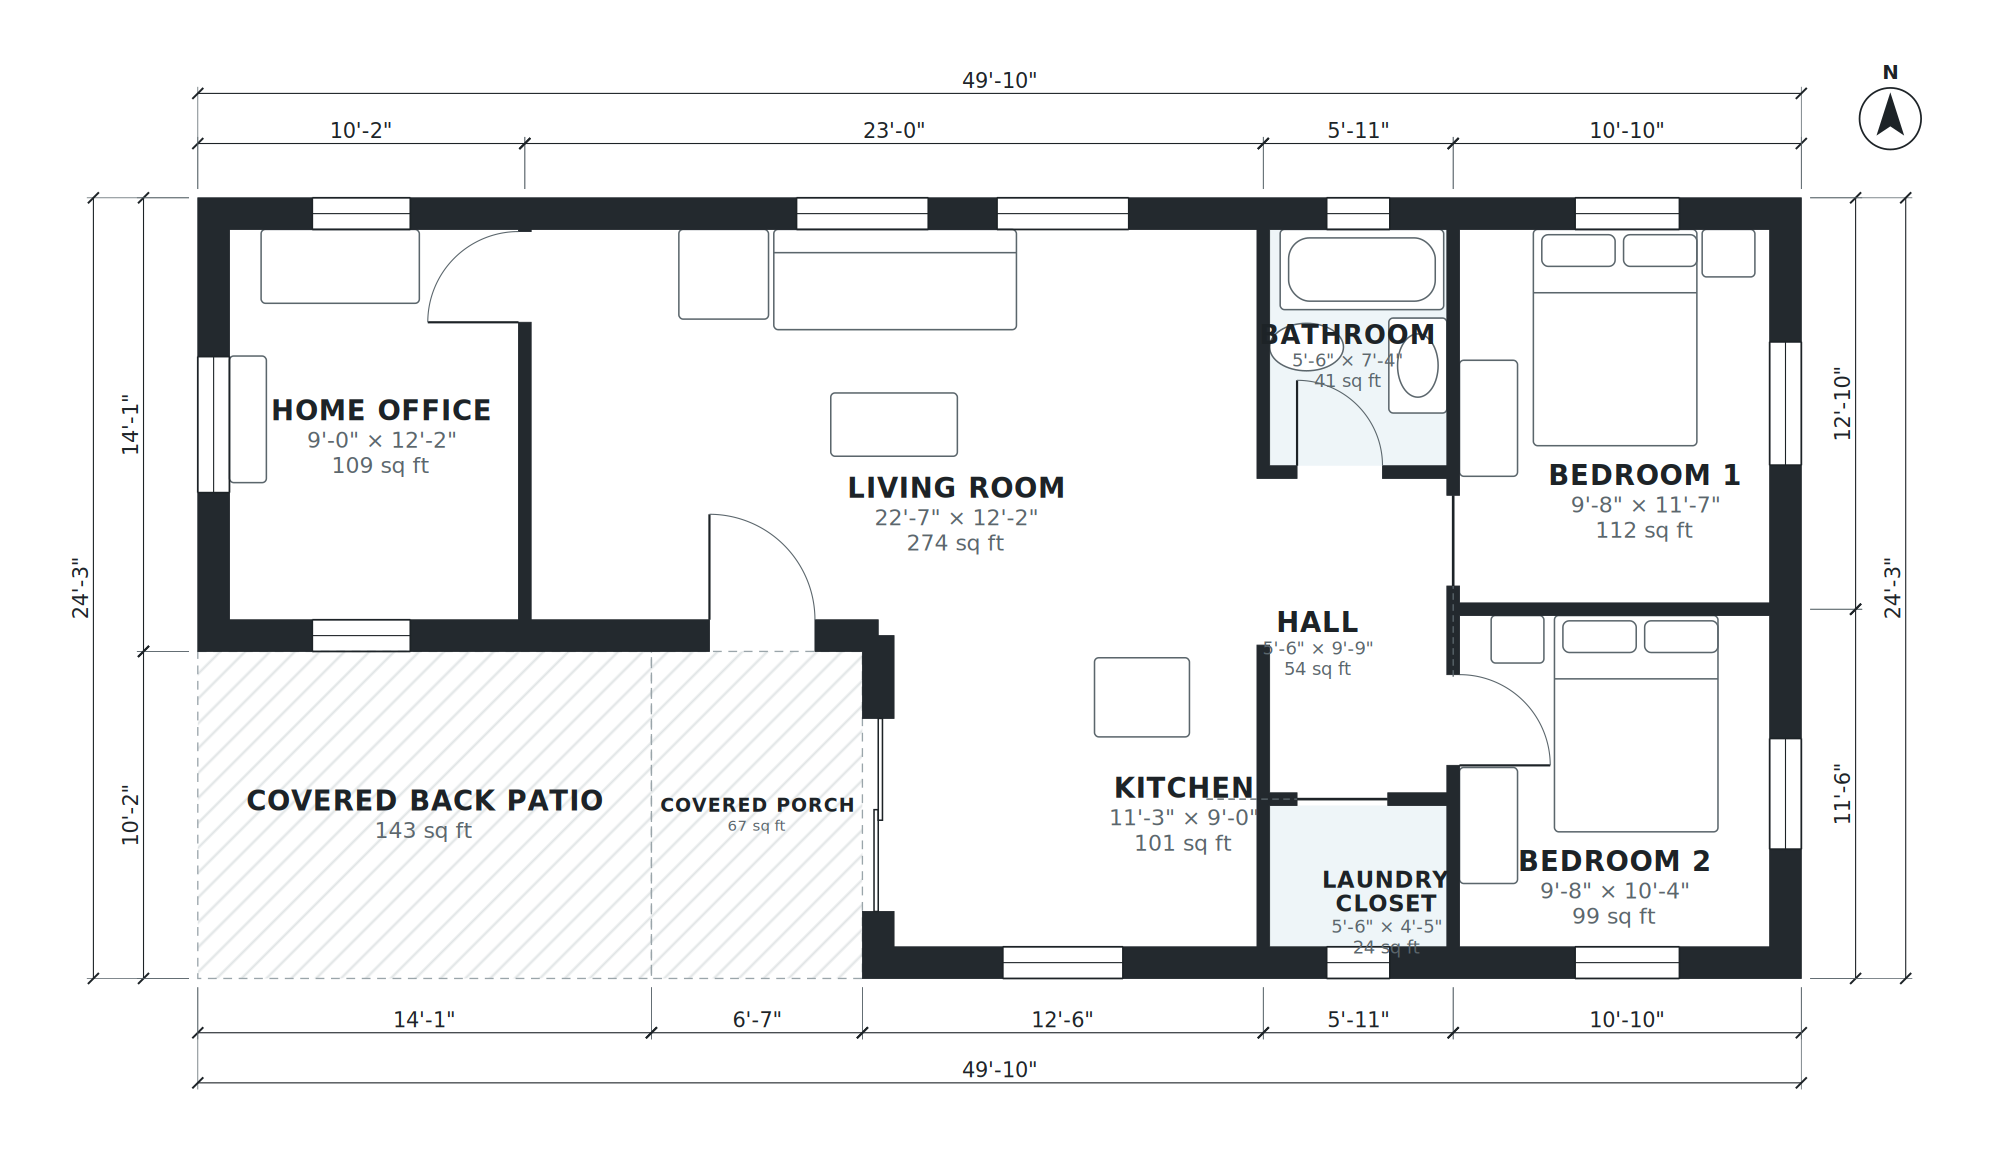
- Bedrooms
- 2
- Bathrooms
- 1
- Stories
- 1
- Under roof
- 1,001 sq ft (93 m²)
- Footprint
- 49'-10" × 24'-3"
- Style
- modern cottage
Room schedule of version 3 (10 spaces)
| Room | Size | Area |
|---|---|---|
| Covered Porch | 6'-7" × 10'-2" | 67 sq ft |
| Living Room | 22'-7" × 12'-2" | 274 sq ft |
| Kitchen | 11'-3" × 9'-0" | 101 sq ft |
| Hall | 5'-6" × 9'-9" | 54 sq ft |
| Bedroom 1 | 9'-8" × 11'-7" | 112 sq ft |
| Bedroom 2 | 9'-8" × 10'-4" | 99 sq ft |
| Bathroom | 5'-6" × 7'-4" | 41 sq ft |
| Laundry Closet | 5'-6" × 4'-5" | 24 sq ft |
| Home Office | 9'-0" × 12'-2" | 109 sq ft |
| Covered Back Patio | 14'-1" × 10'-2" | 143 sq ft |
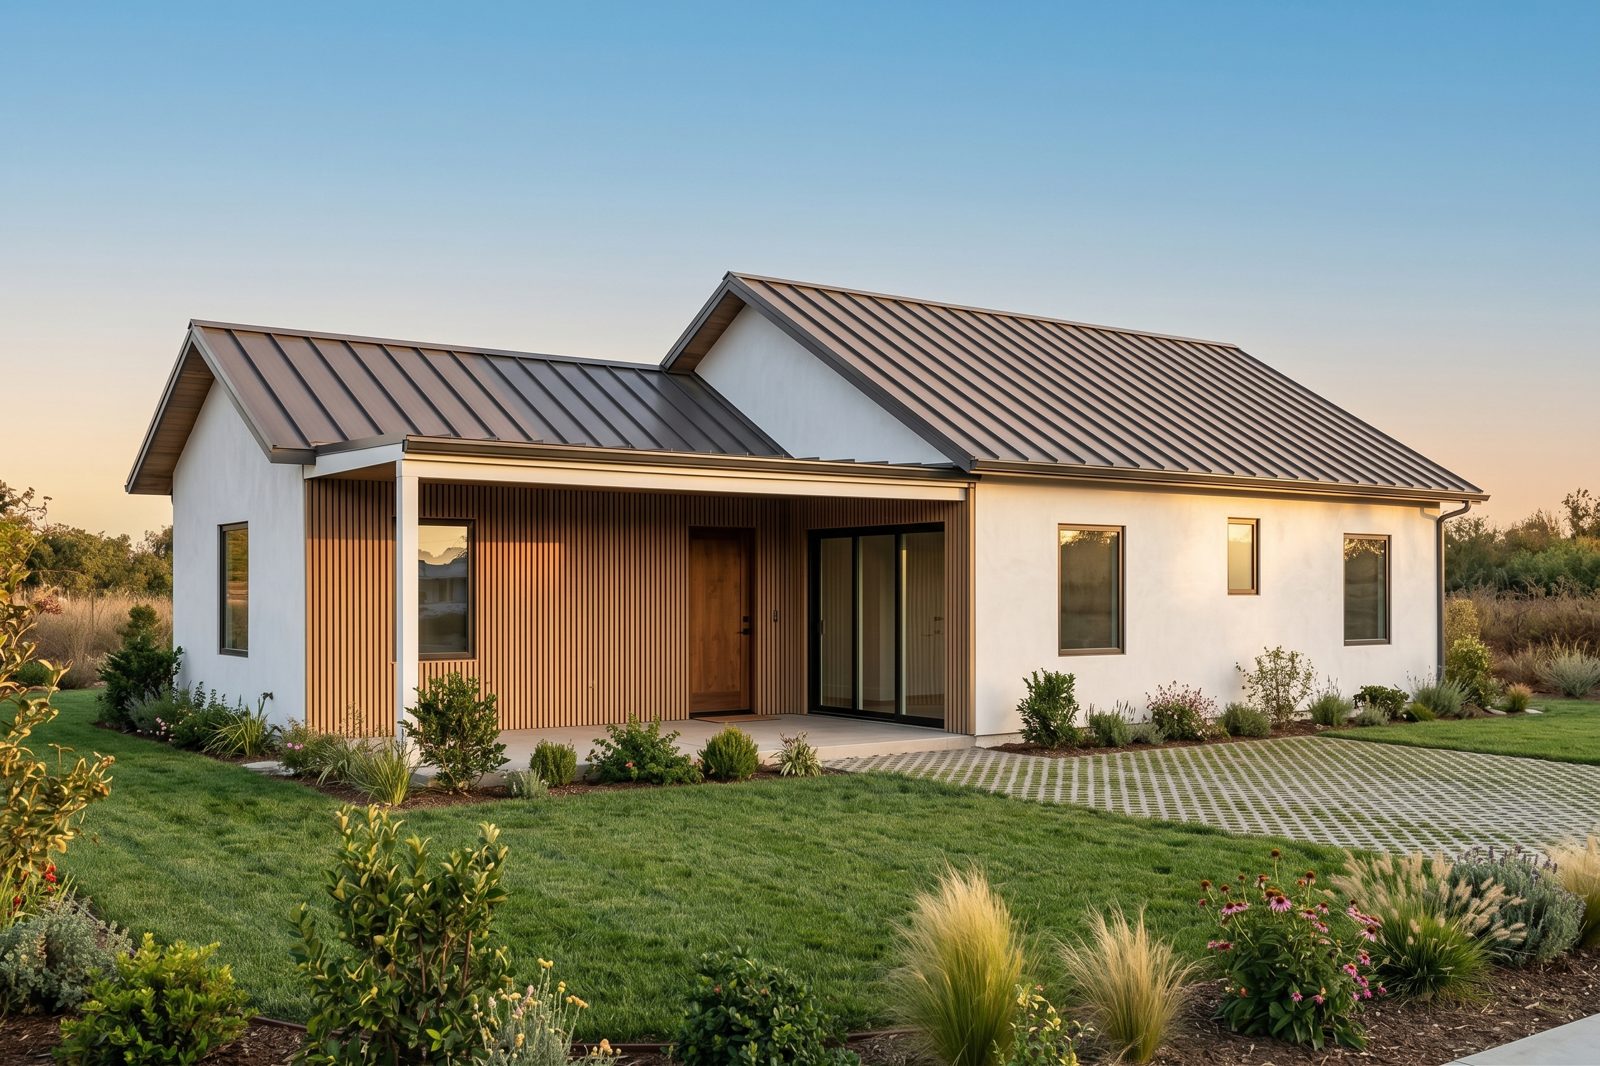
Photoreal renders of the final plan
Rendered from the 3D model of version 3 with one click. AI-generated images; materials and landscaping are suggestions.
What you get from a session like this
- A dimensioned floor plan for every version, in feet-inches or metres, with room names and areas.
- Files for each version: PDF plan set, DXF for AutoCAD and other CAD tools, IFC for Revit and Archicad, GLB 3D model, CSV area schedule.
- Every change as its own version with a link. Undo or restore any version for free.
- Optional photoreal renders (exterior, aerial, interior) of the current version.
This whole session used 620 credits; the Starter plan includes 5,000 credits a month. See pricing. AI concept designs, not construction documents: have a licensed professional check any plan before you build or apply for a permit.