Start from a house plan, change it by chat
29 measured house plans, each with real walls, doors, windows and room sizes. Open one, then say what you want different: “add a home office”, “garage on the left”, “make it fit a 45 ft lot”. The AI redraws it as your own plan with dimensions, a 3D model and PDF, DXF and IFC files. Changes use credits from your plan.
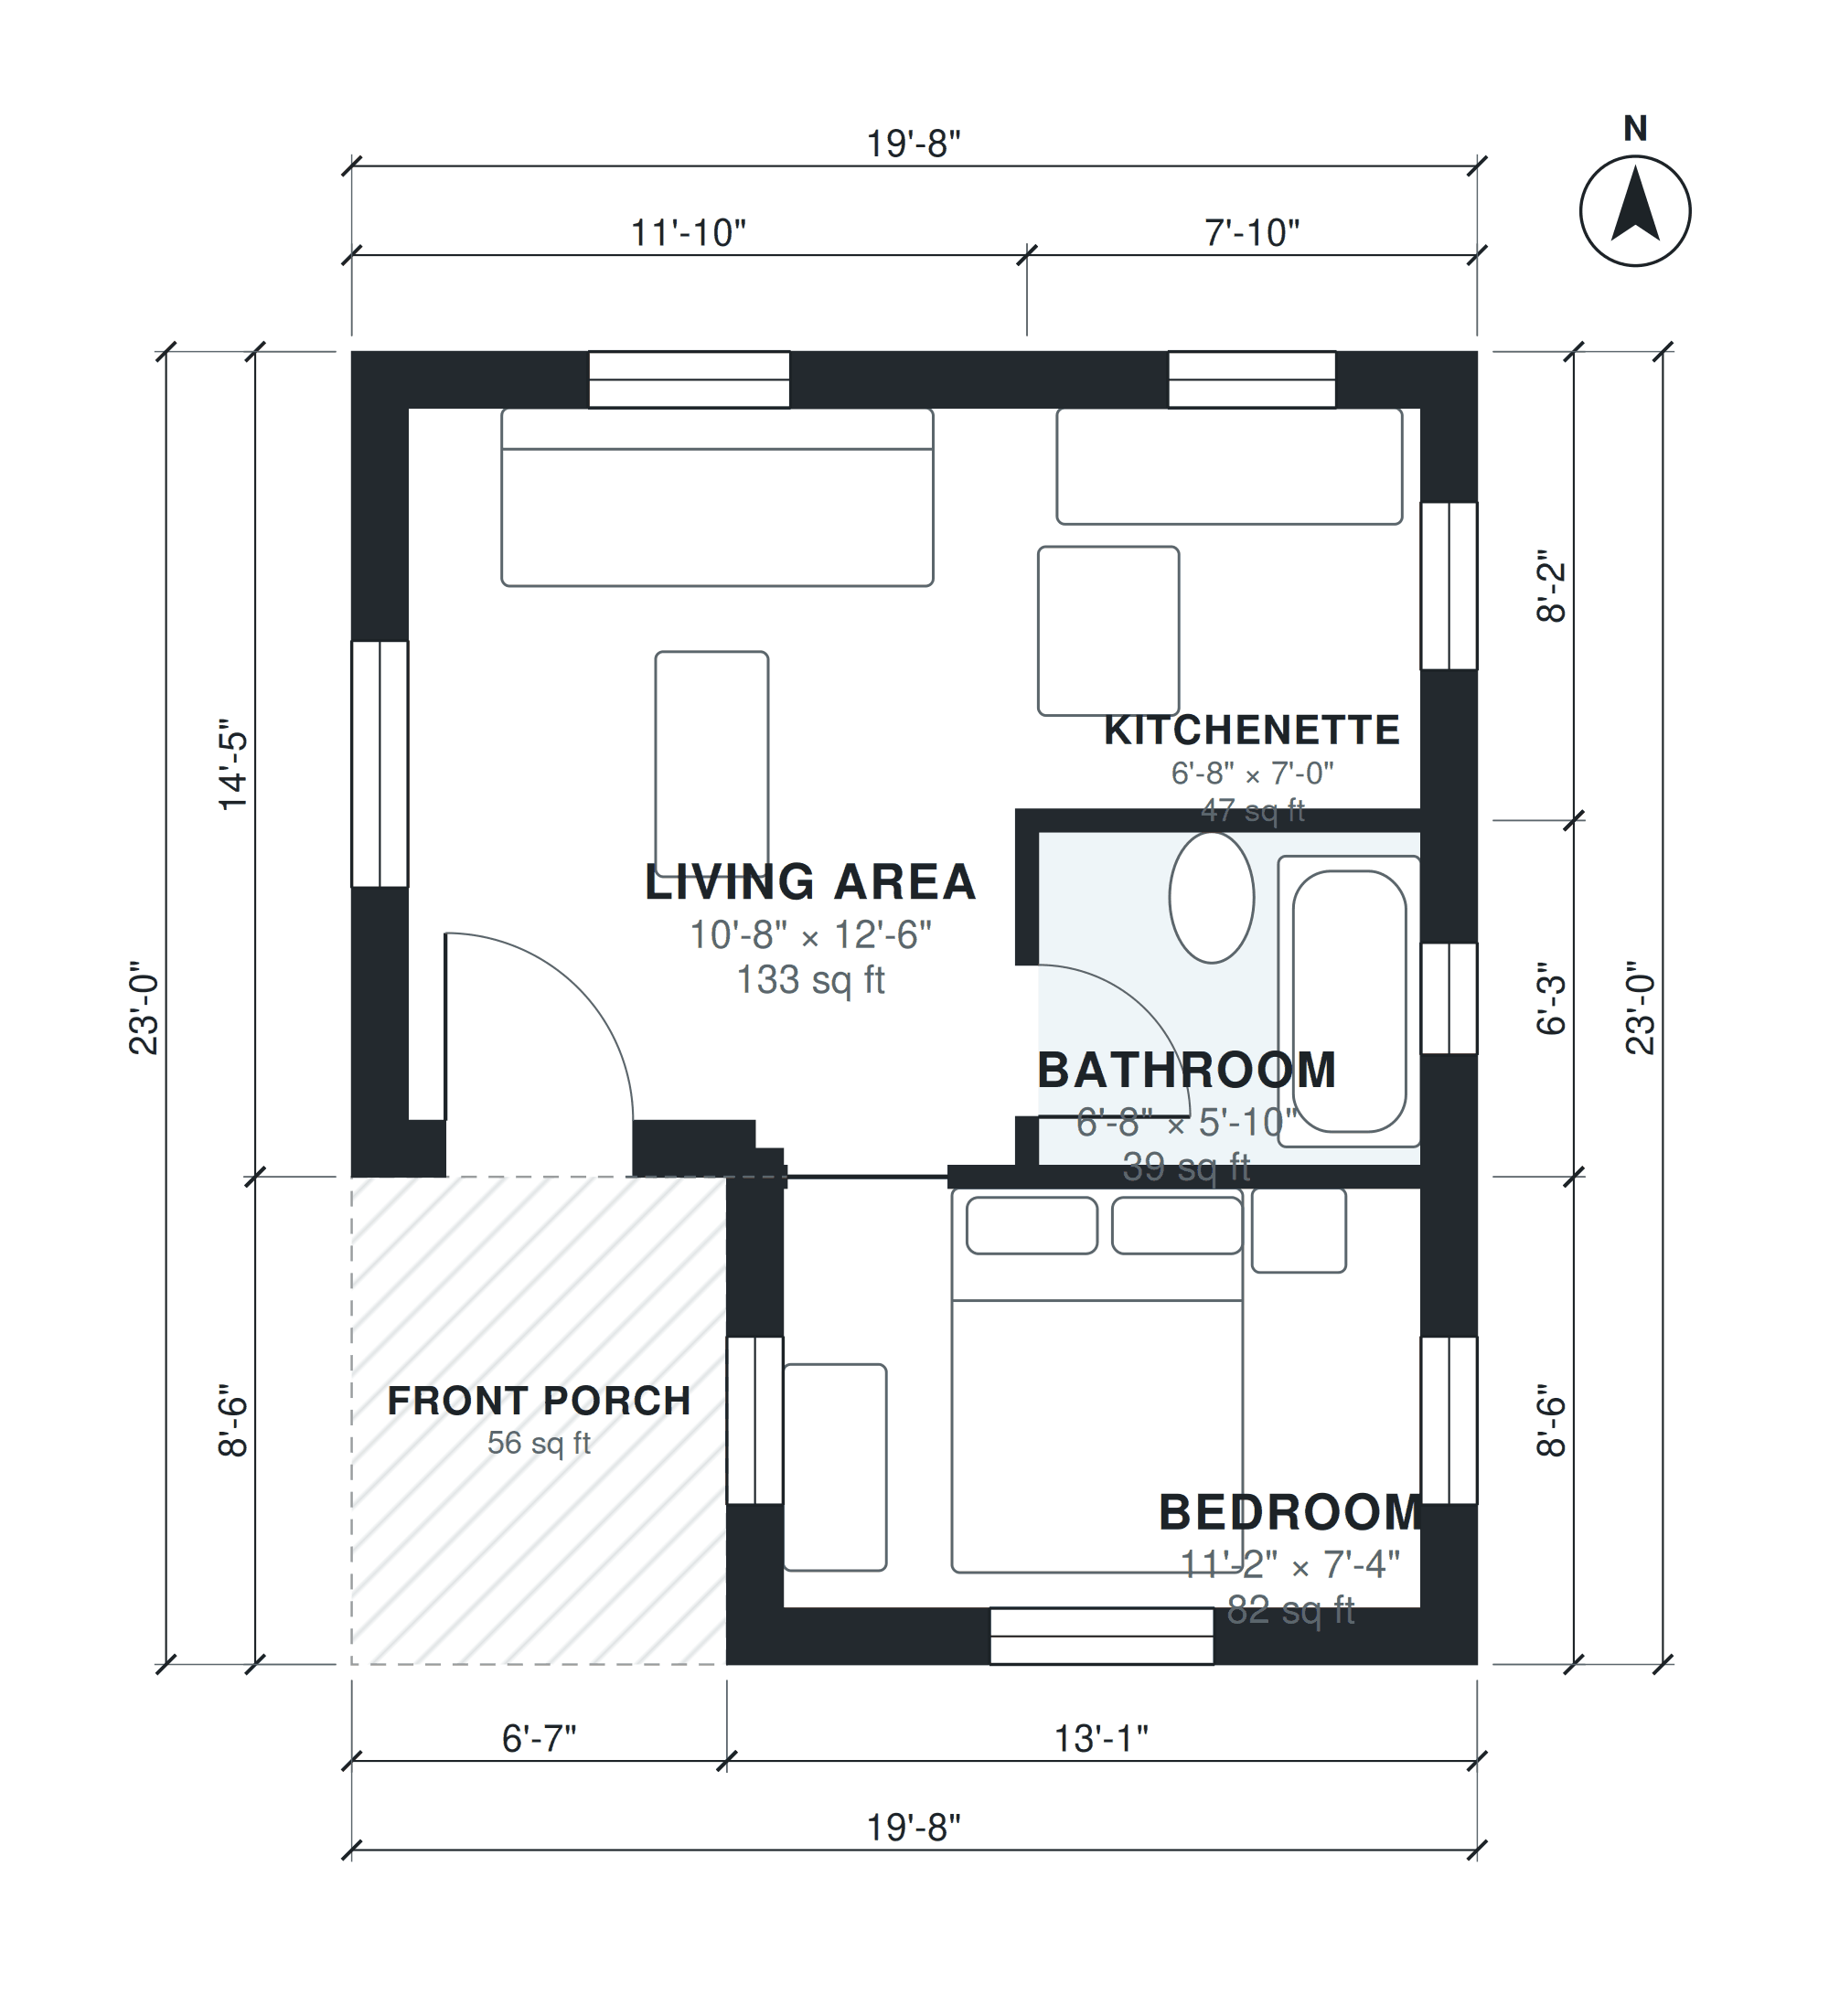
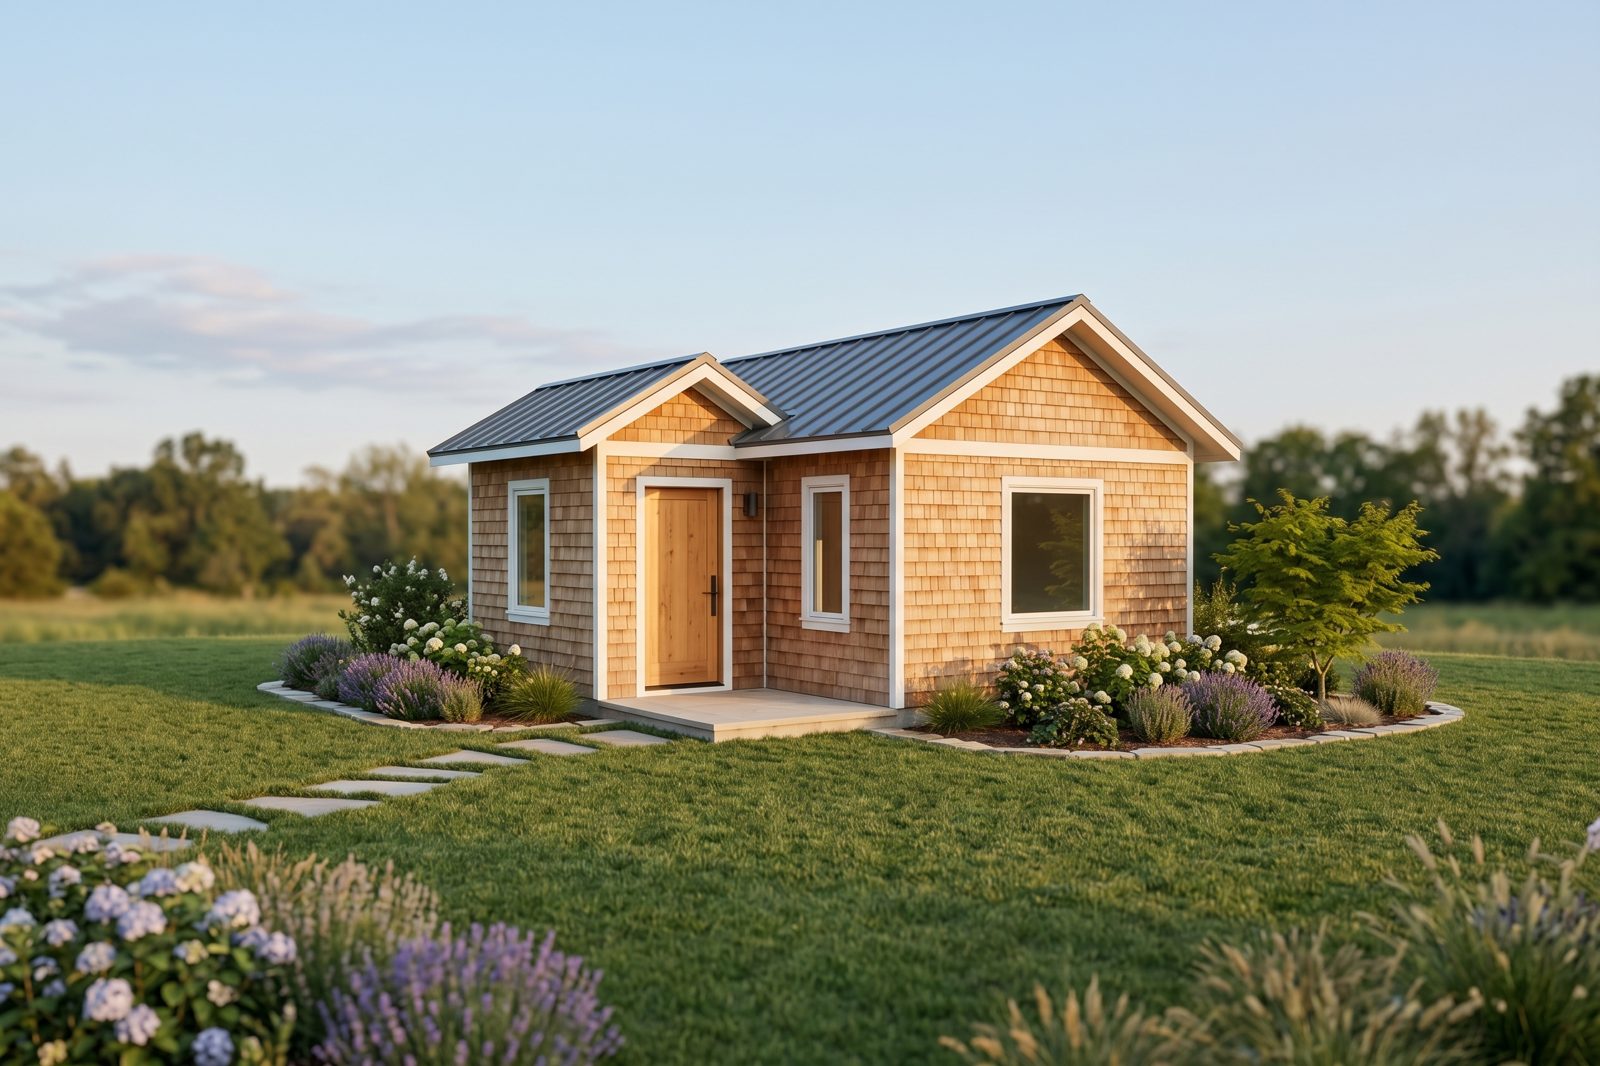
Tiny house
396 sq ft · 1 bed · 1 bath · 1 story
Tiny house on a foundation, 1 bedroom, 1 bath, kitchenette, living area, about 400 sq ft, small porch.
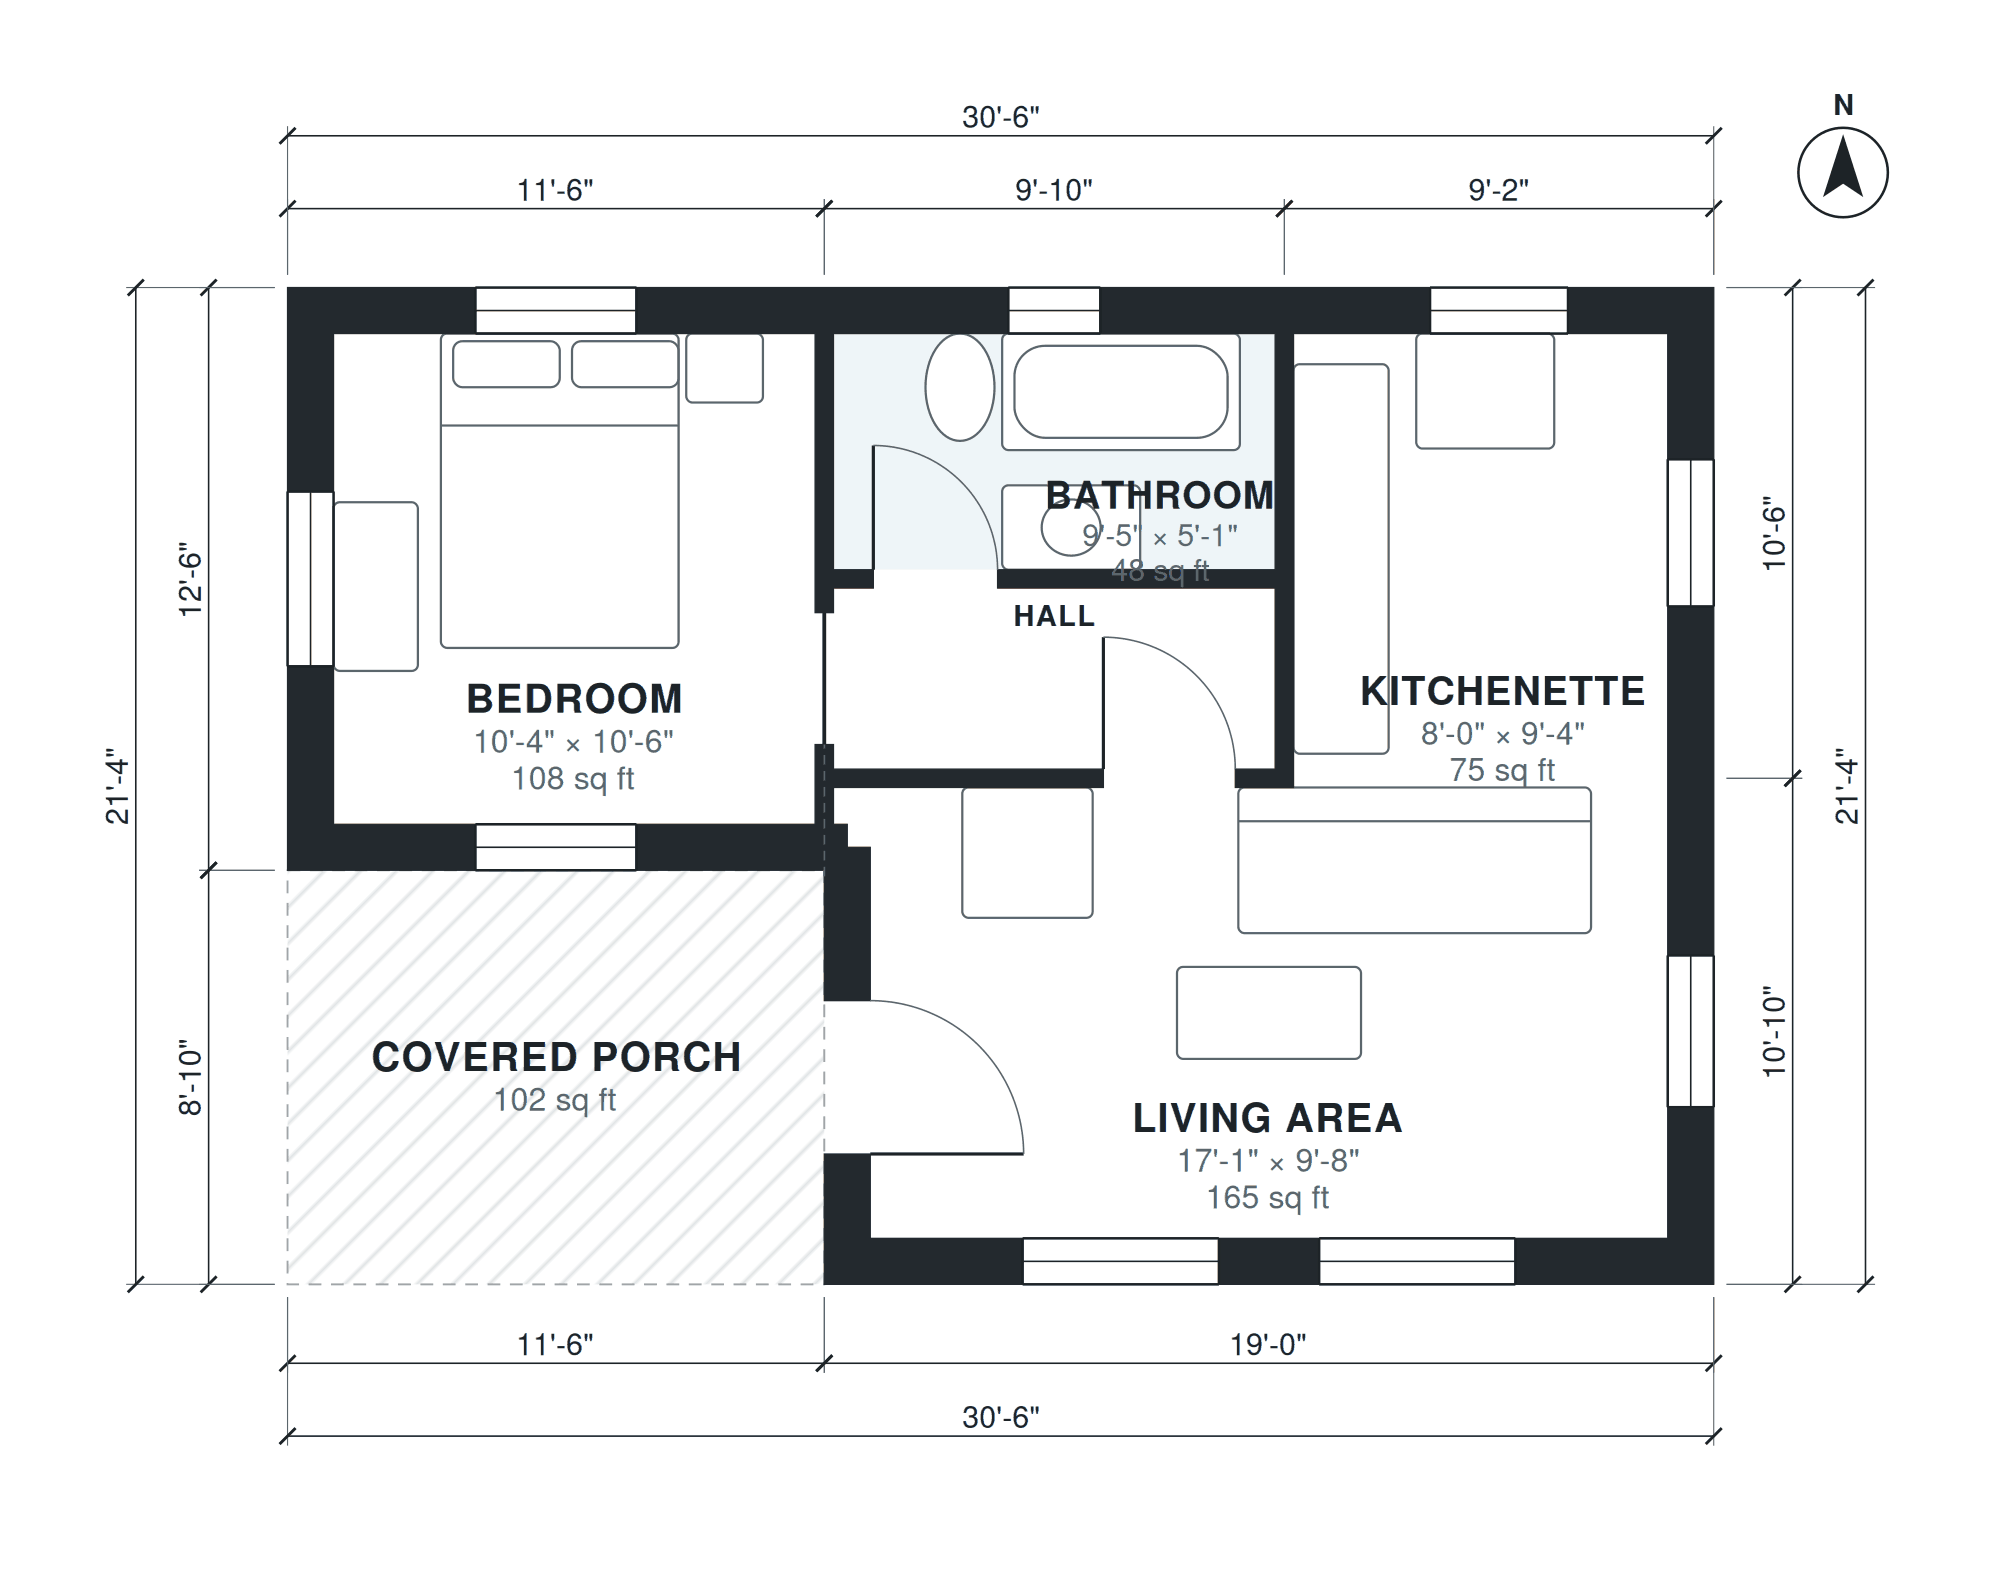
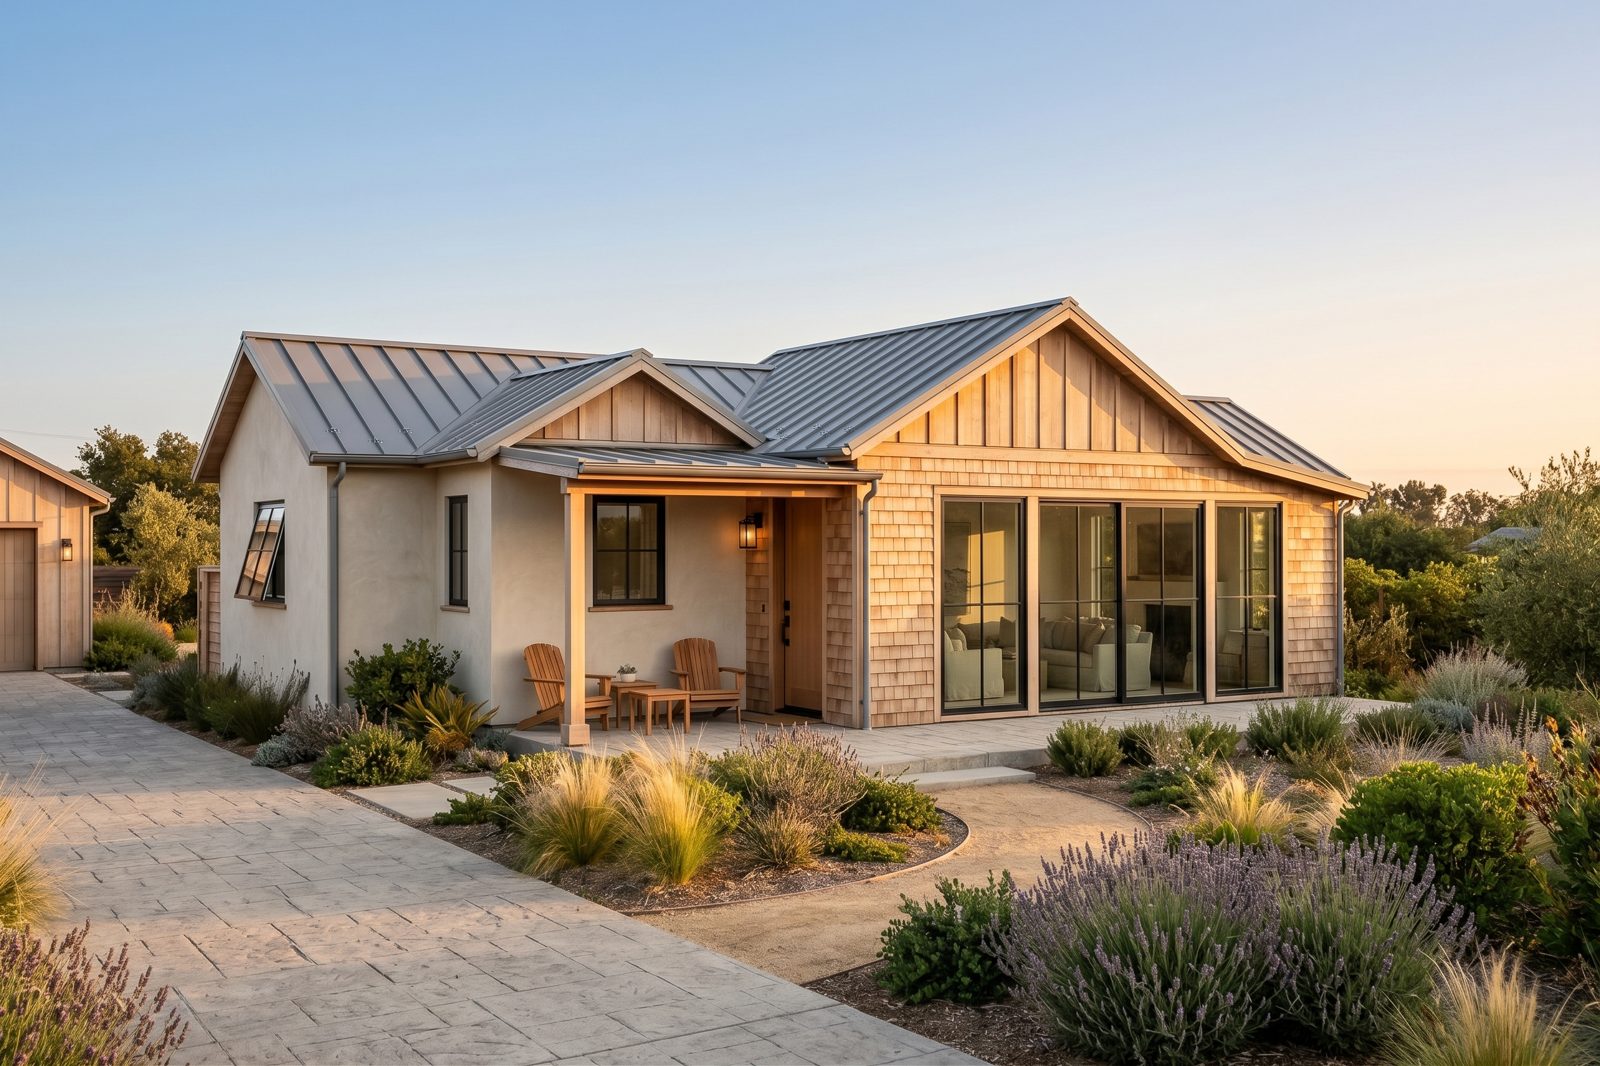
Guest house
549 sq ft · 1 bed · 1 bath · 1 story
Guest house, 1 bedroom, 1 bath, kitchenette, living area, covered porch, about 550 sq ft.
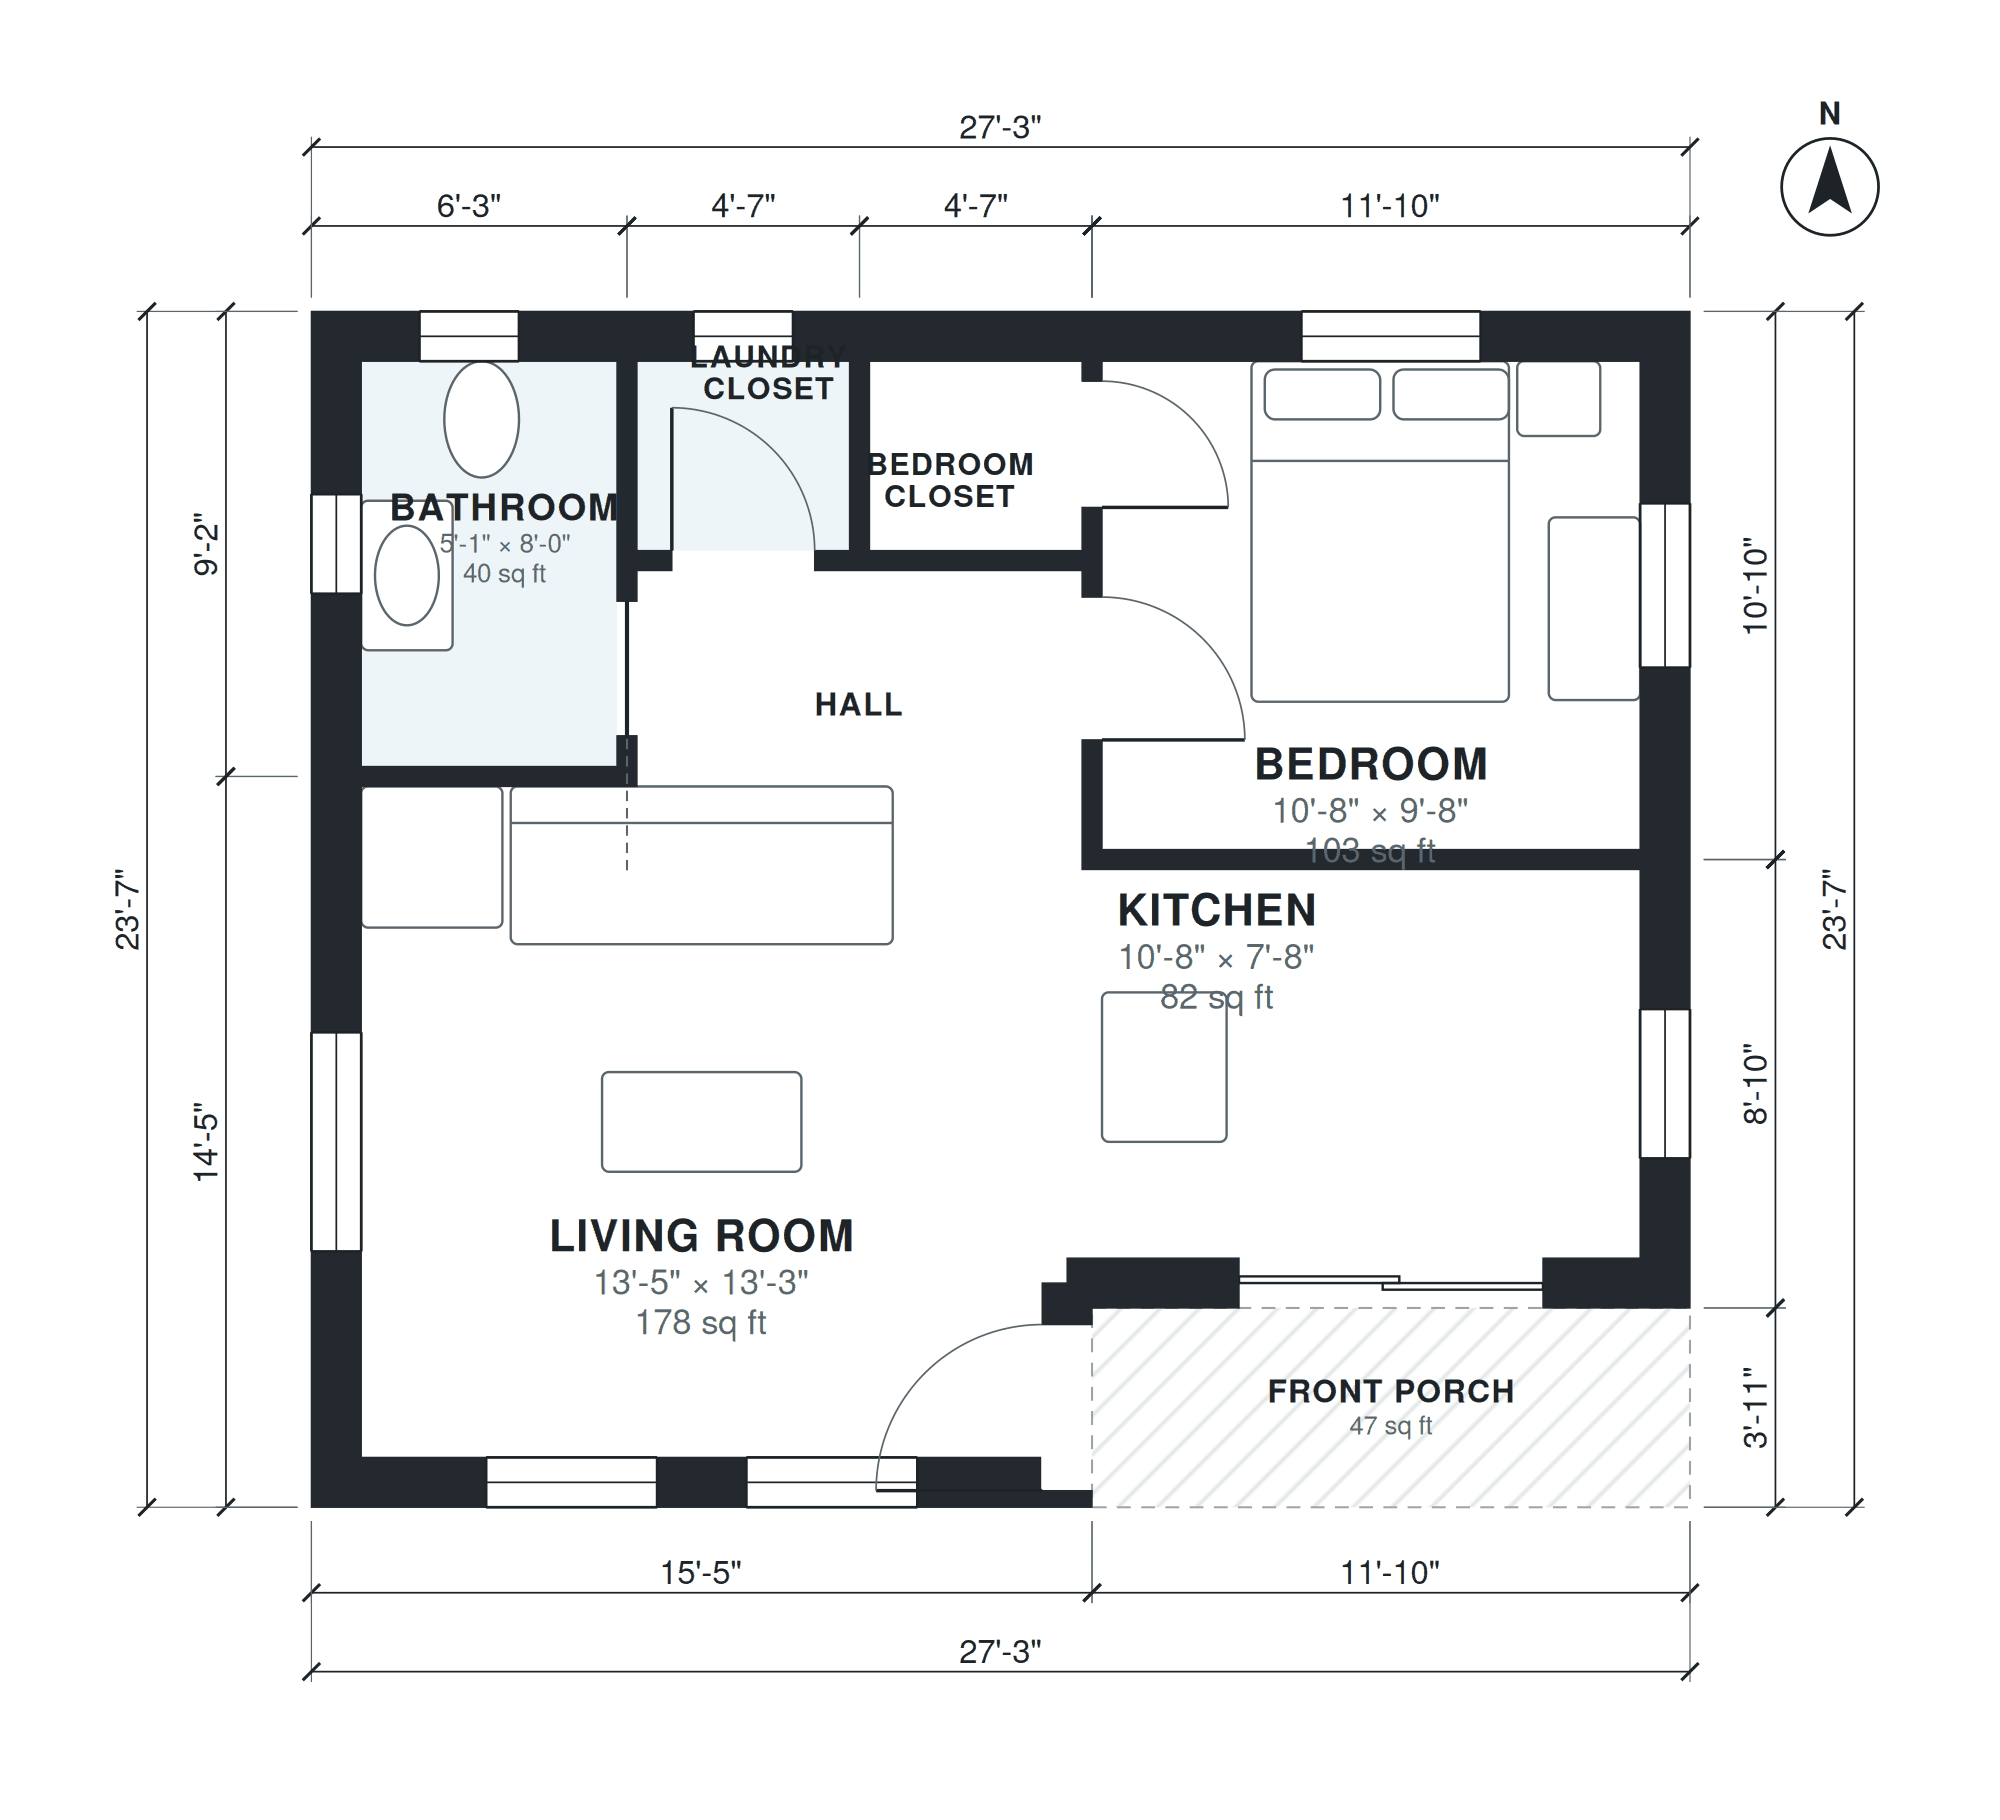
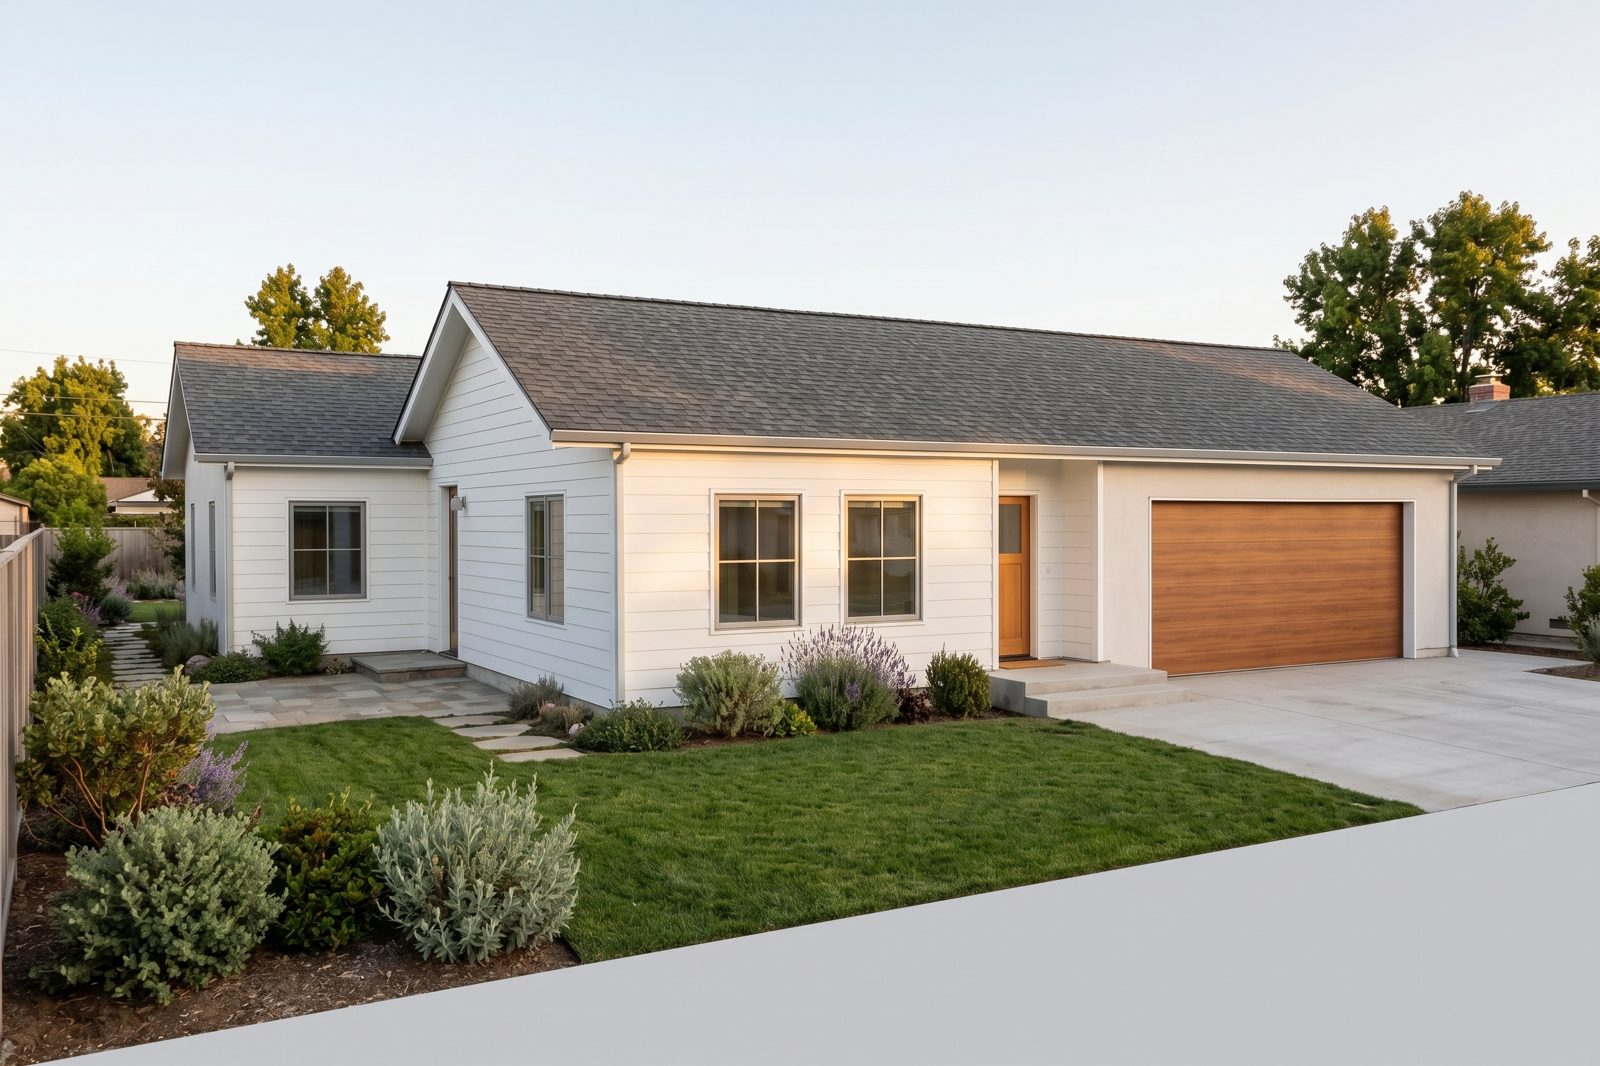
ADU
597 sq ft · 1 bed · 1 bath · 1 story
Detached ADU backyard cottage, 1 bedroom, 1 bath, kitchen, living, laundry closet, about 600 sq ft.
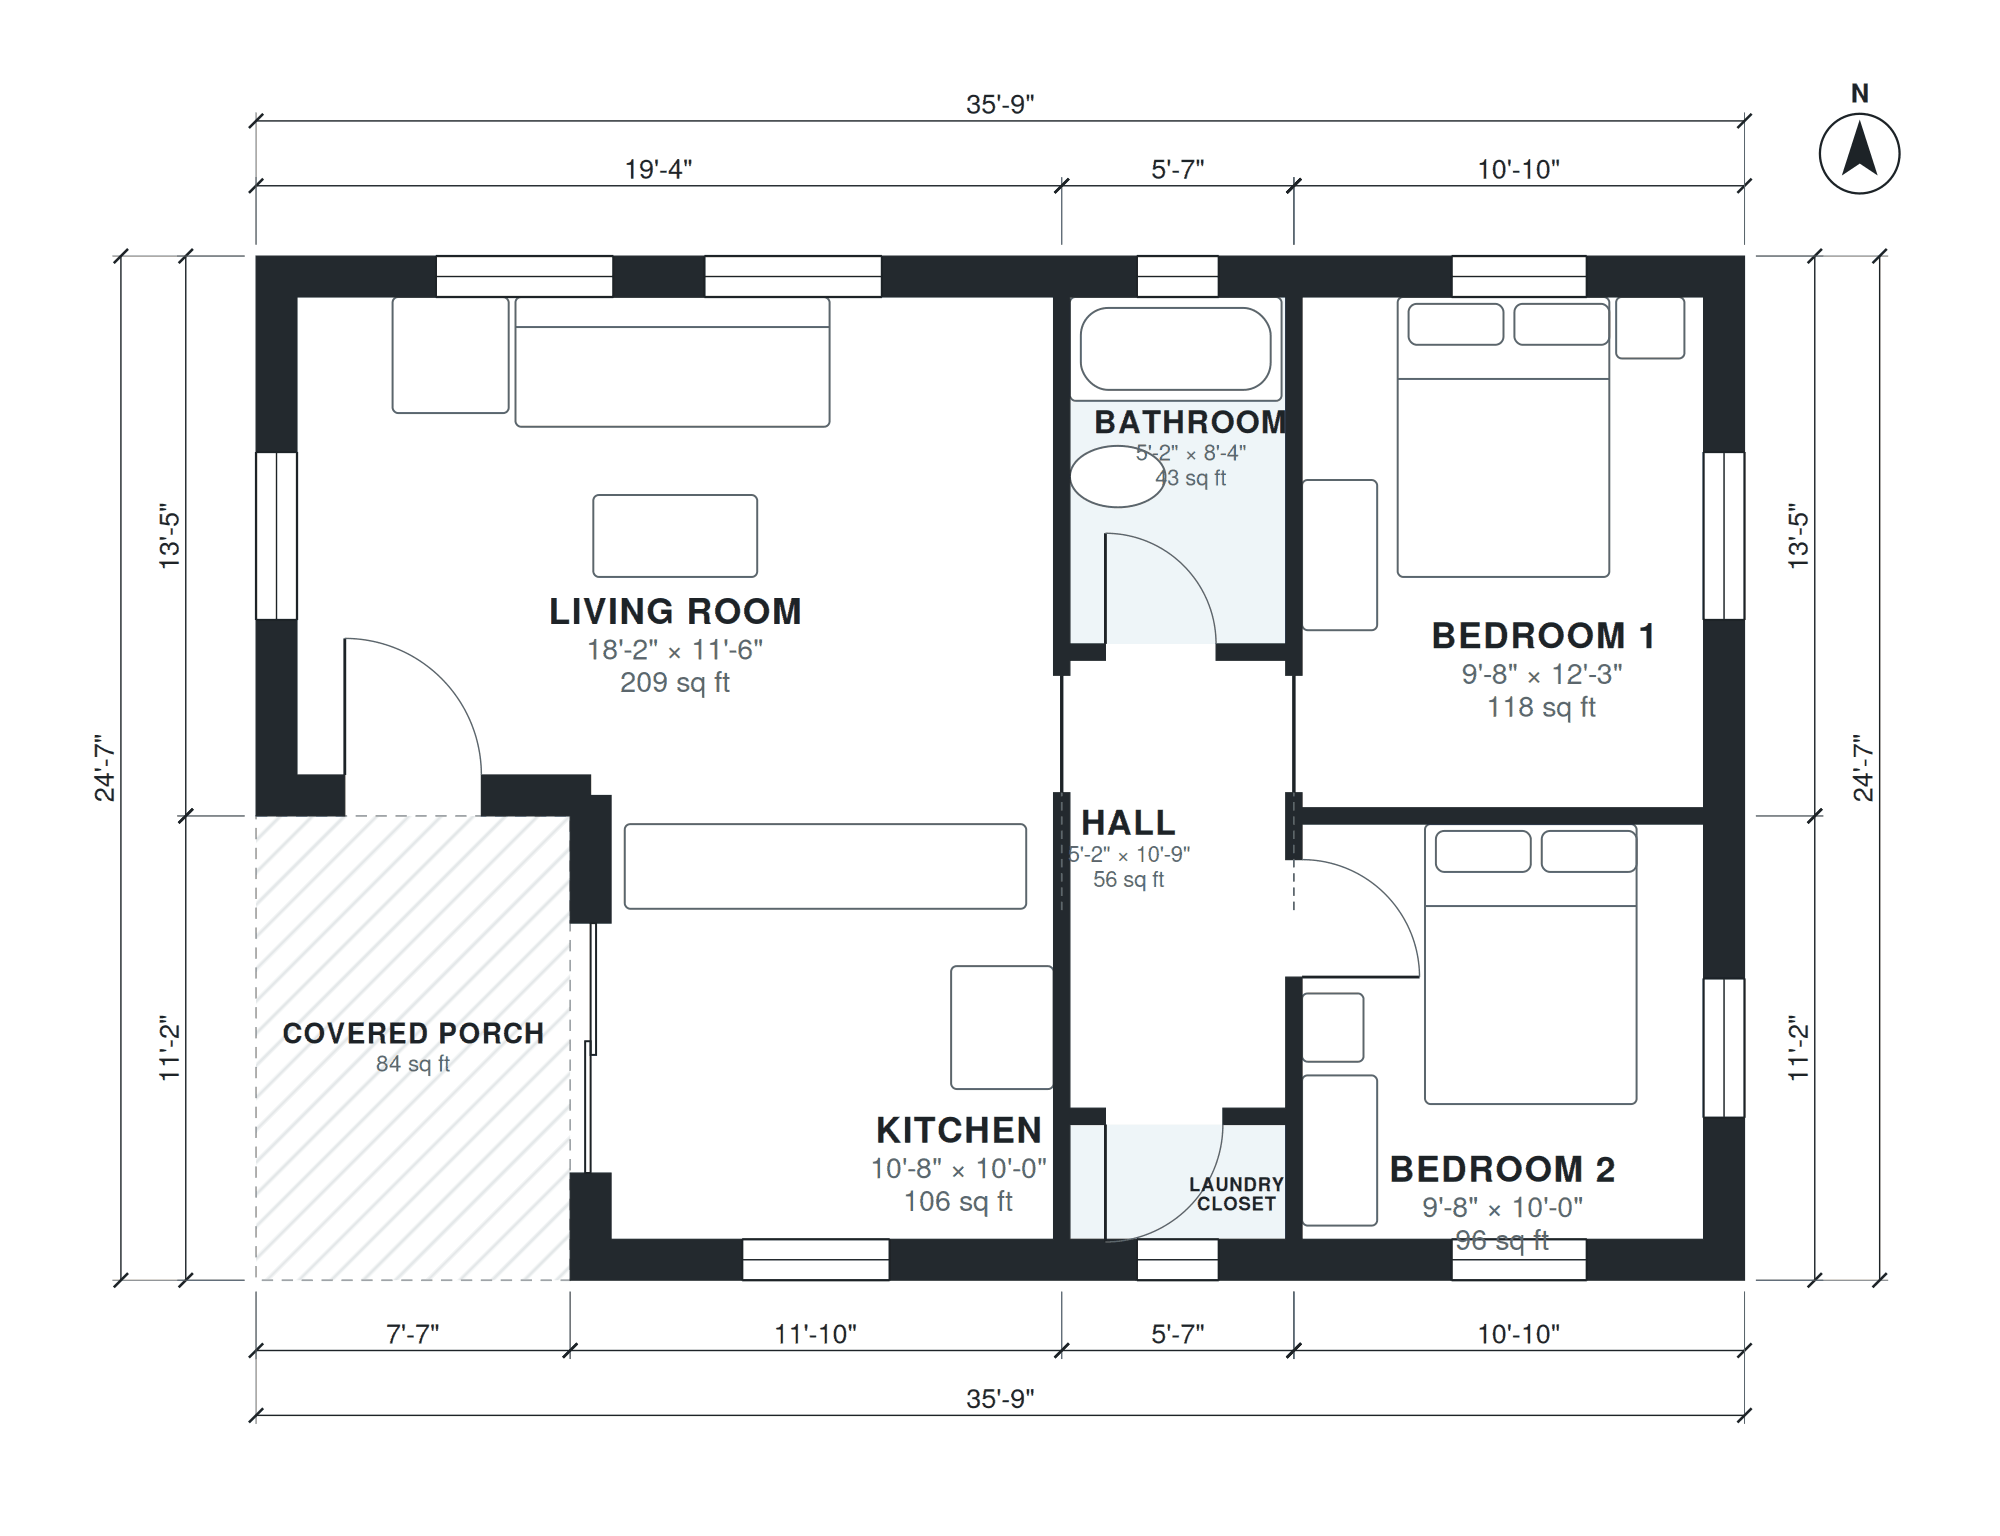
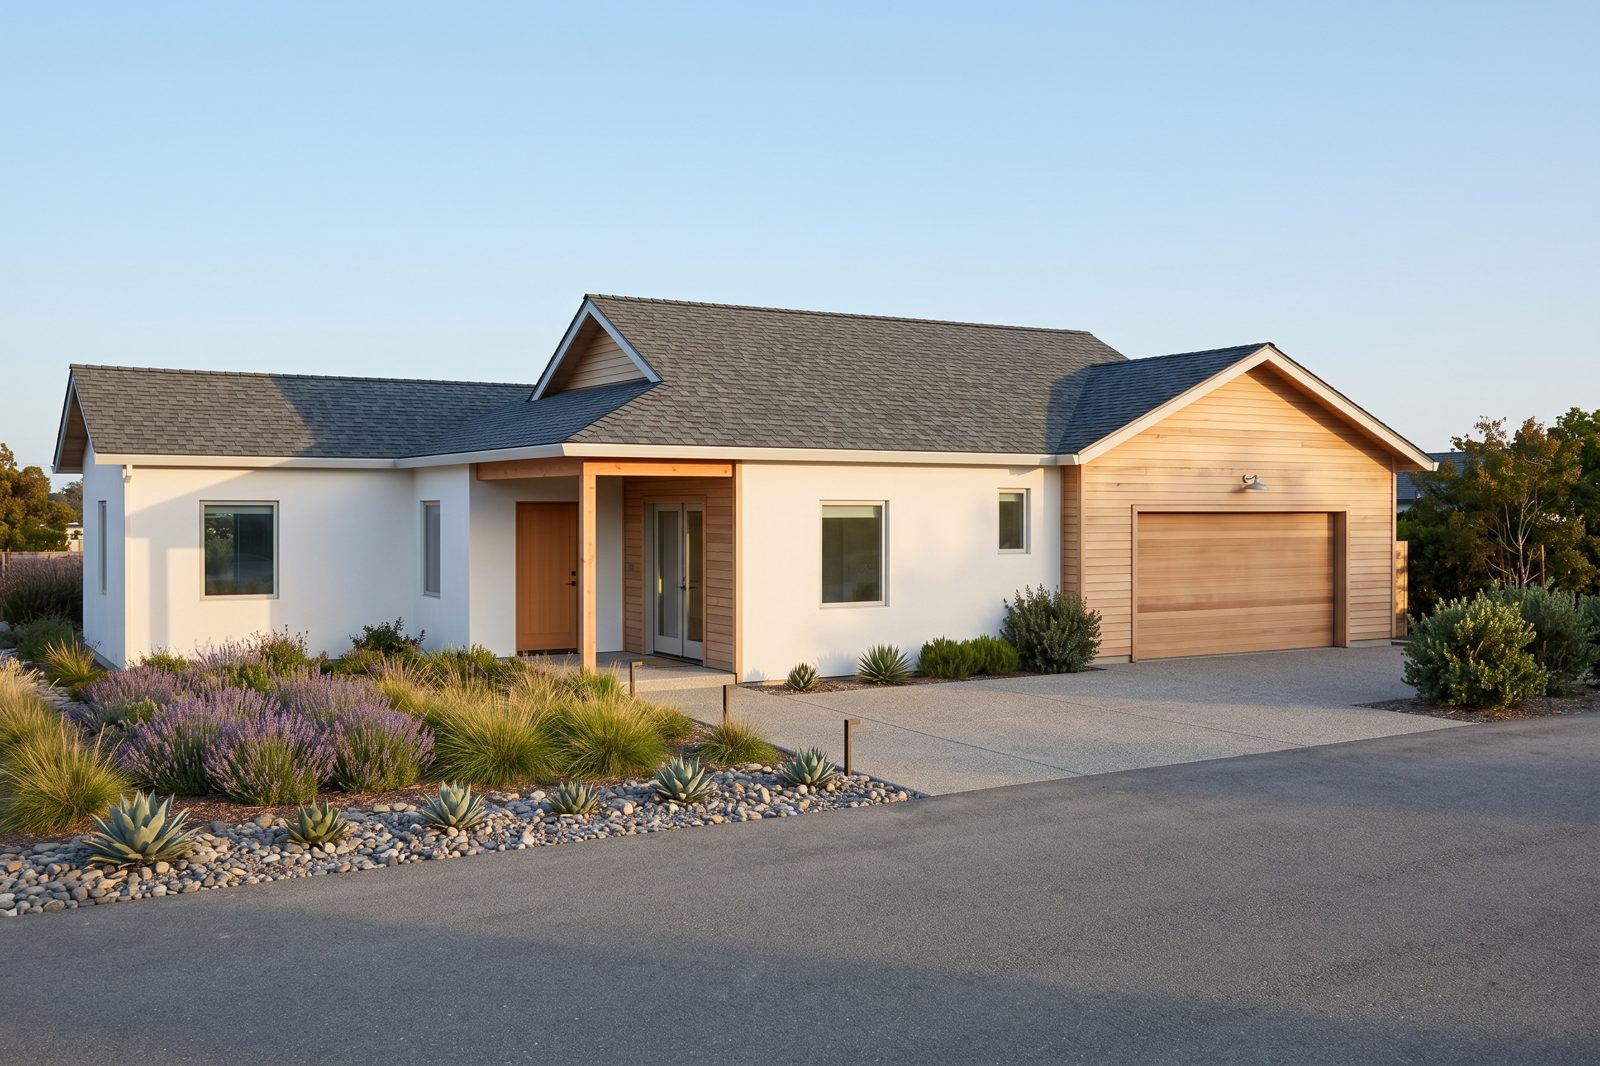
2 bedroom ADU
796 sq ft · 2 bed · 1 bath · 1 story
Detached 2 bedroom ADU, 1 bath, open kitchen and living, laundry closet, covered porch, about 800 sq ft.
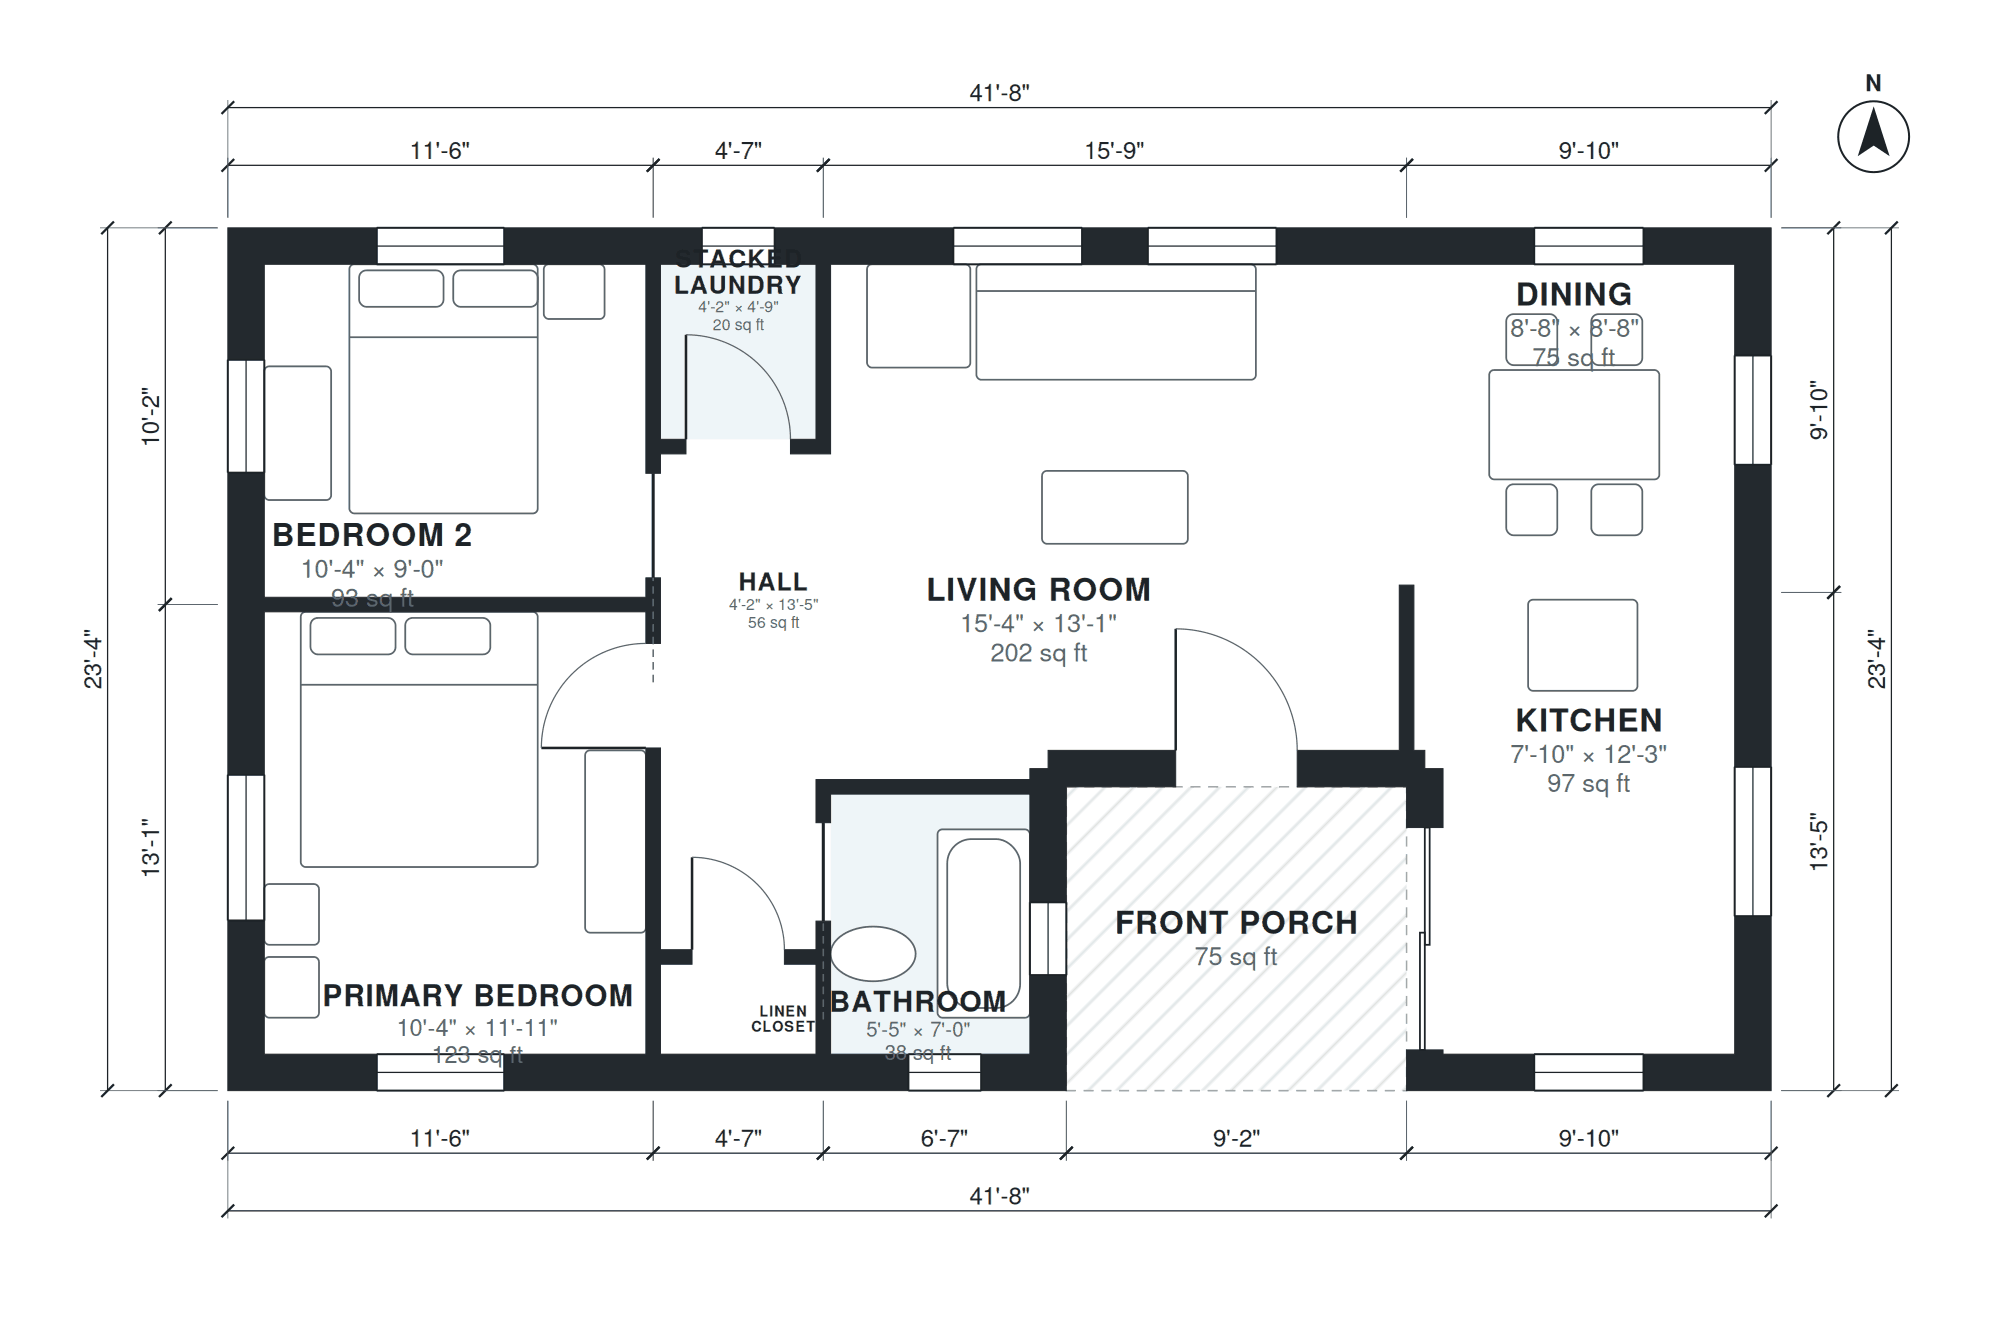
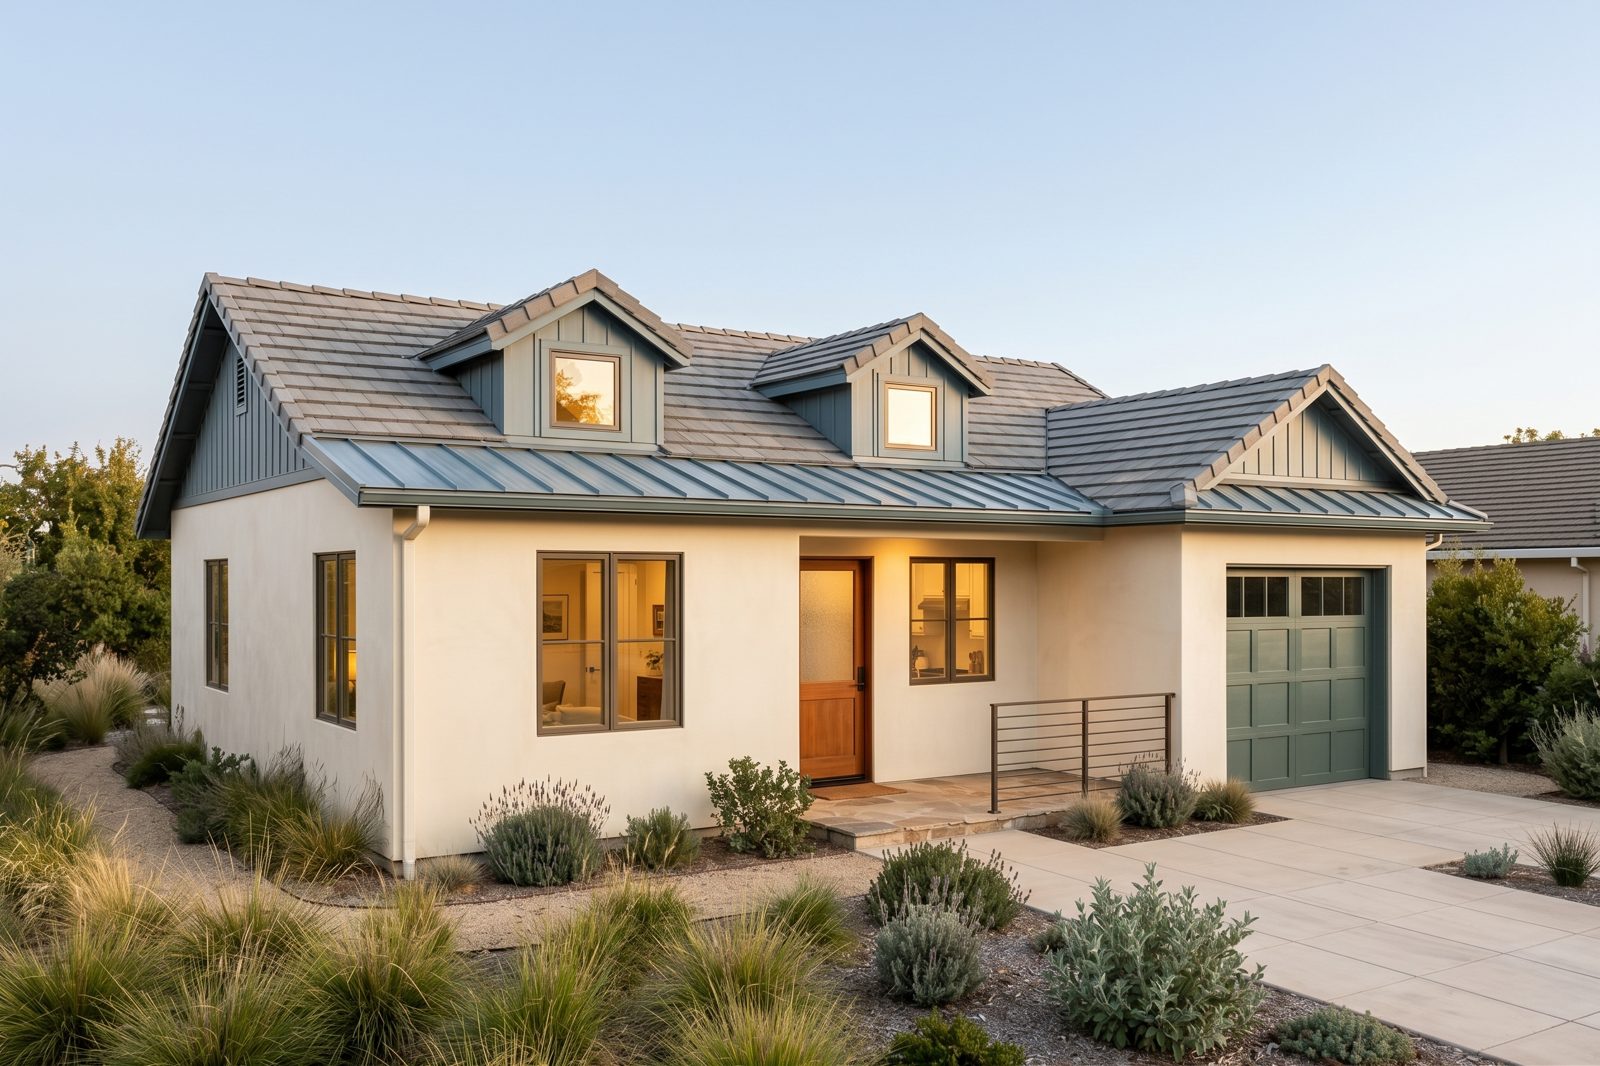
Small house
895 sq ft · 2 bed · 1 bath · 1 story
Small efficient house, 2 bedrooms, 1 bath, open kitchen and living, stacked laundry, front porch, about 900 sq ft.
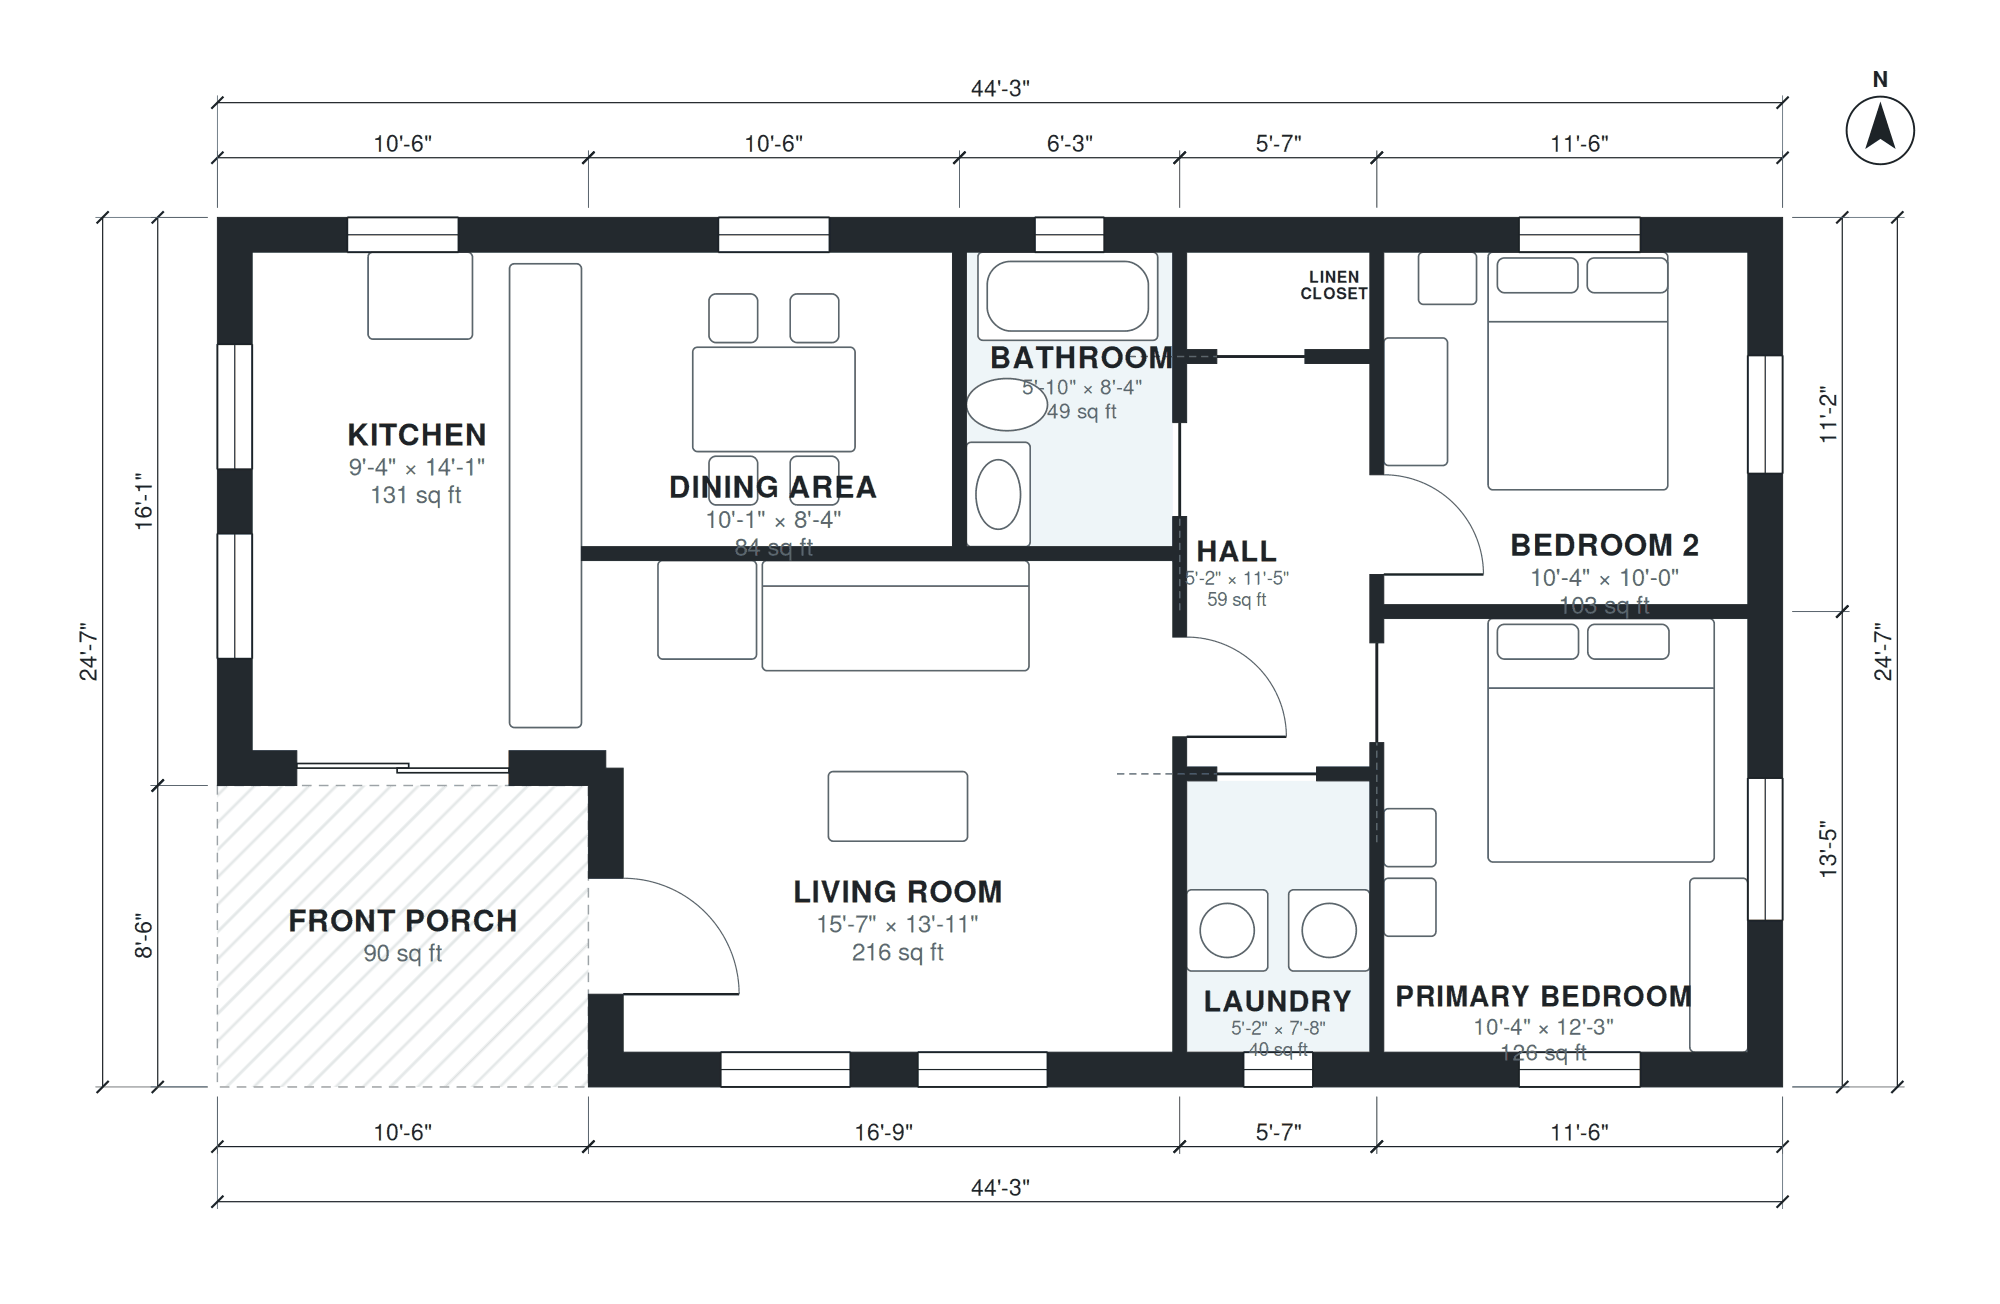
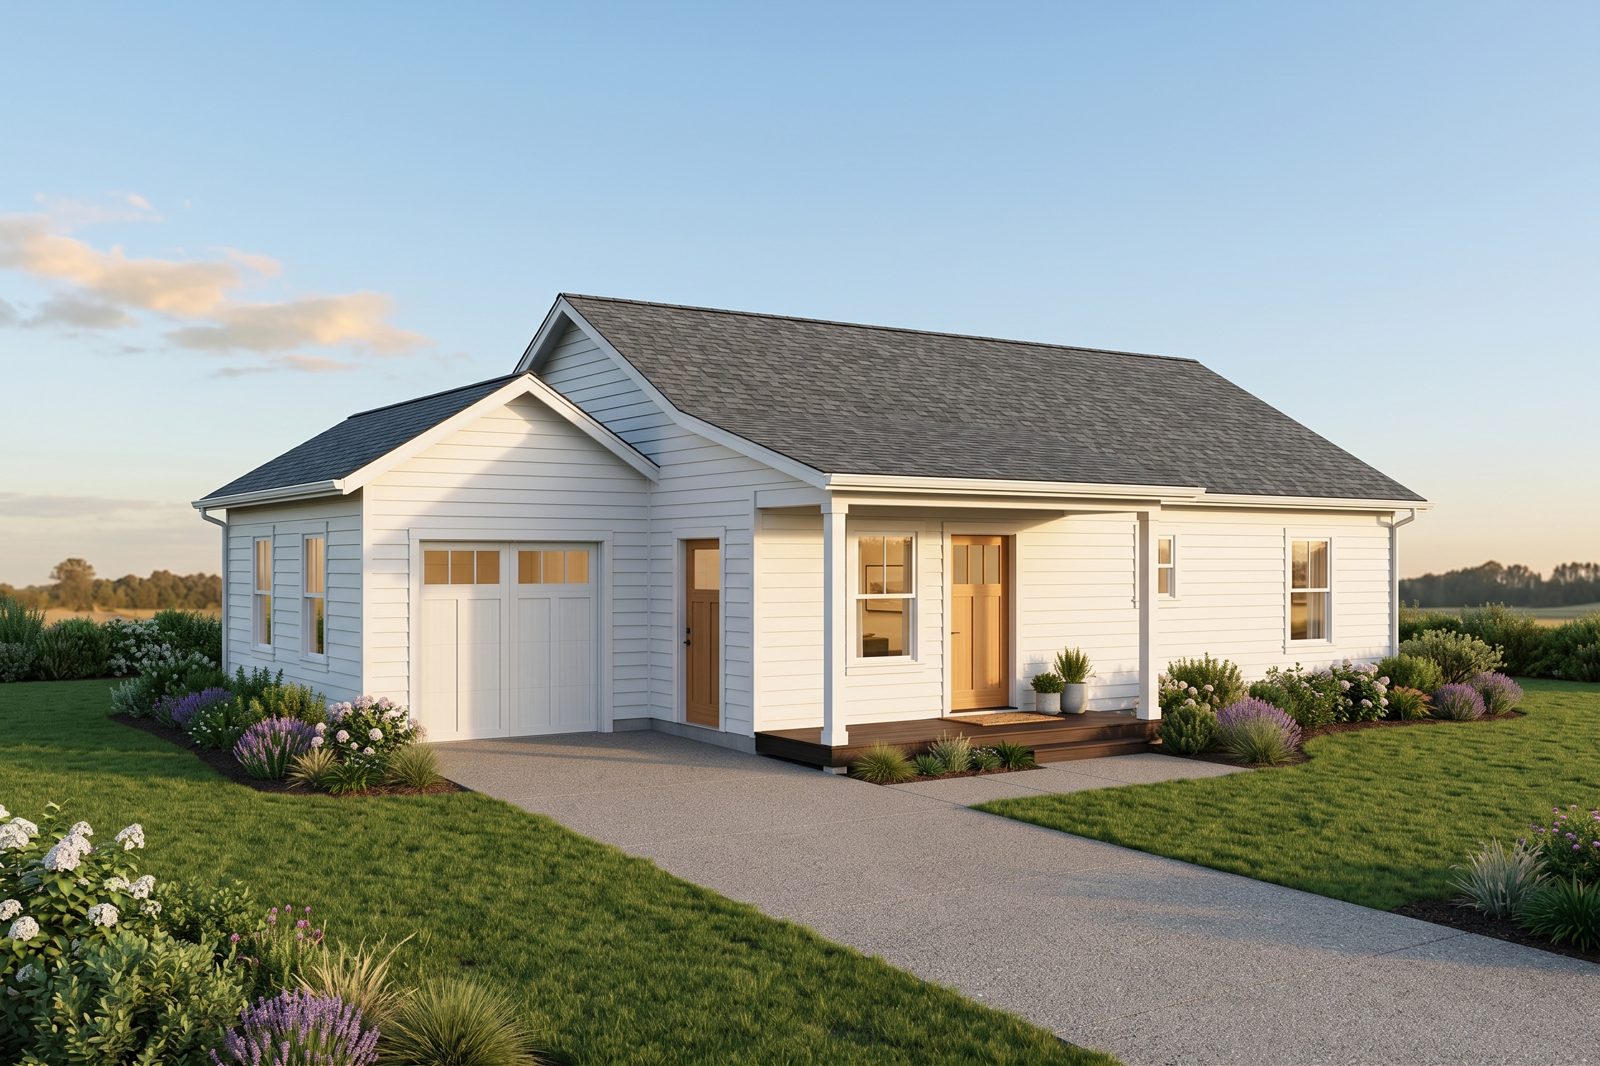
1000 sq ft house
1,000 sq ft · 2 bed · 1 bath · 1 story
1,000 sq ft house, 2 bedrooms, 1 bath, open kitchen and living, laundry, front porch.
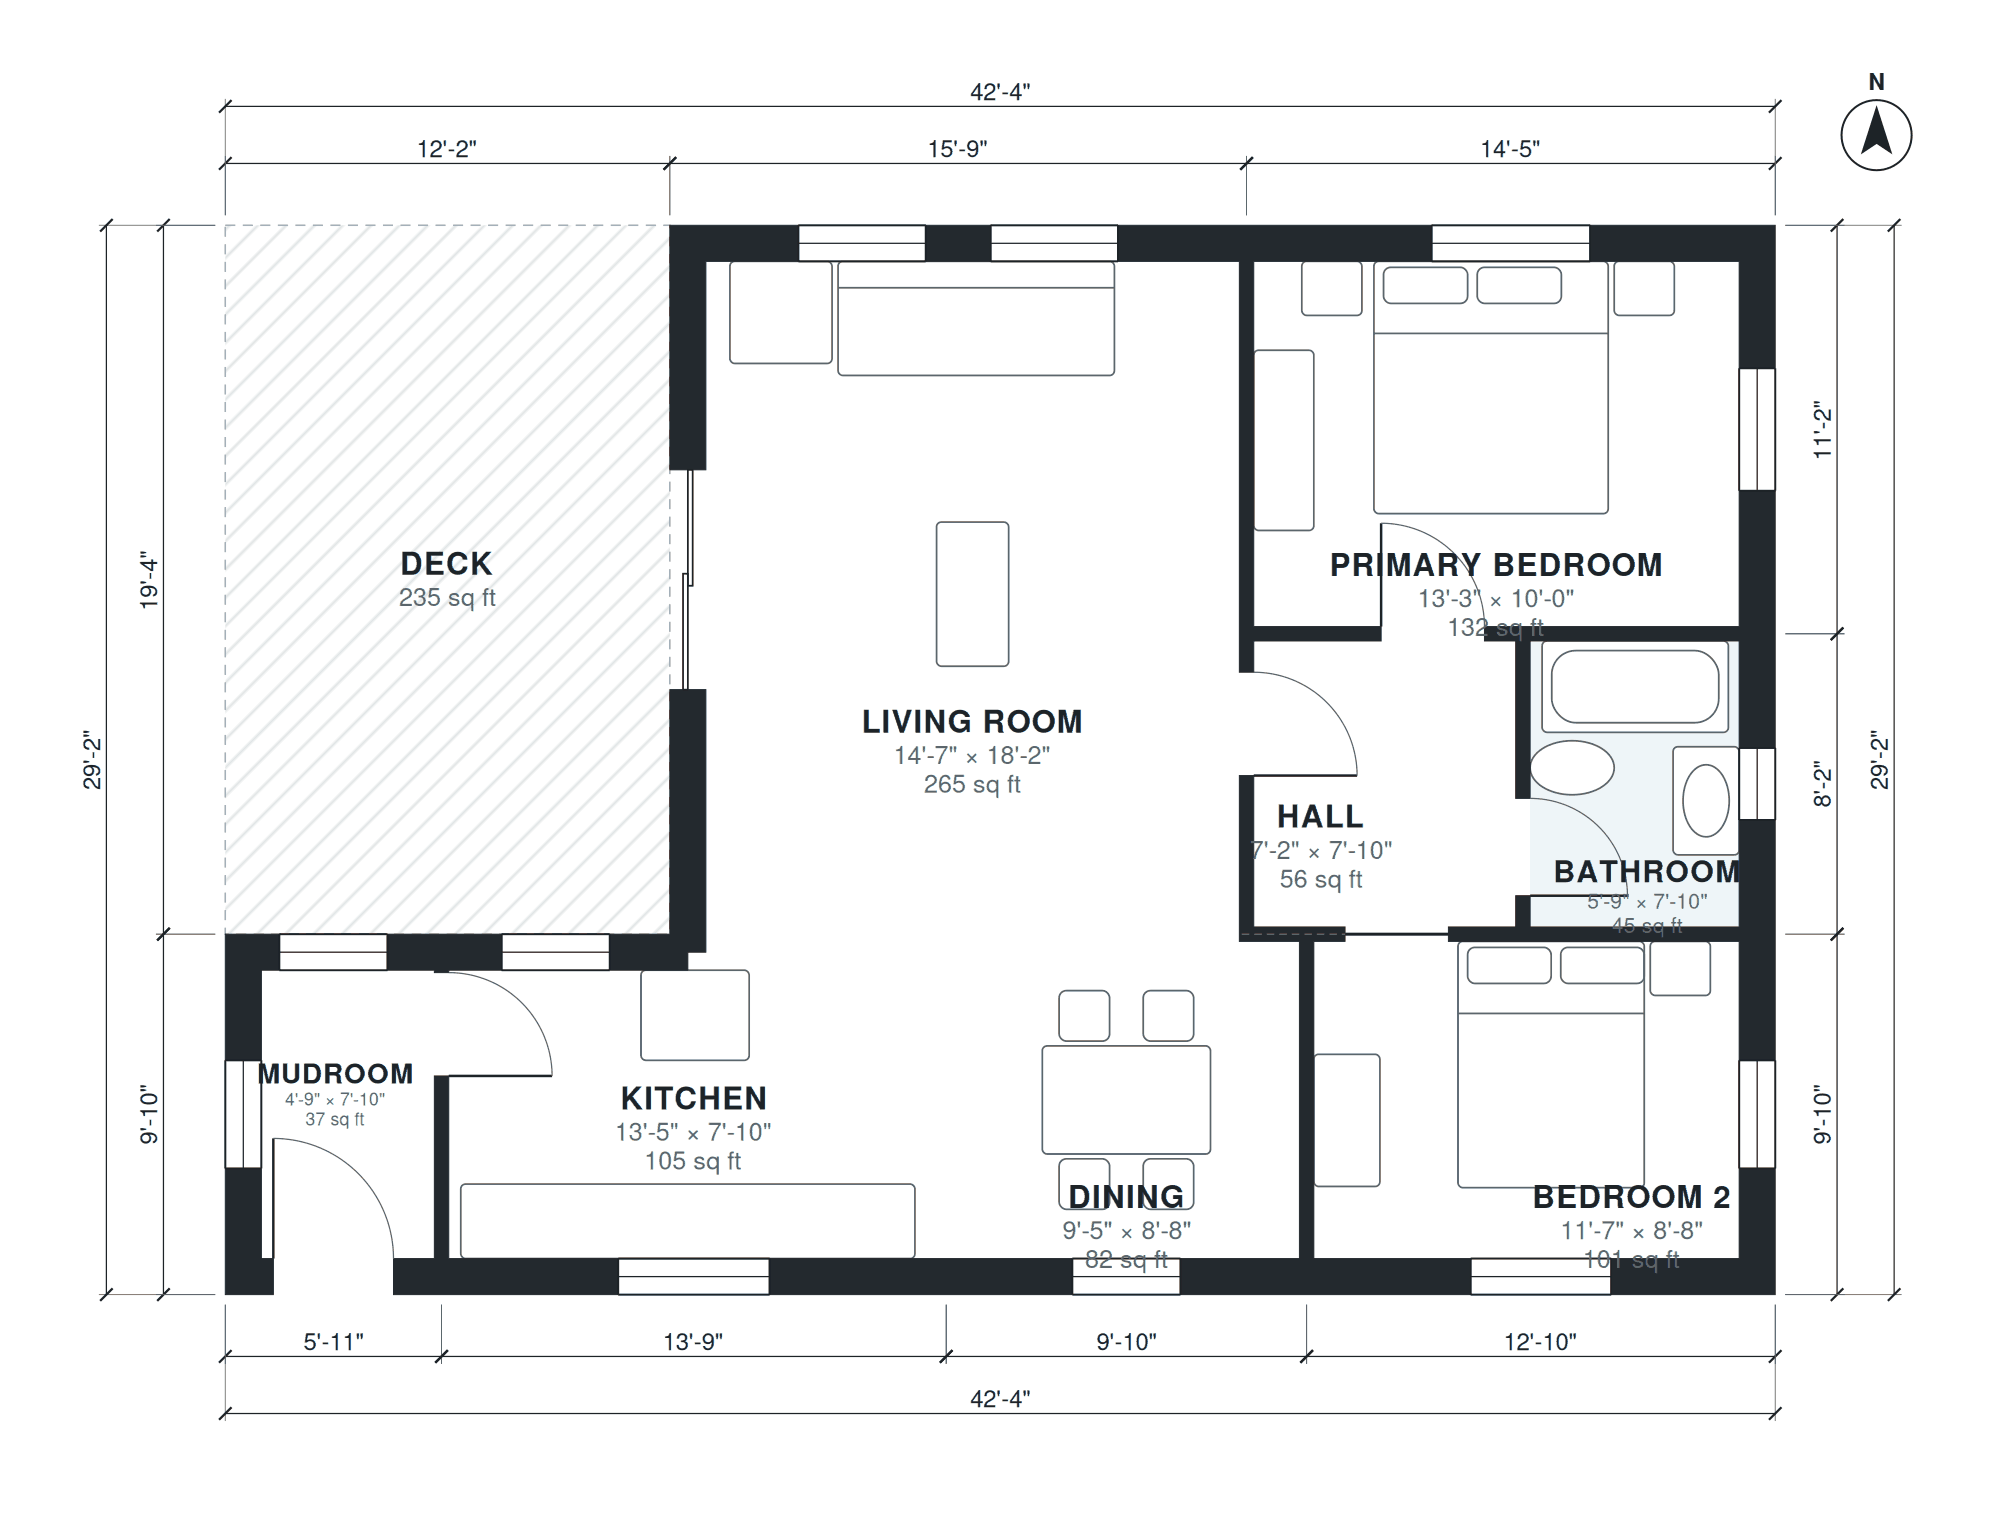
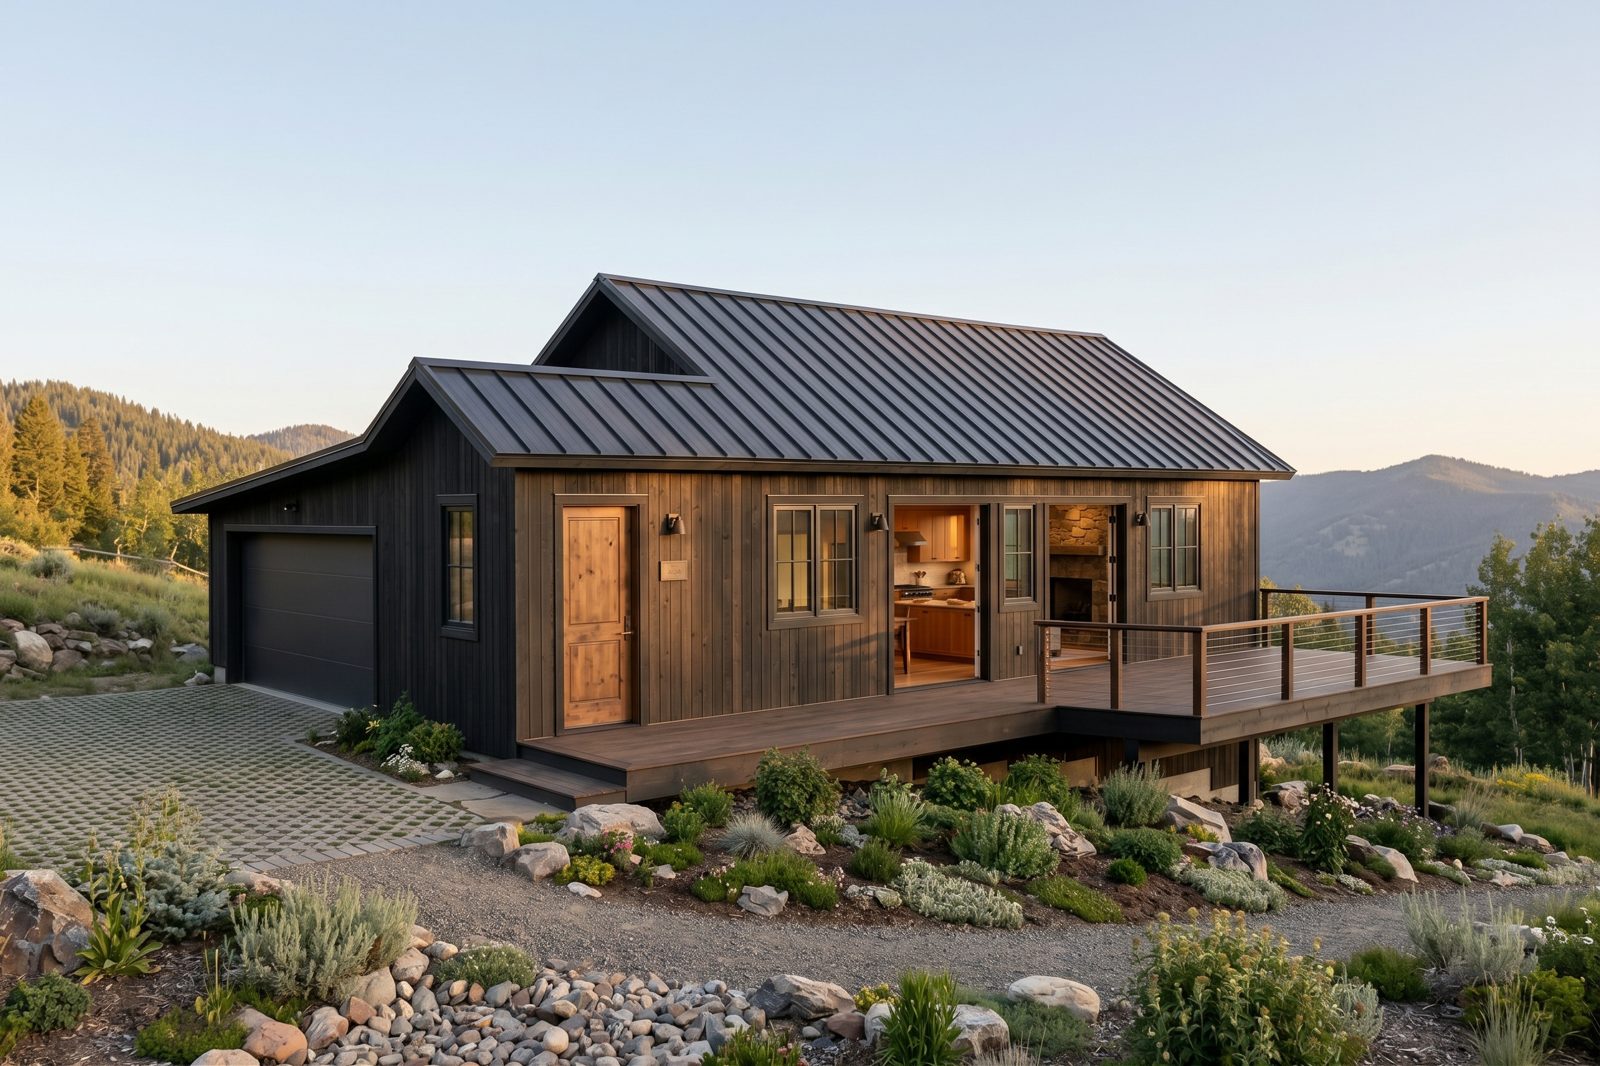
Cabin
1,001 sq ft · 2 bed · 1 bath · 1 story
Mountain cabin, 2 bedrooms, 1 bath, open kitchen and living with big deck, mudroom, about 1,000 sq ft.
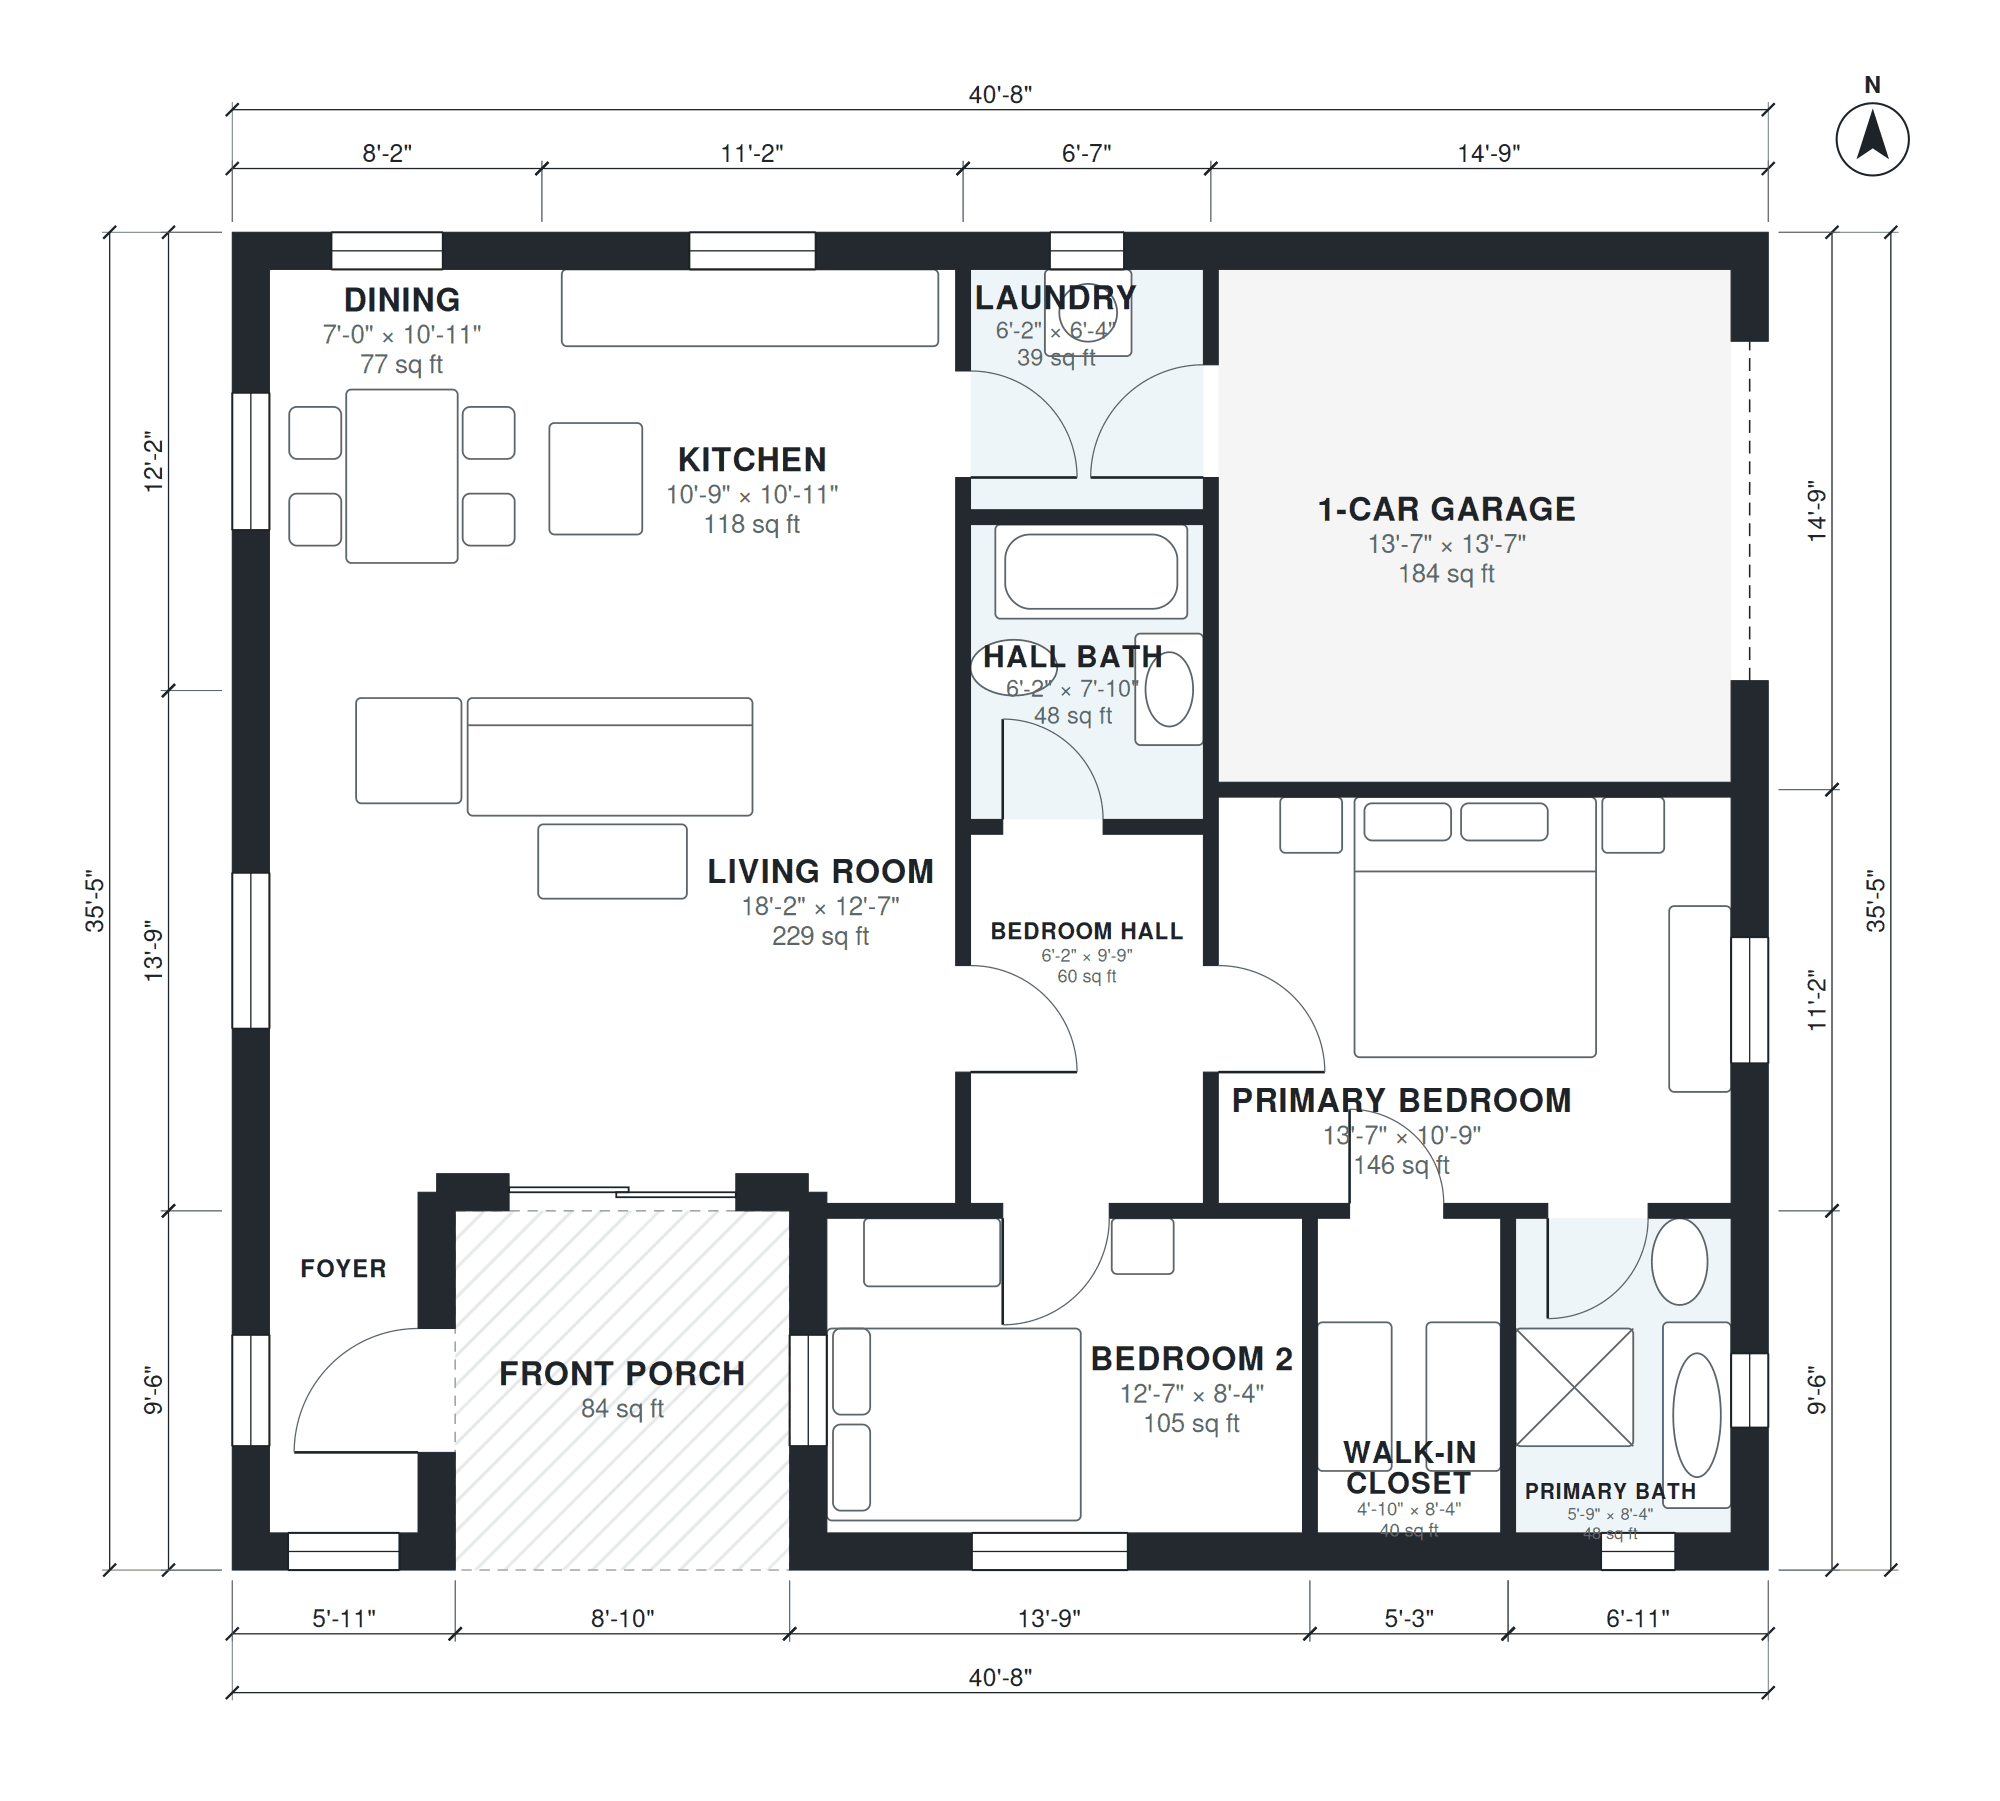
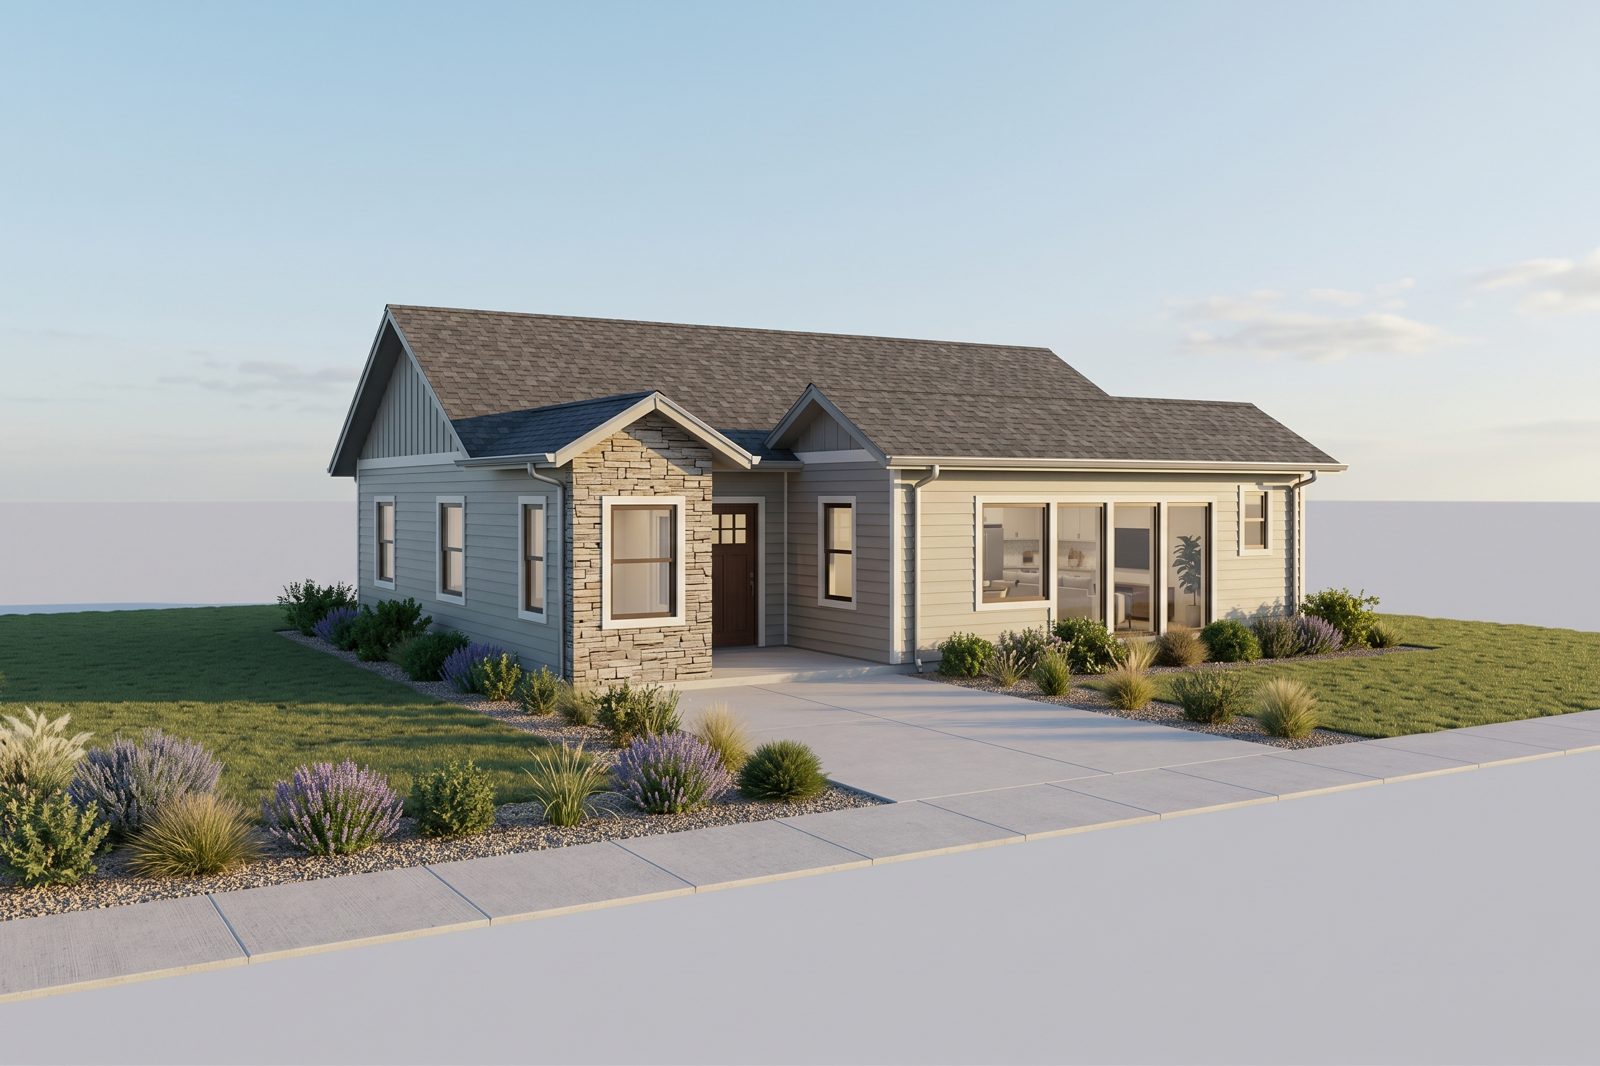
2 bedroom house
1,139 sq ft · 2 bed · 2 bath · 1 story · garage
Compact 2 bedroom, 2 bath single-story house, open living and kitchen, laundry, 1-car garage, front porch, about 1,100 sq ft.
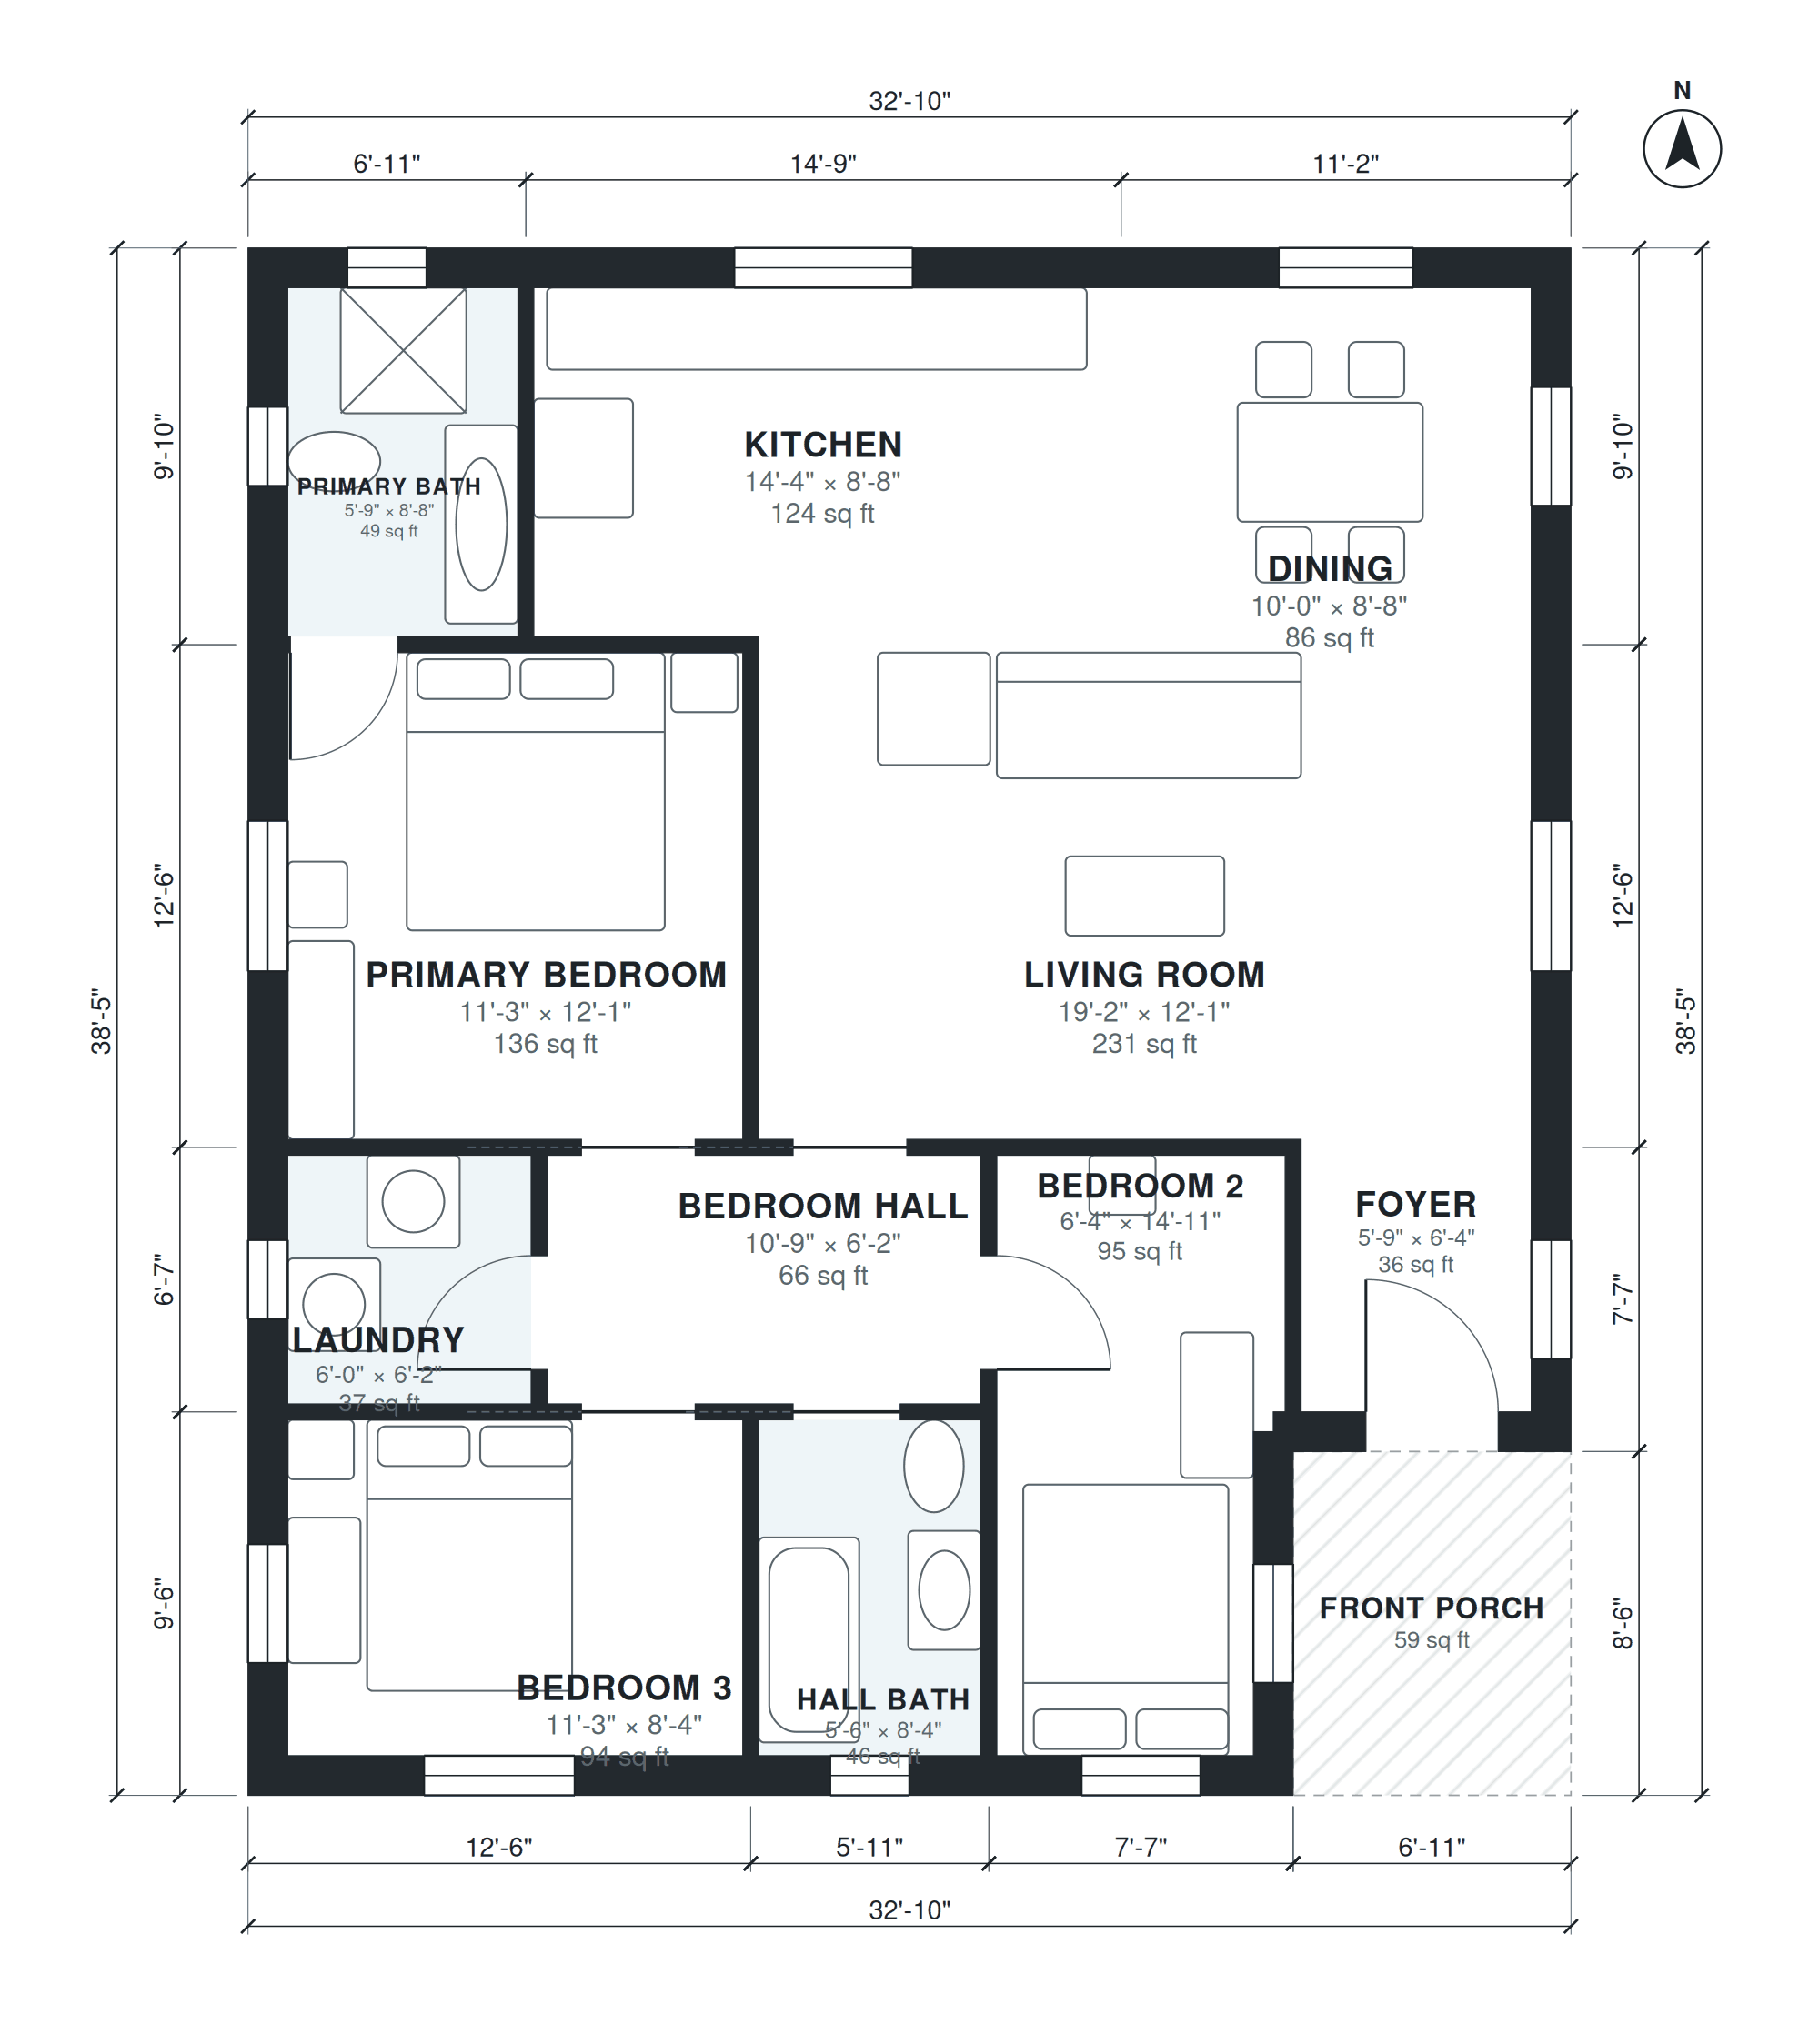
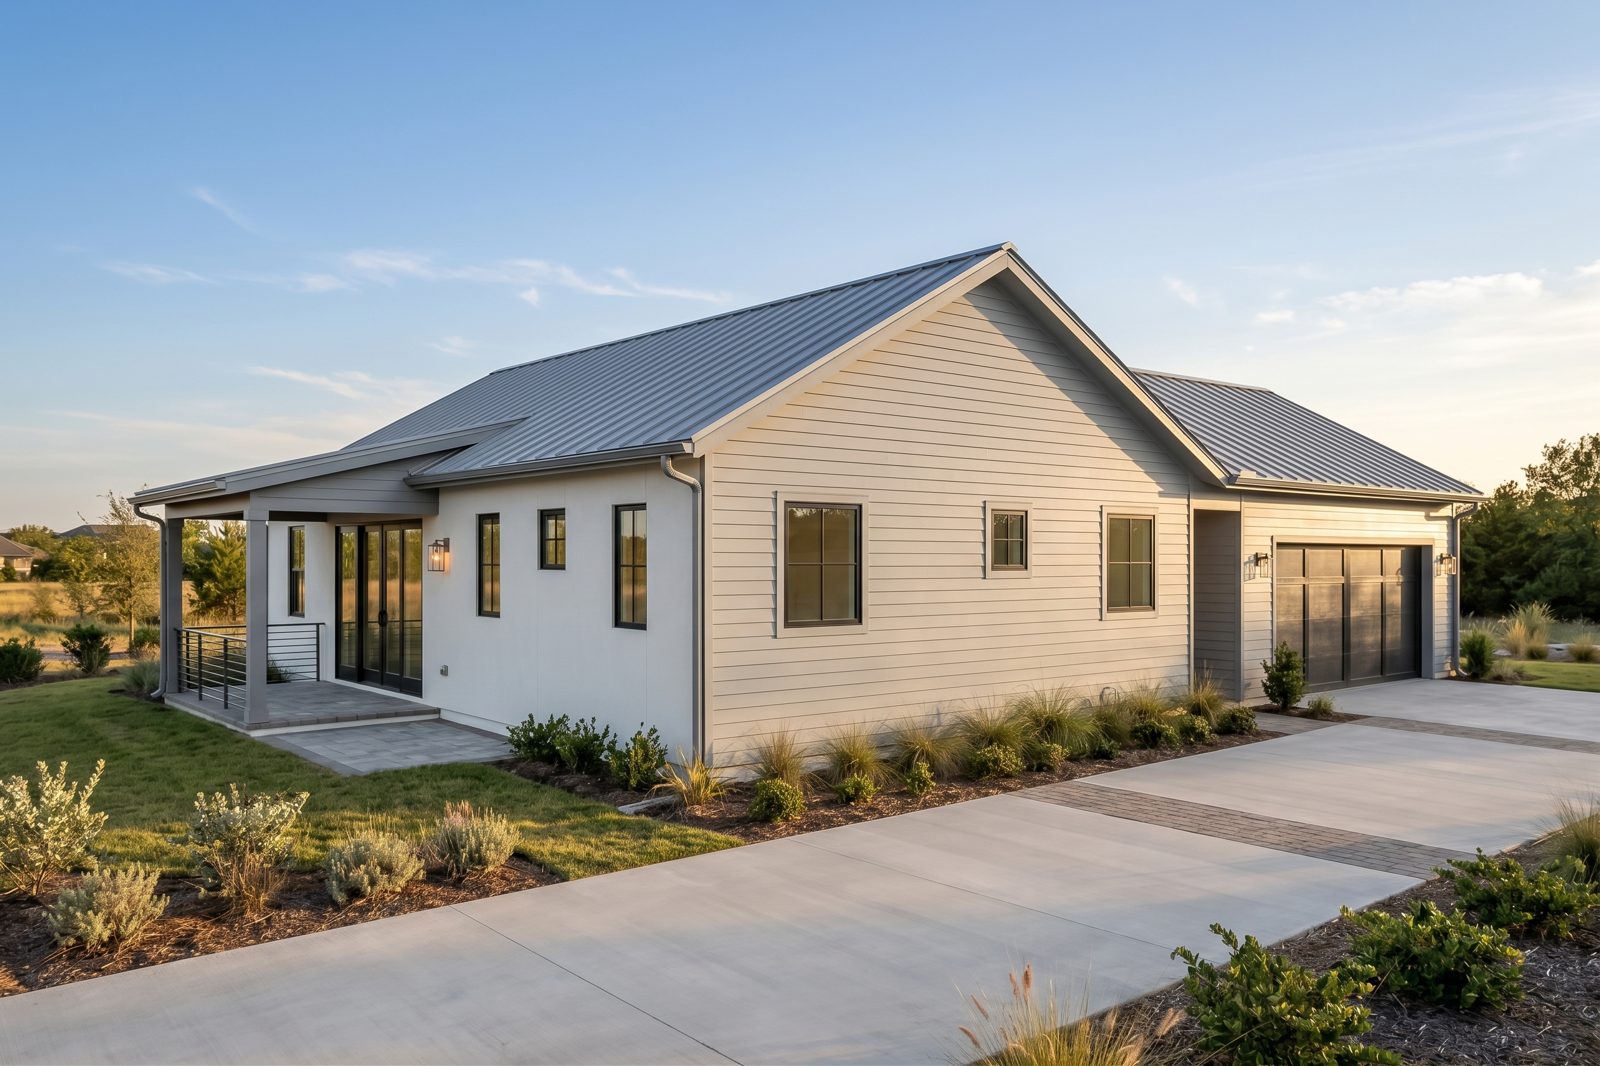
1200 sq ft house
1,201 sq ft · 3 bed · 2 bath · 1 story
1,200 sq ft single-story house, 3 bedrooms, 2 baths, open kitchen and living, laundry, small porch.
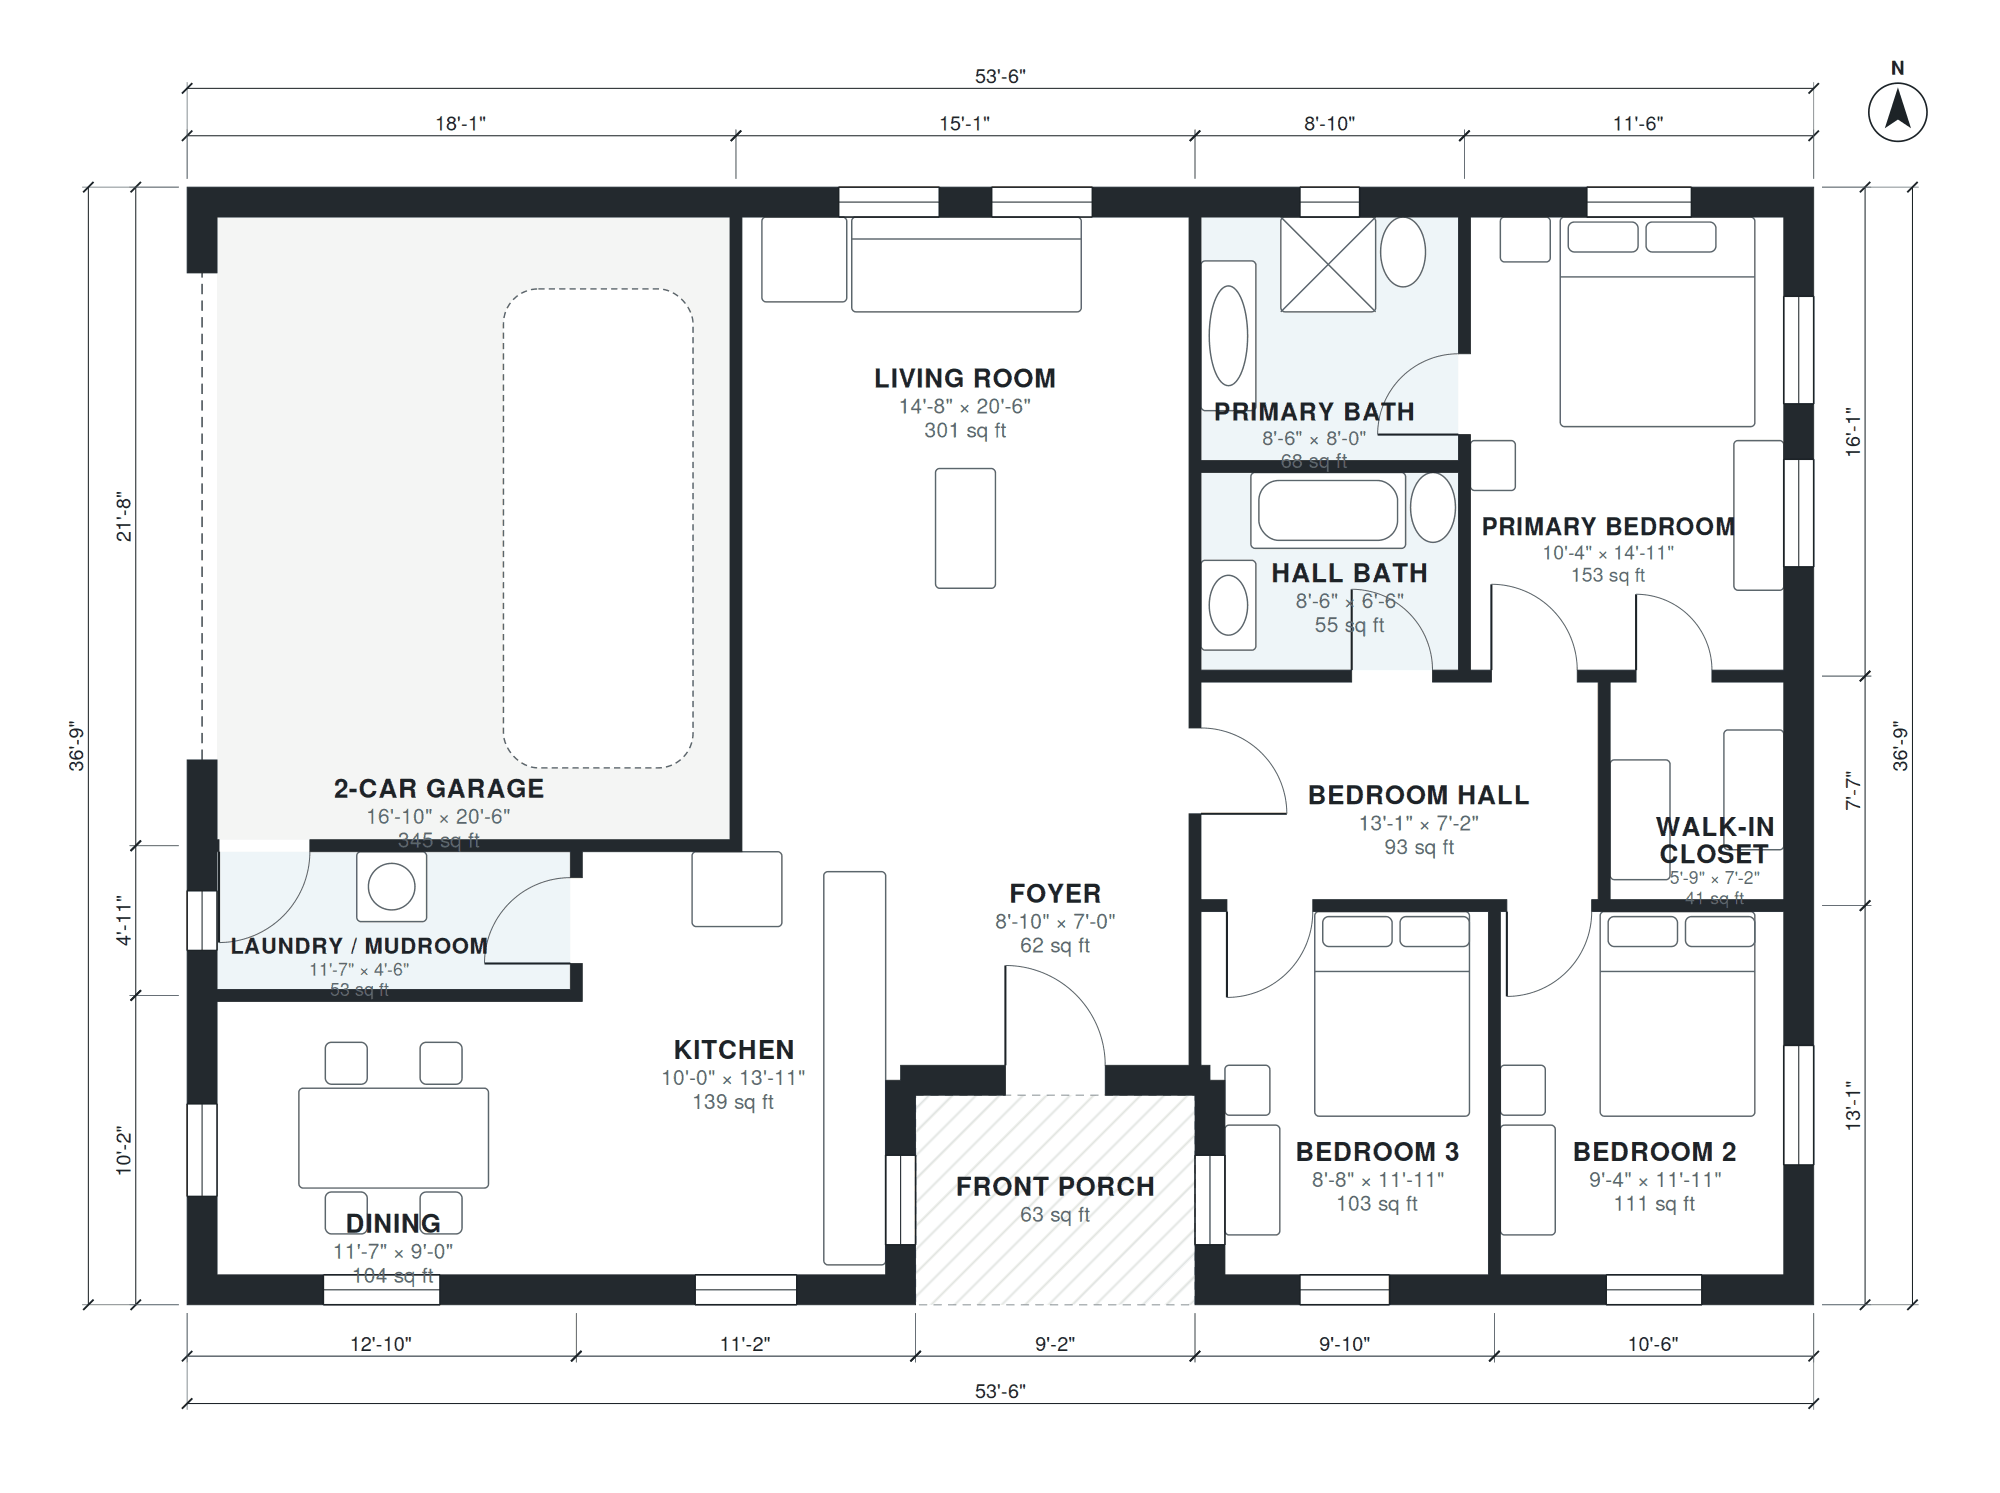
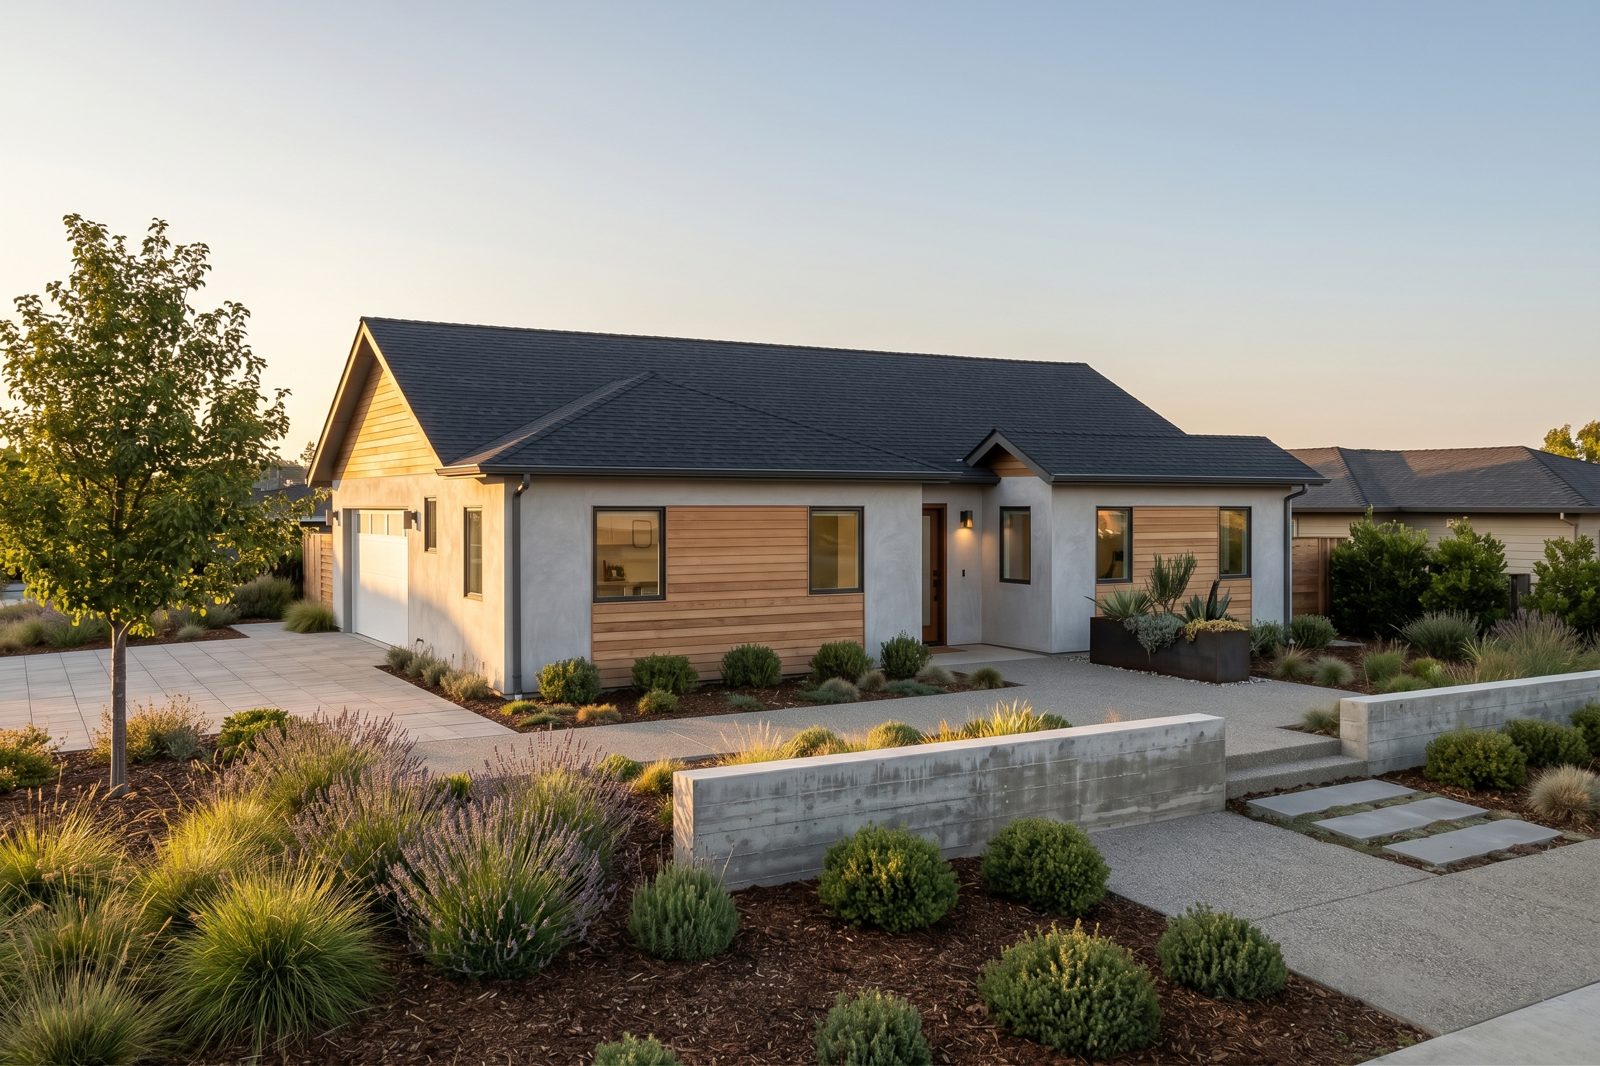
1500 sq ft house
1,511 sq ft · 3 bed · 2 bath · 1 story · garage
1,500 sq ft single-story house, 3 bedrooms, 2 baths, open kitchen, dining and living, laundry, 2-car garage.
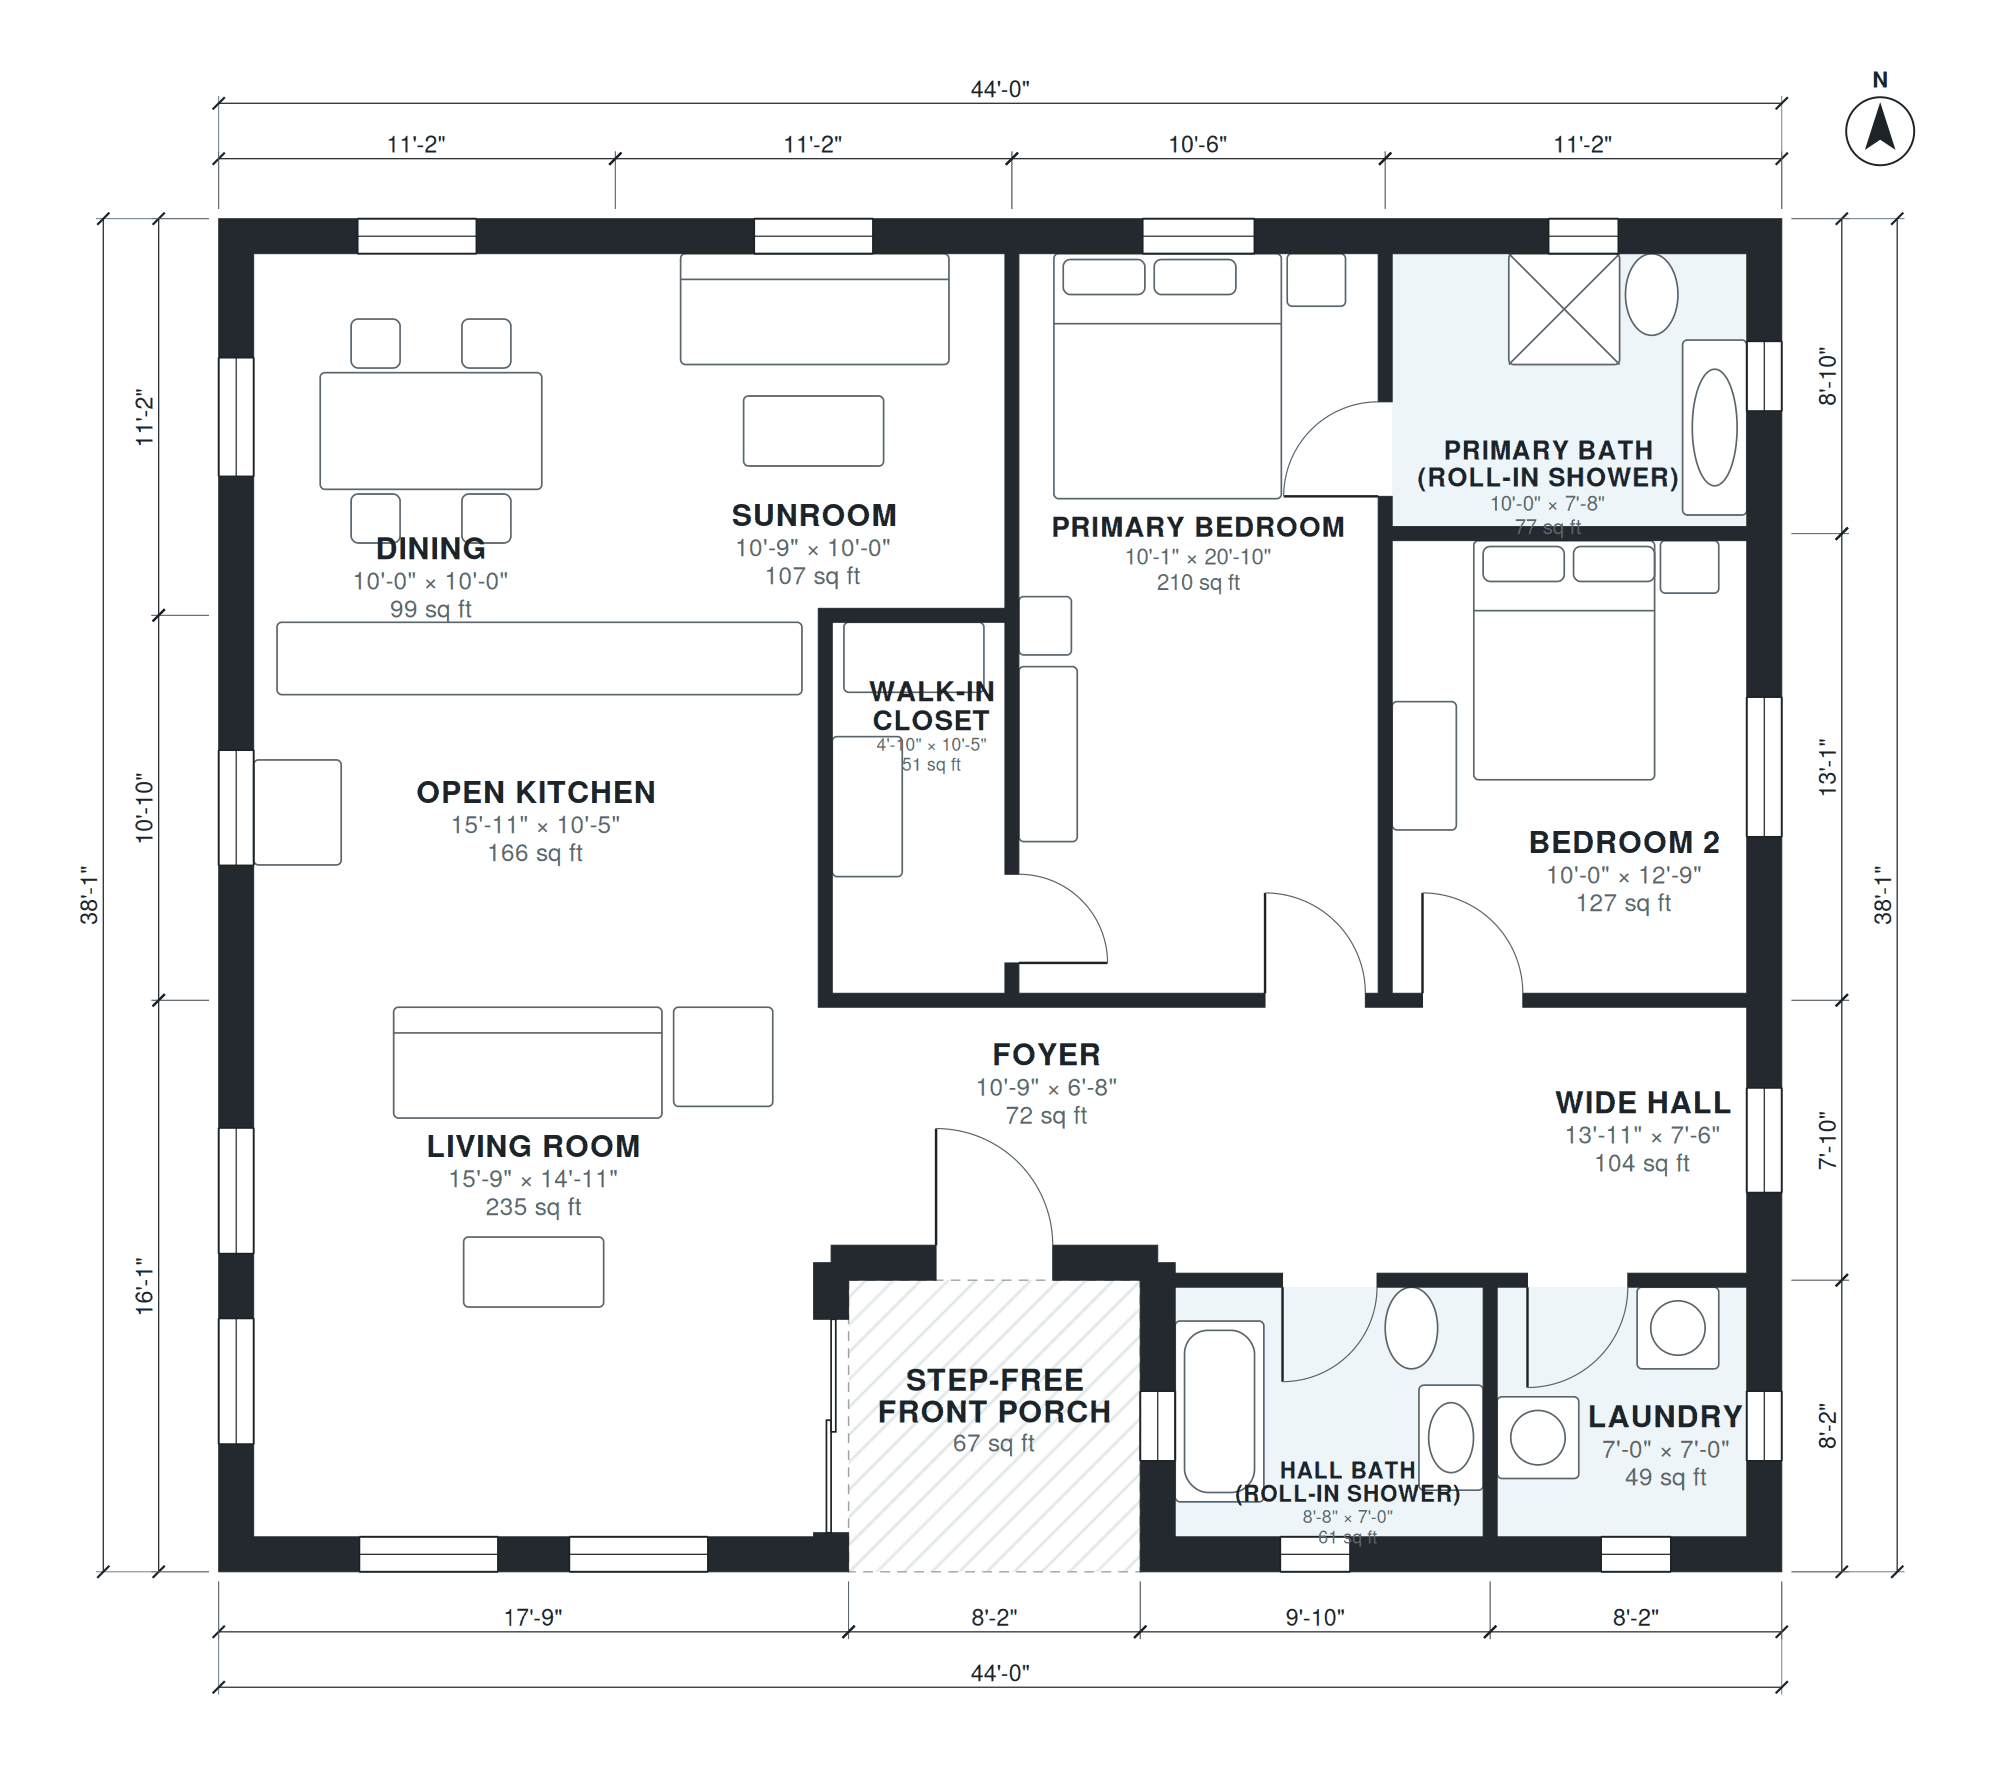
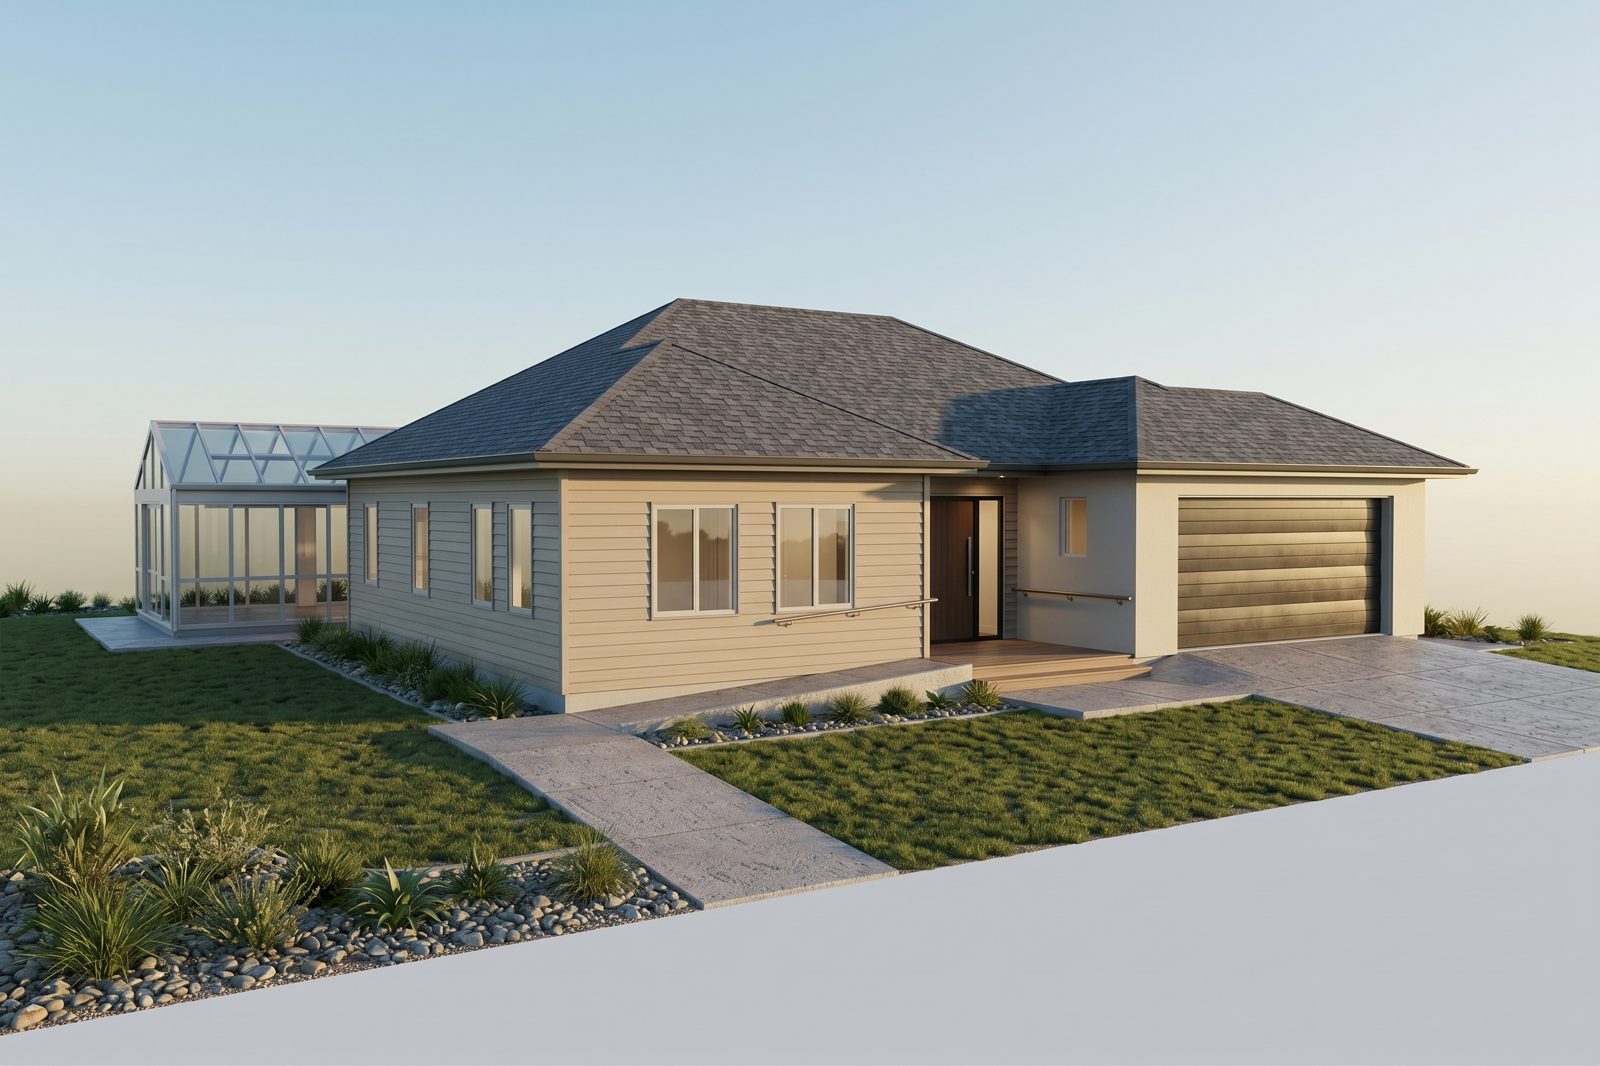
Accessible house
1,606 sq ft · 2 bed · 2 bath · 1 story
Wheelchair accessible single-level house, 2 bedrooms, 2 baths with roll-in shower, wide halls, open kitchen, sunroom, about 1,600 sq ft.
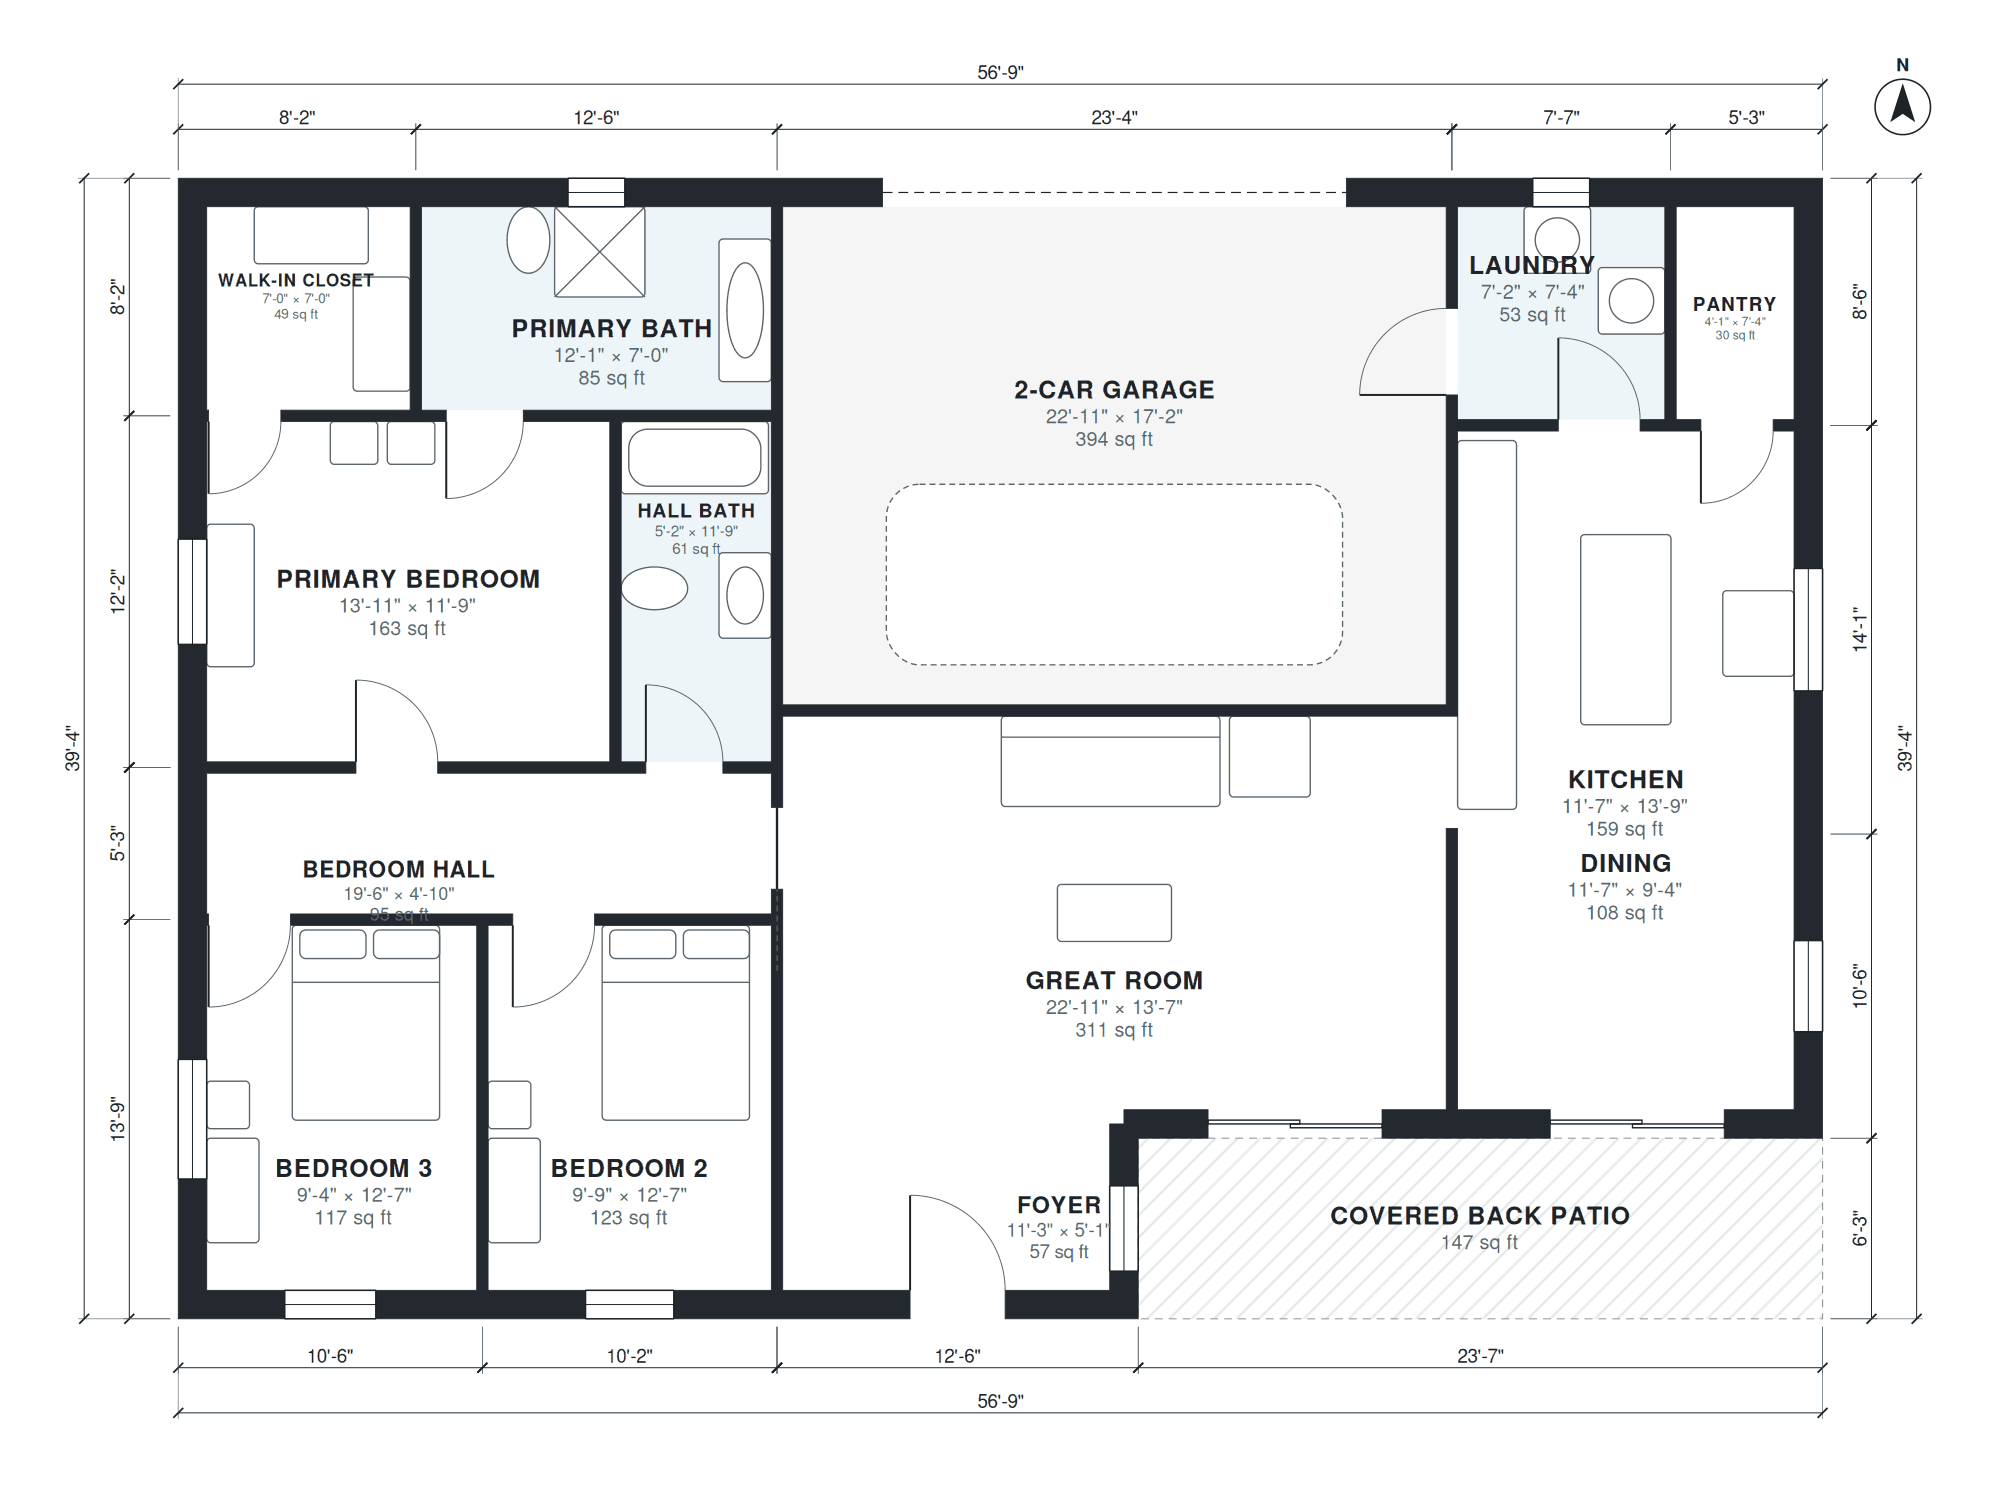
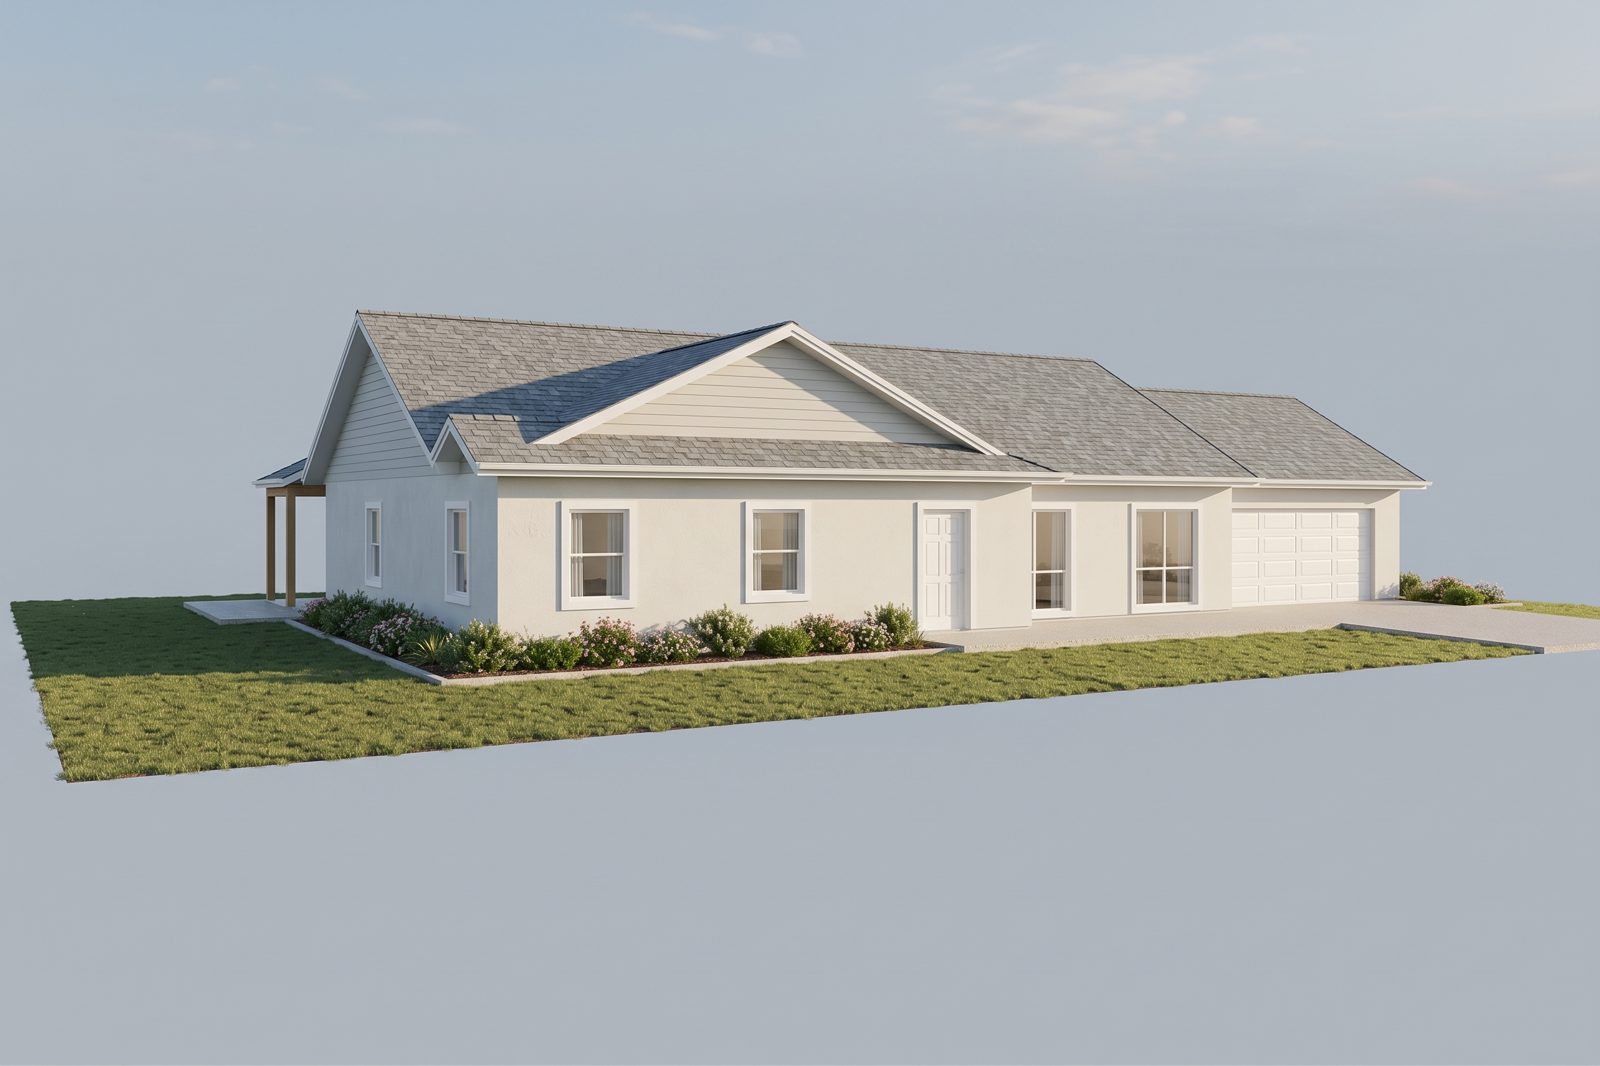
3 bedroom house
1,659 sq ft · 3 bed · 2 bath · 1 story · garage
Single-story 3 bedroom, 2 bath house plan, open kitchen, dining and living, laundry, 2-car garage, covered back patio, about 1,650 sq ft.
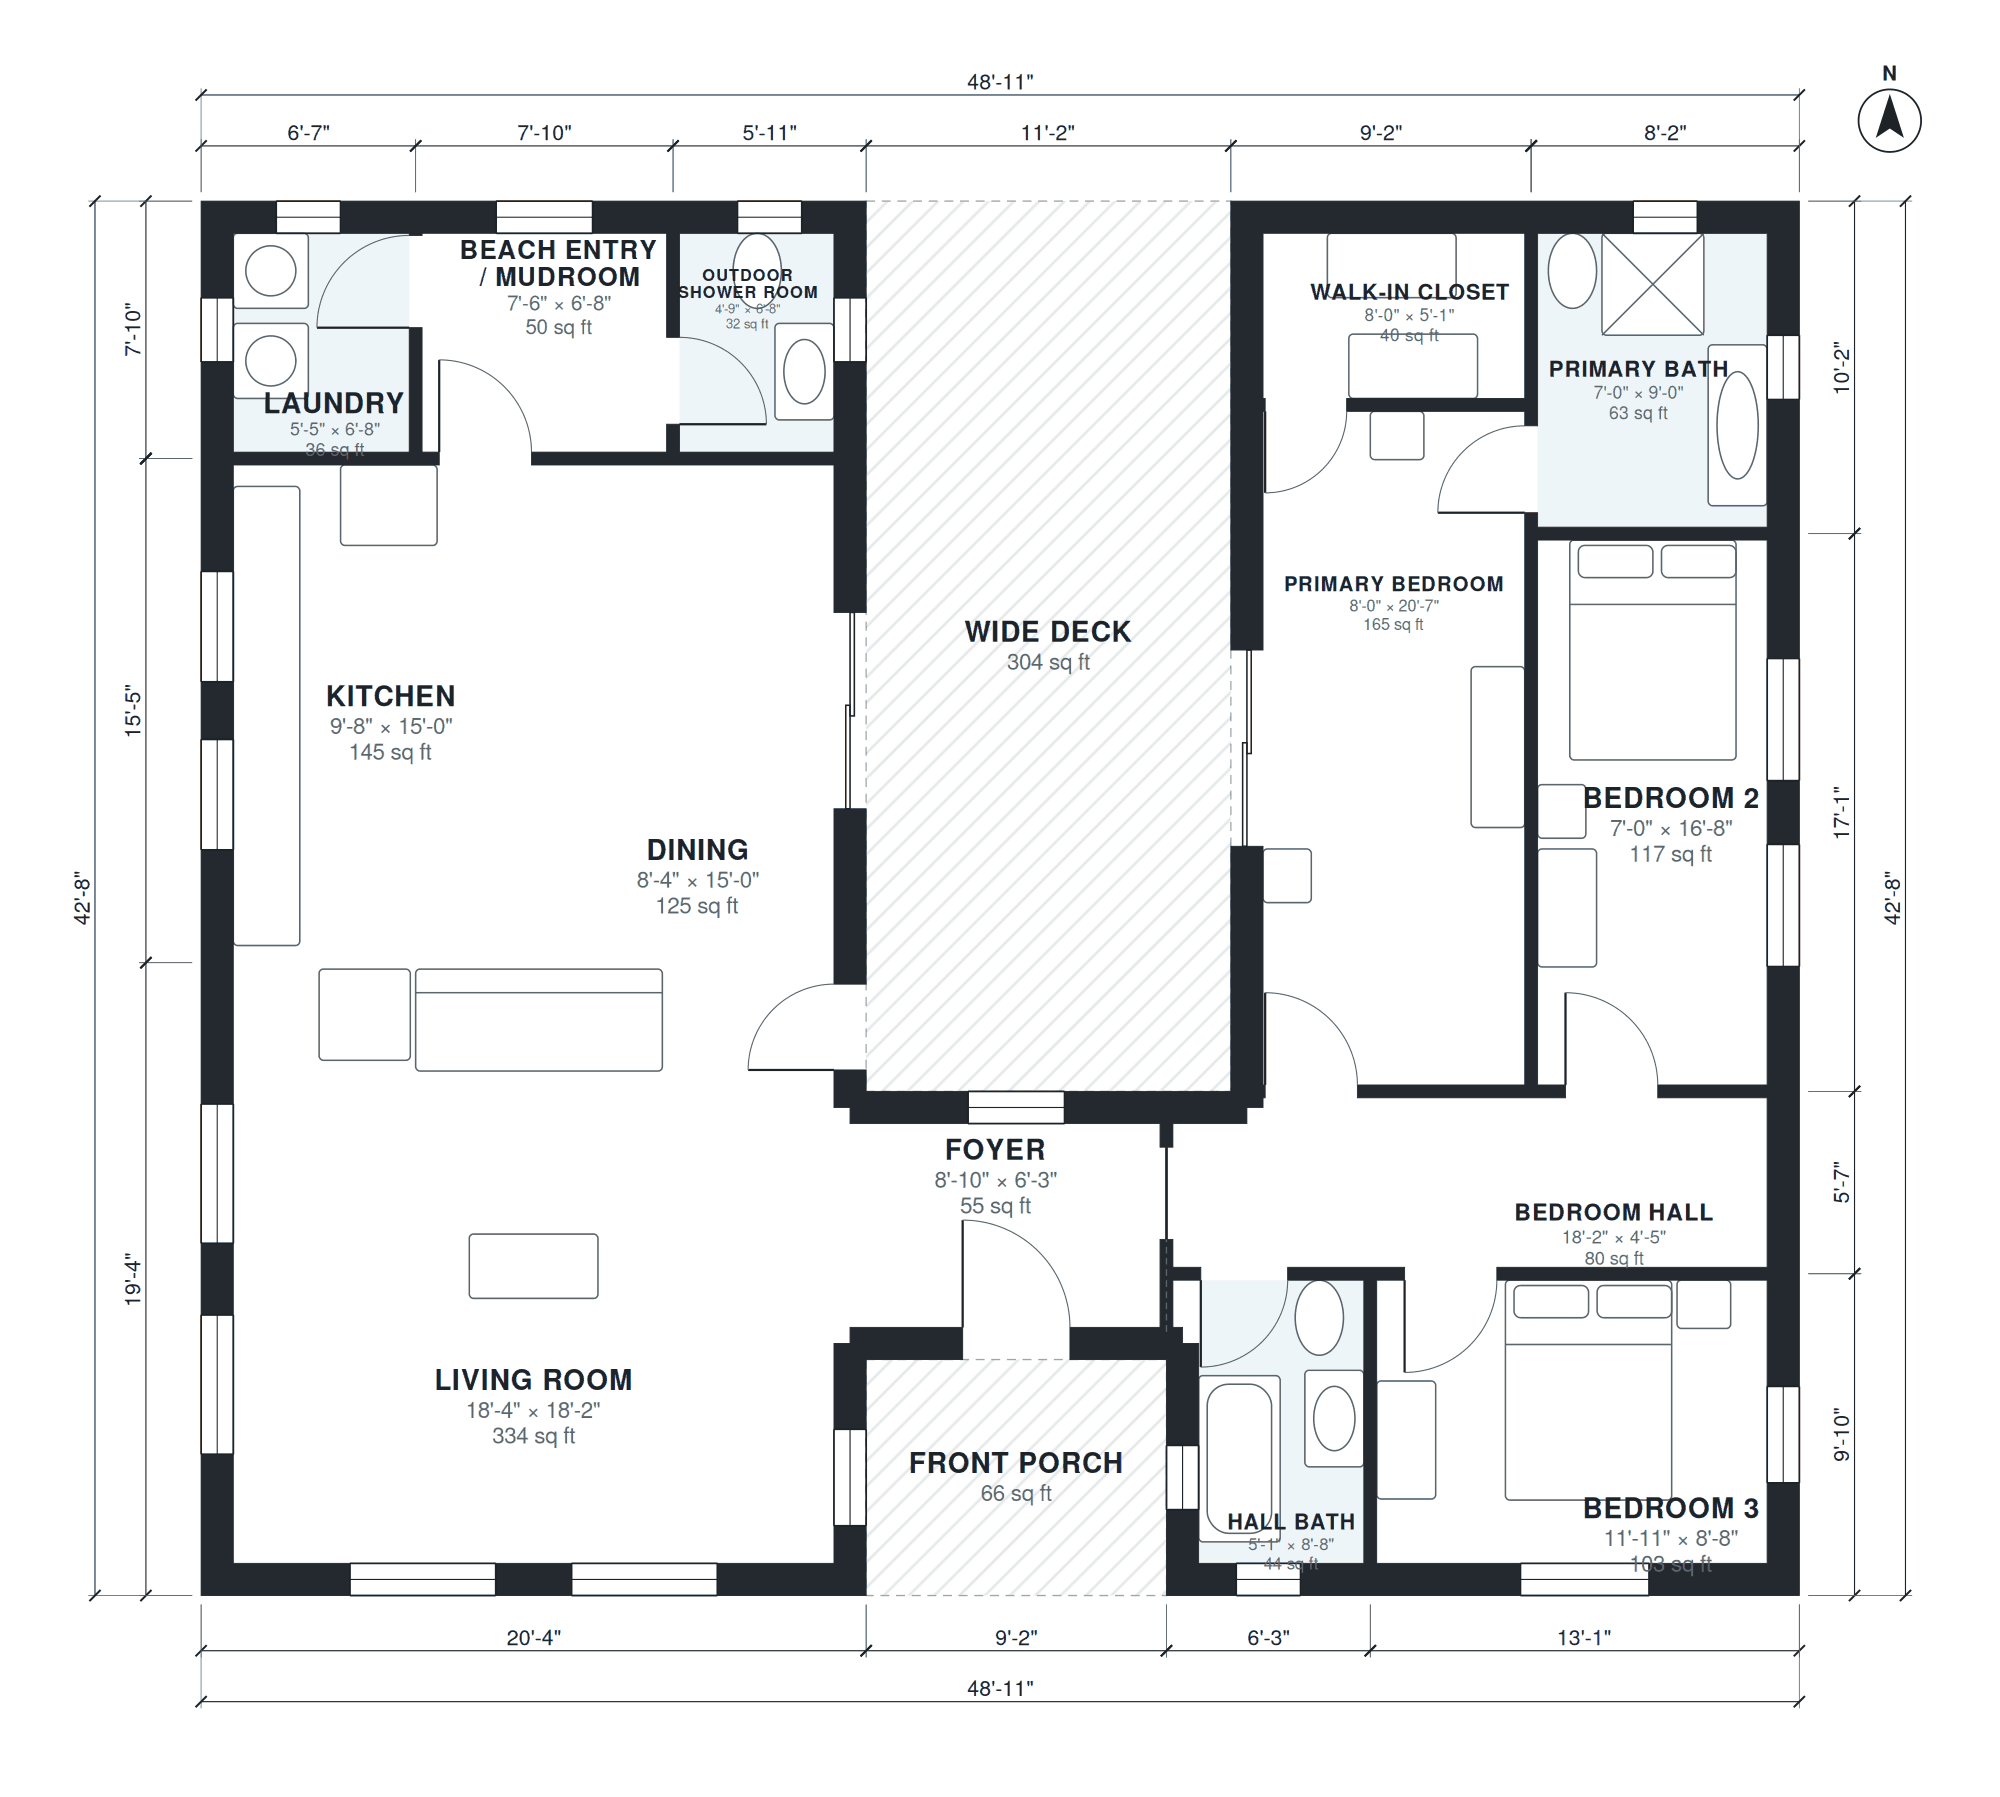
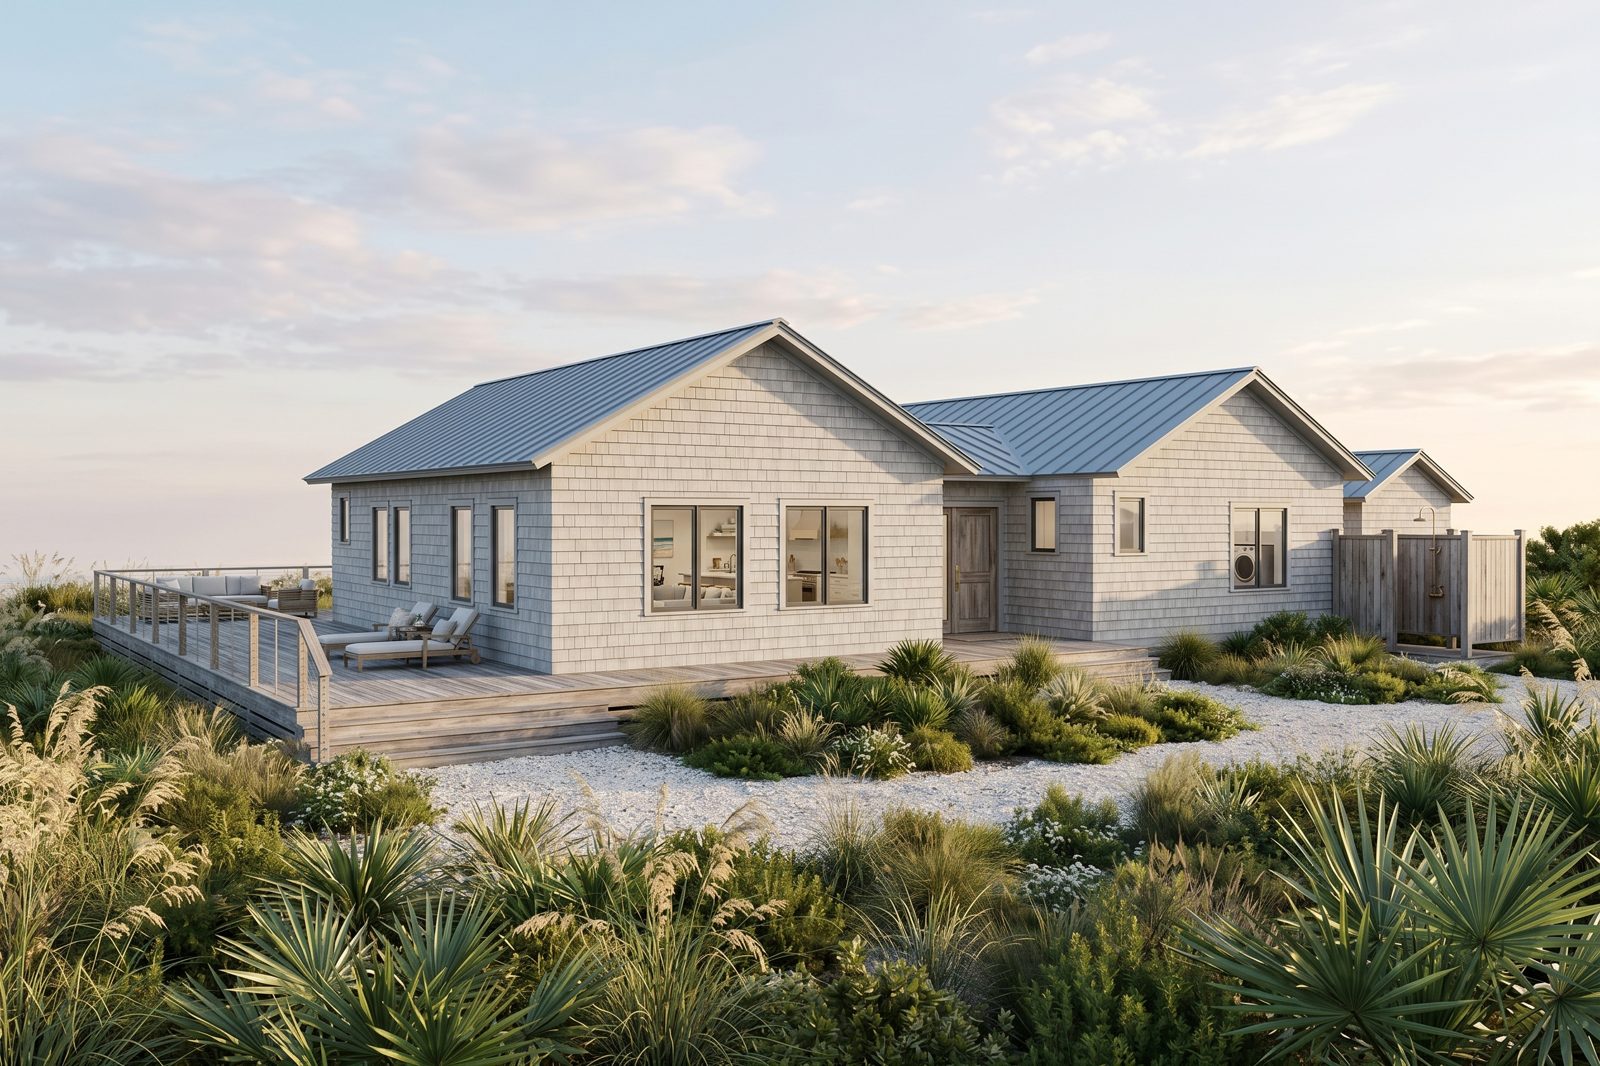
Beach house
1,715 sq ft · 3 bed · 3 bath · 1 story
Beach house, 3 bedrooms, 2 baths, open kitchen and living with wide deck, outdoor shower room, laundry, about 1,700 sq ft, one story.
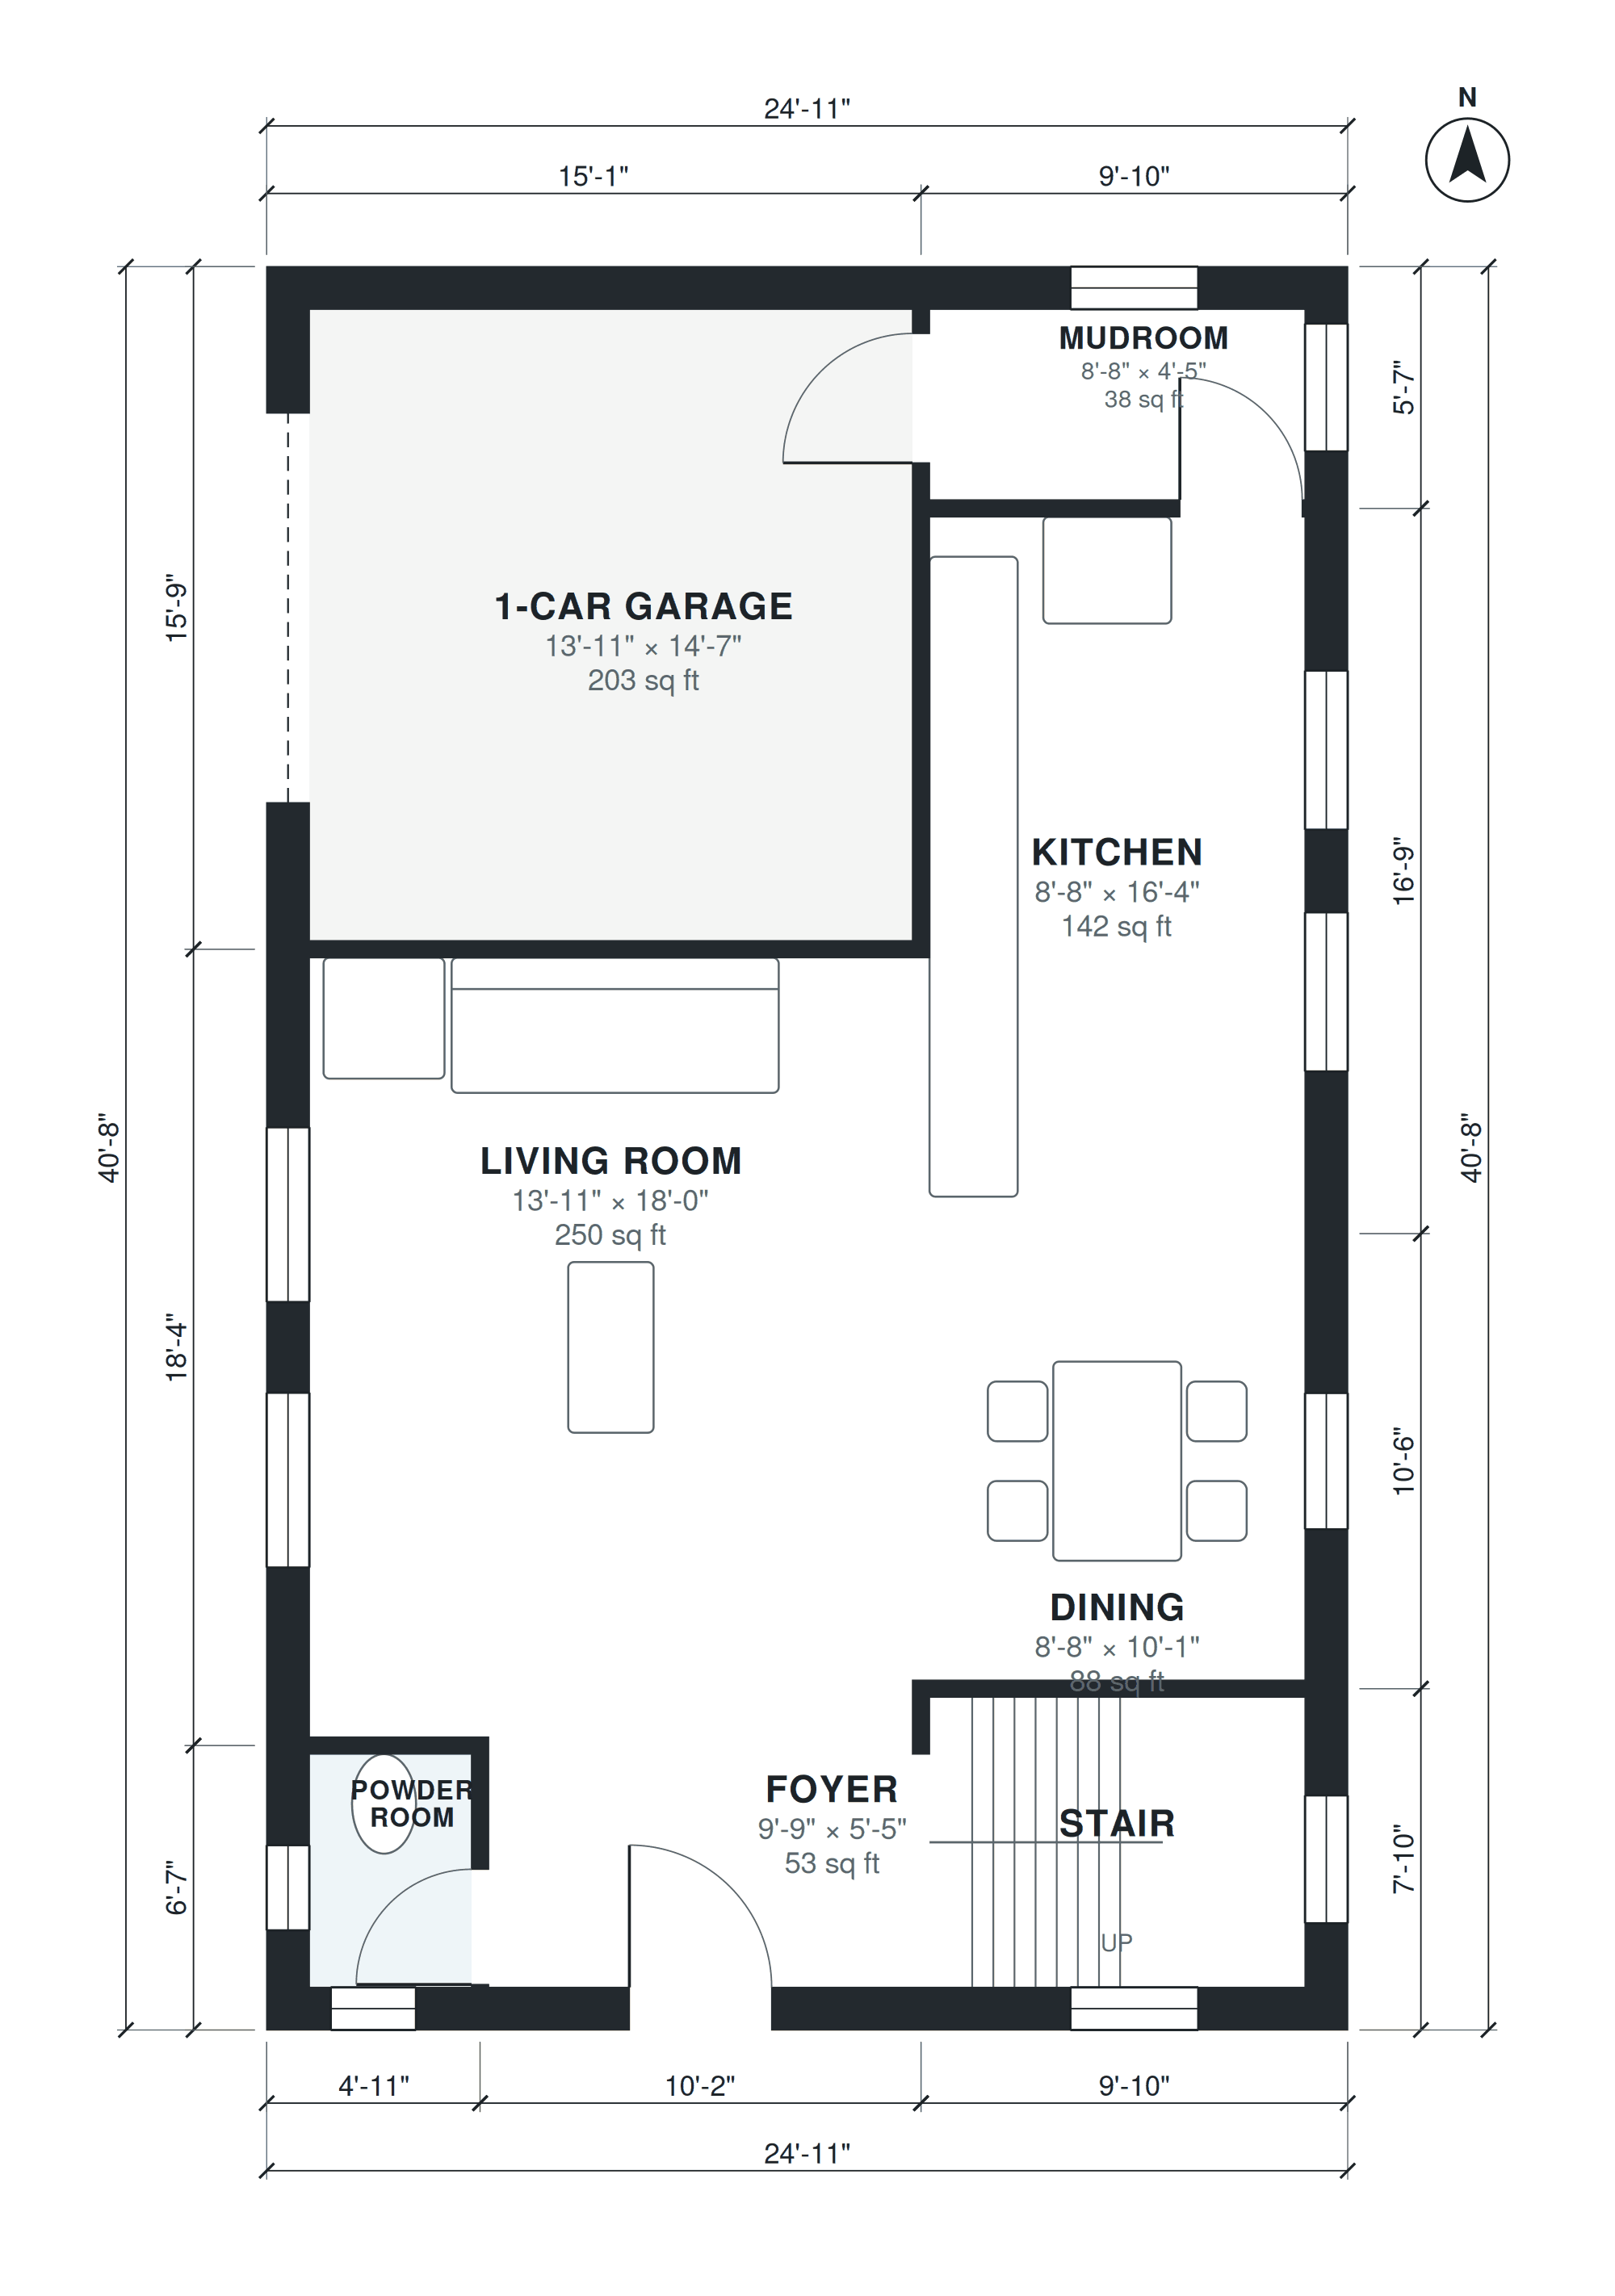
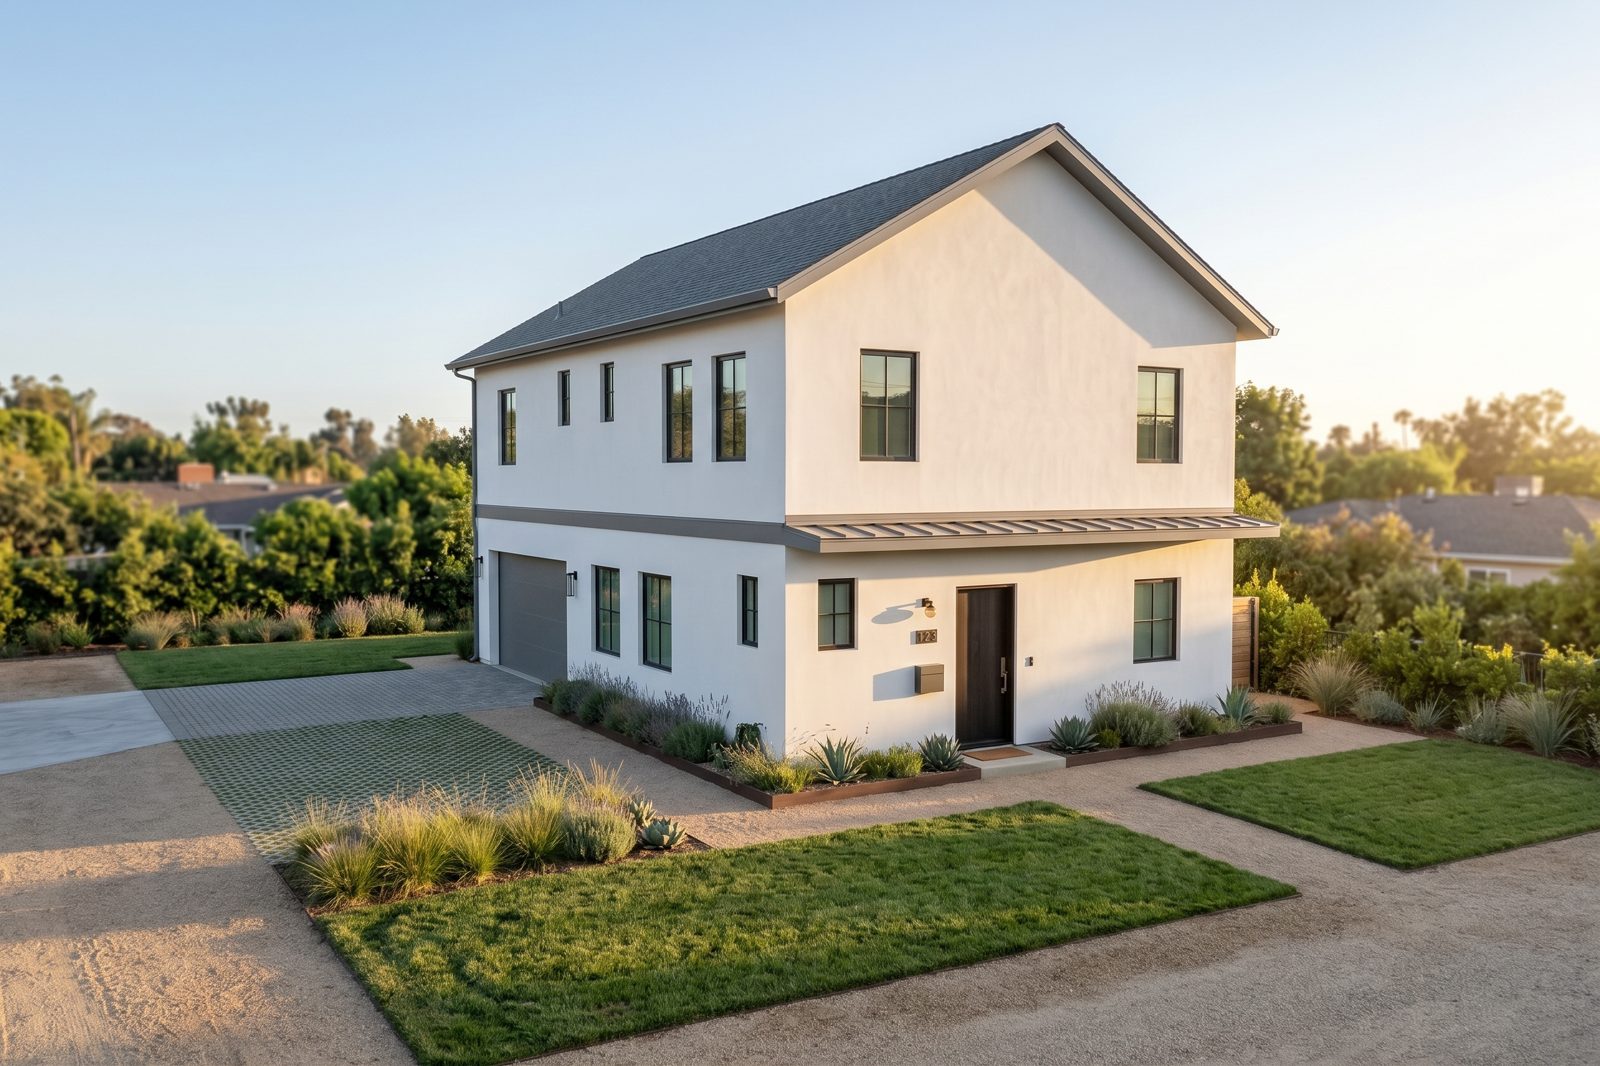
Narrow lot house
1,791 sq ft · 3 bed · 2.5 bath · 2 stories · garage
Two-story narrow lot house for a 35 ft wide lot, open kitchen and living downstairs, powder room, 1-car garage, 3 bedrooms and 2 baths upstairs, about 1,900 sq ft.
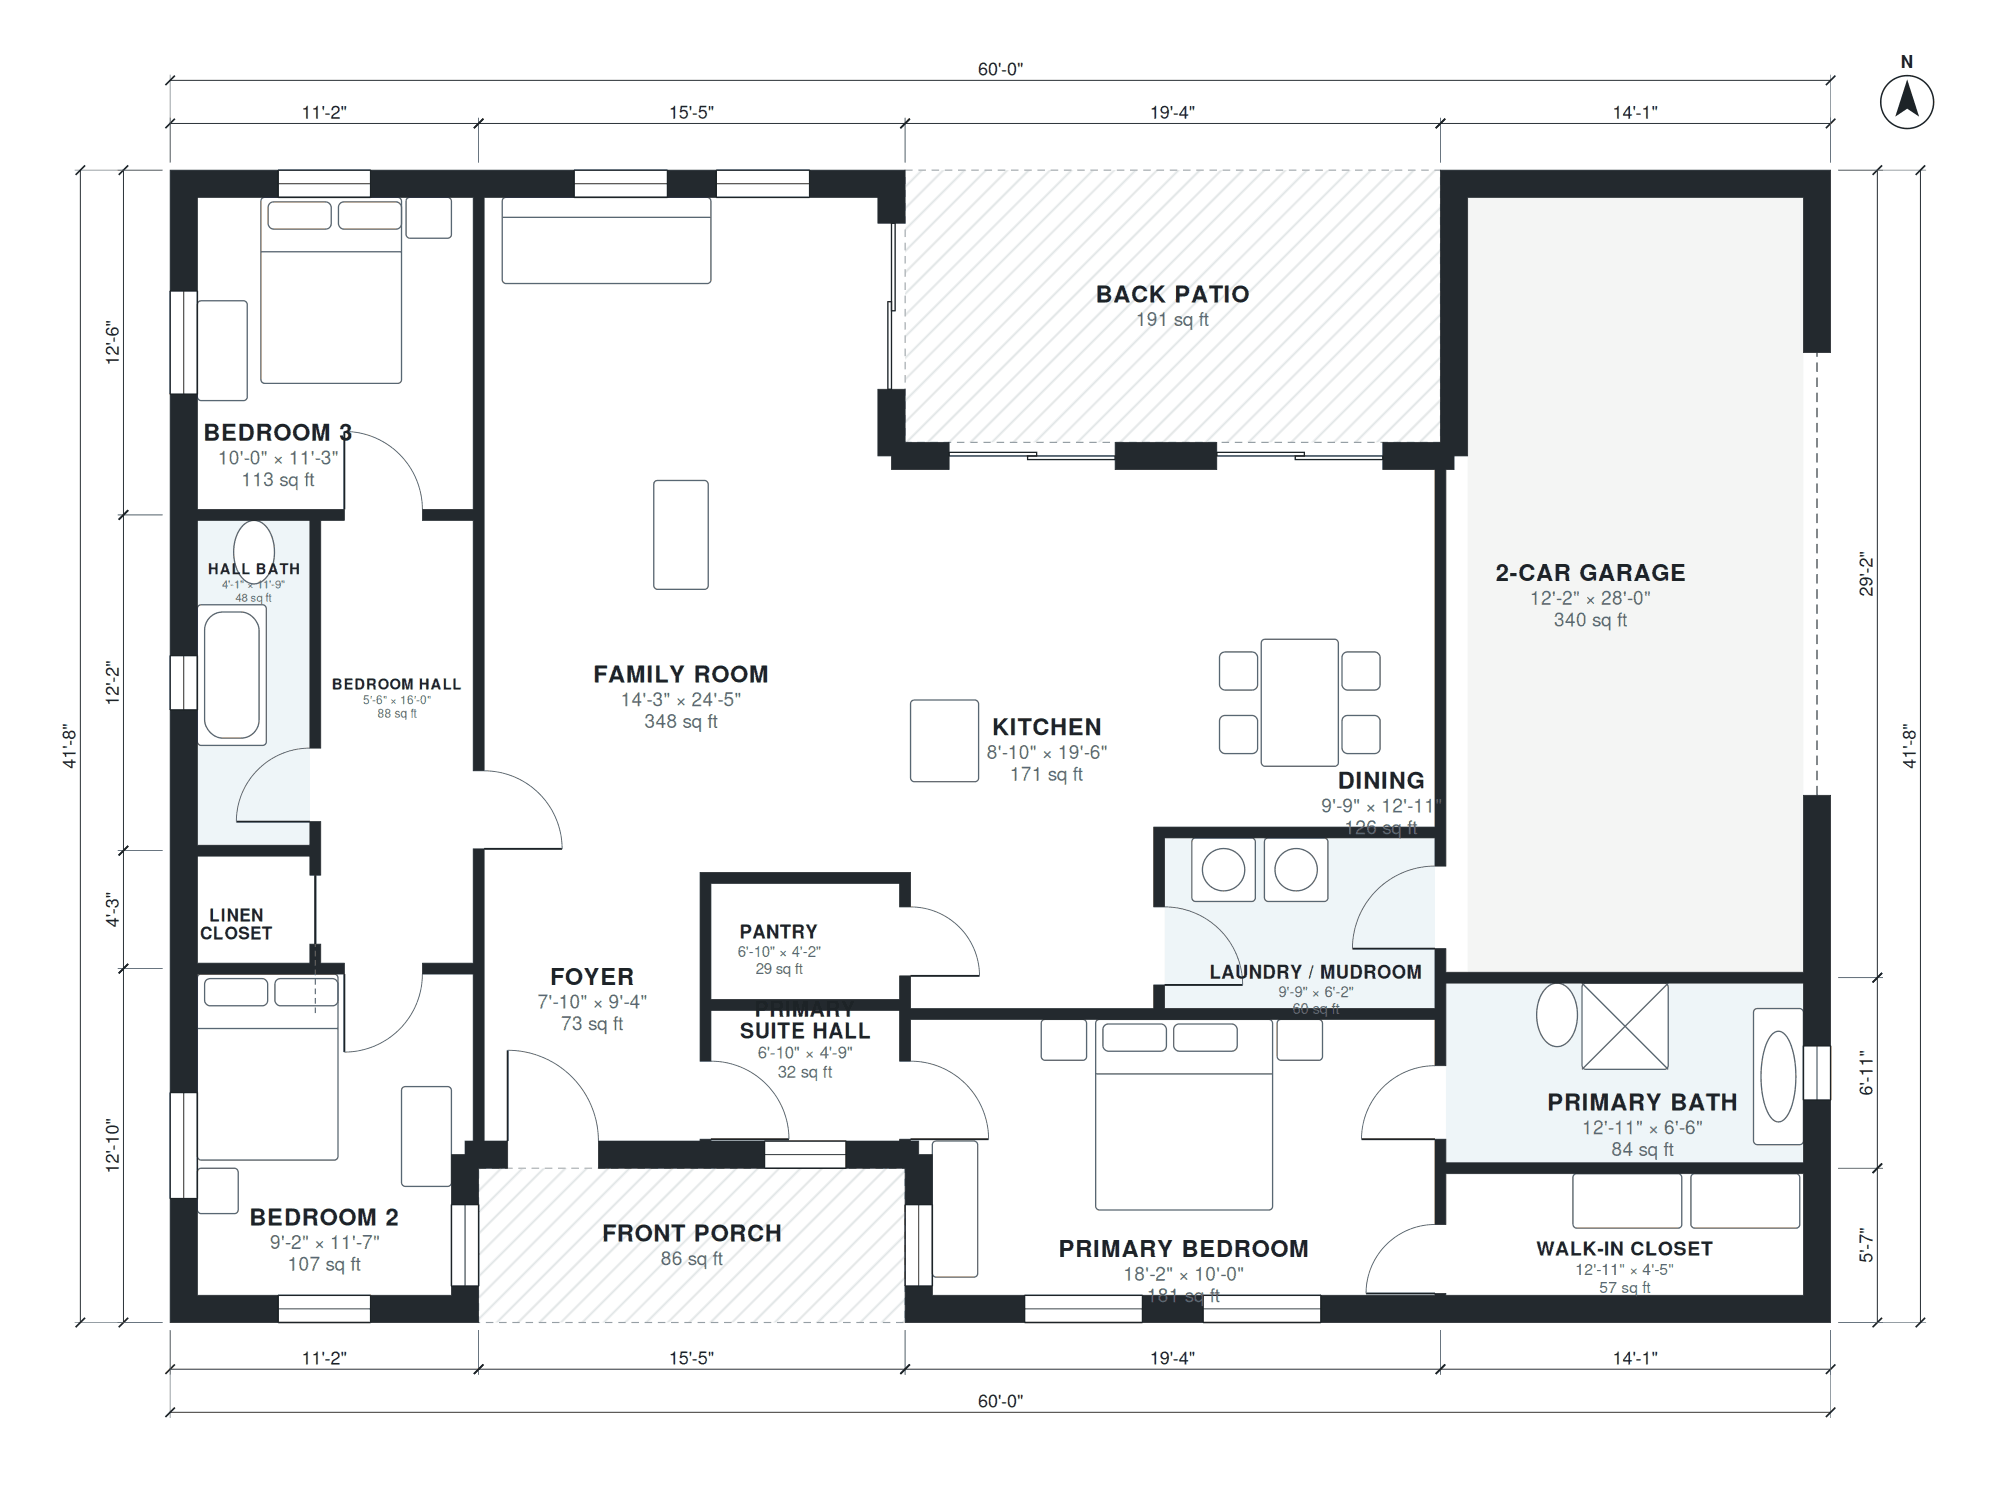
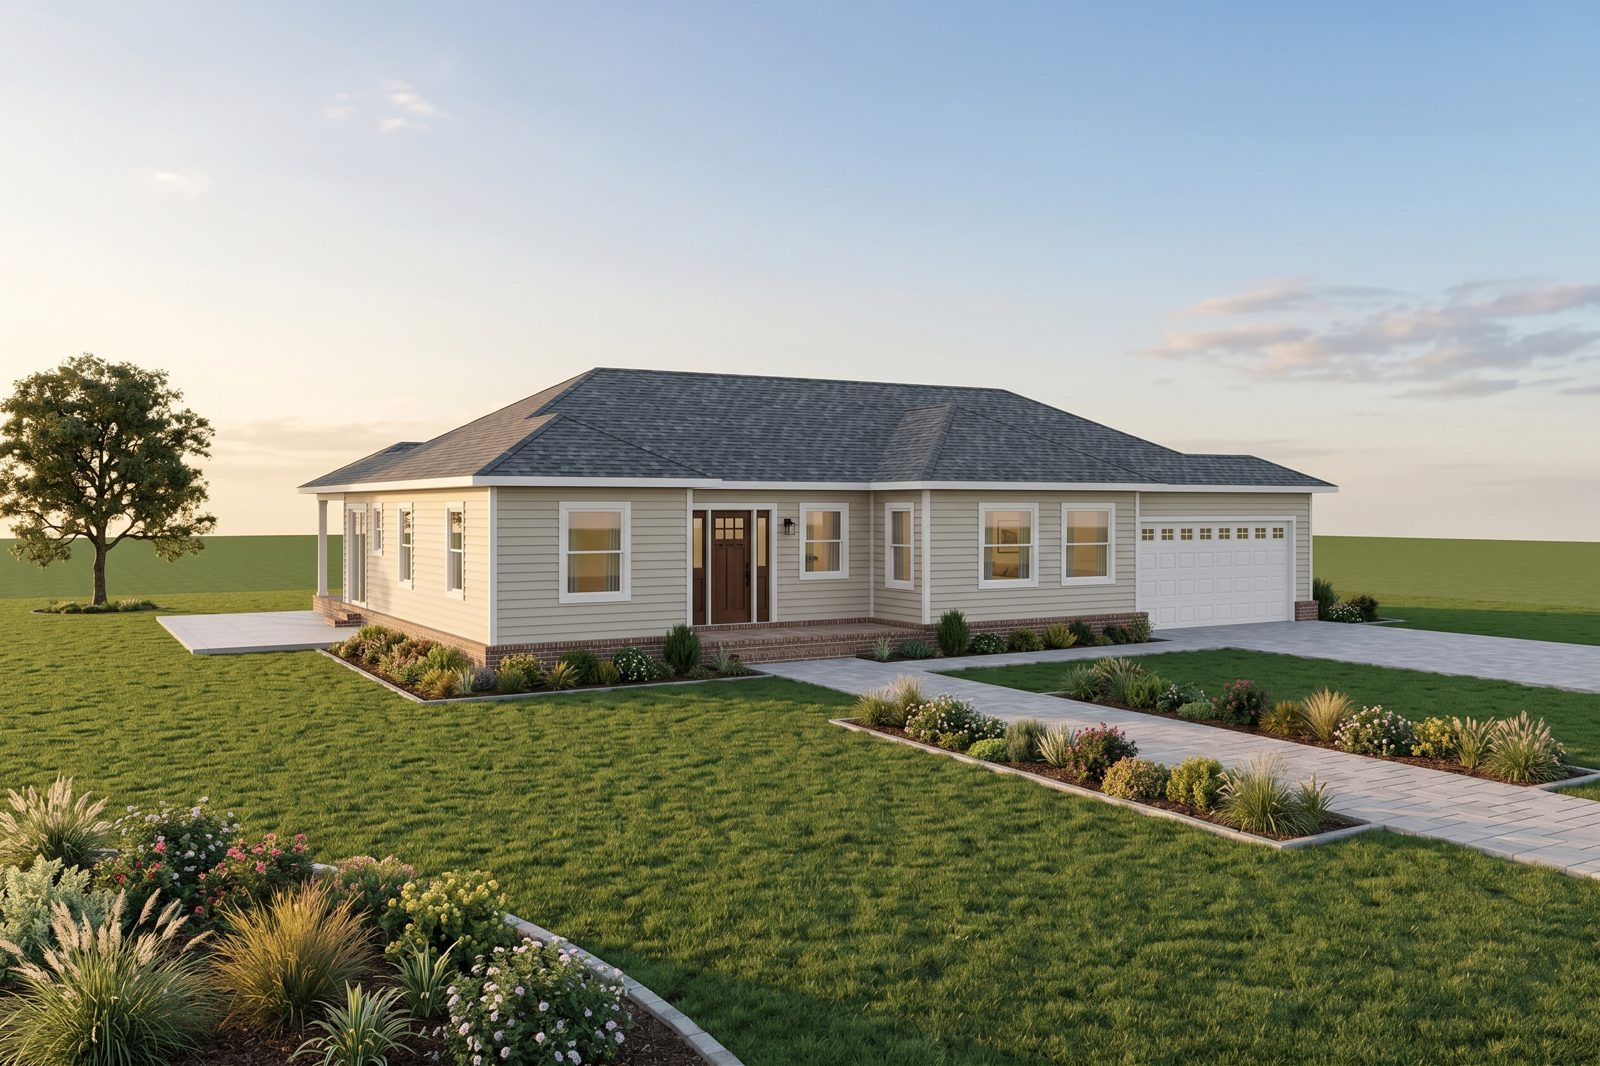
Ranch house
1,813 sq ft · 3 bed · 2 bath · 1 story · garage
Classic ranch house, 3 bedrooms, 2 baths, split bedroom layout, open kitchen and family room, laundry, 2-car garage, back patio, about 1,800 sq ft.
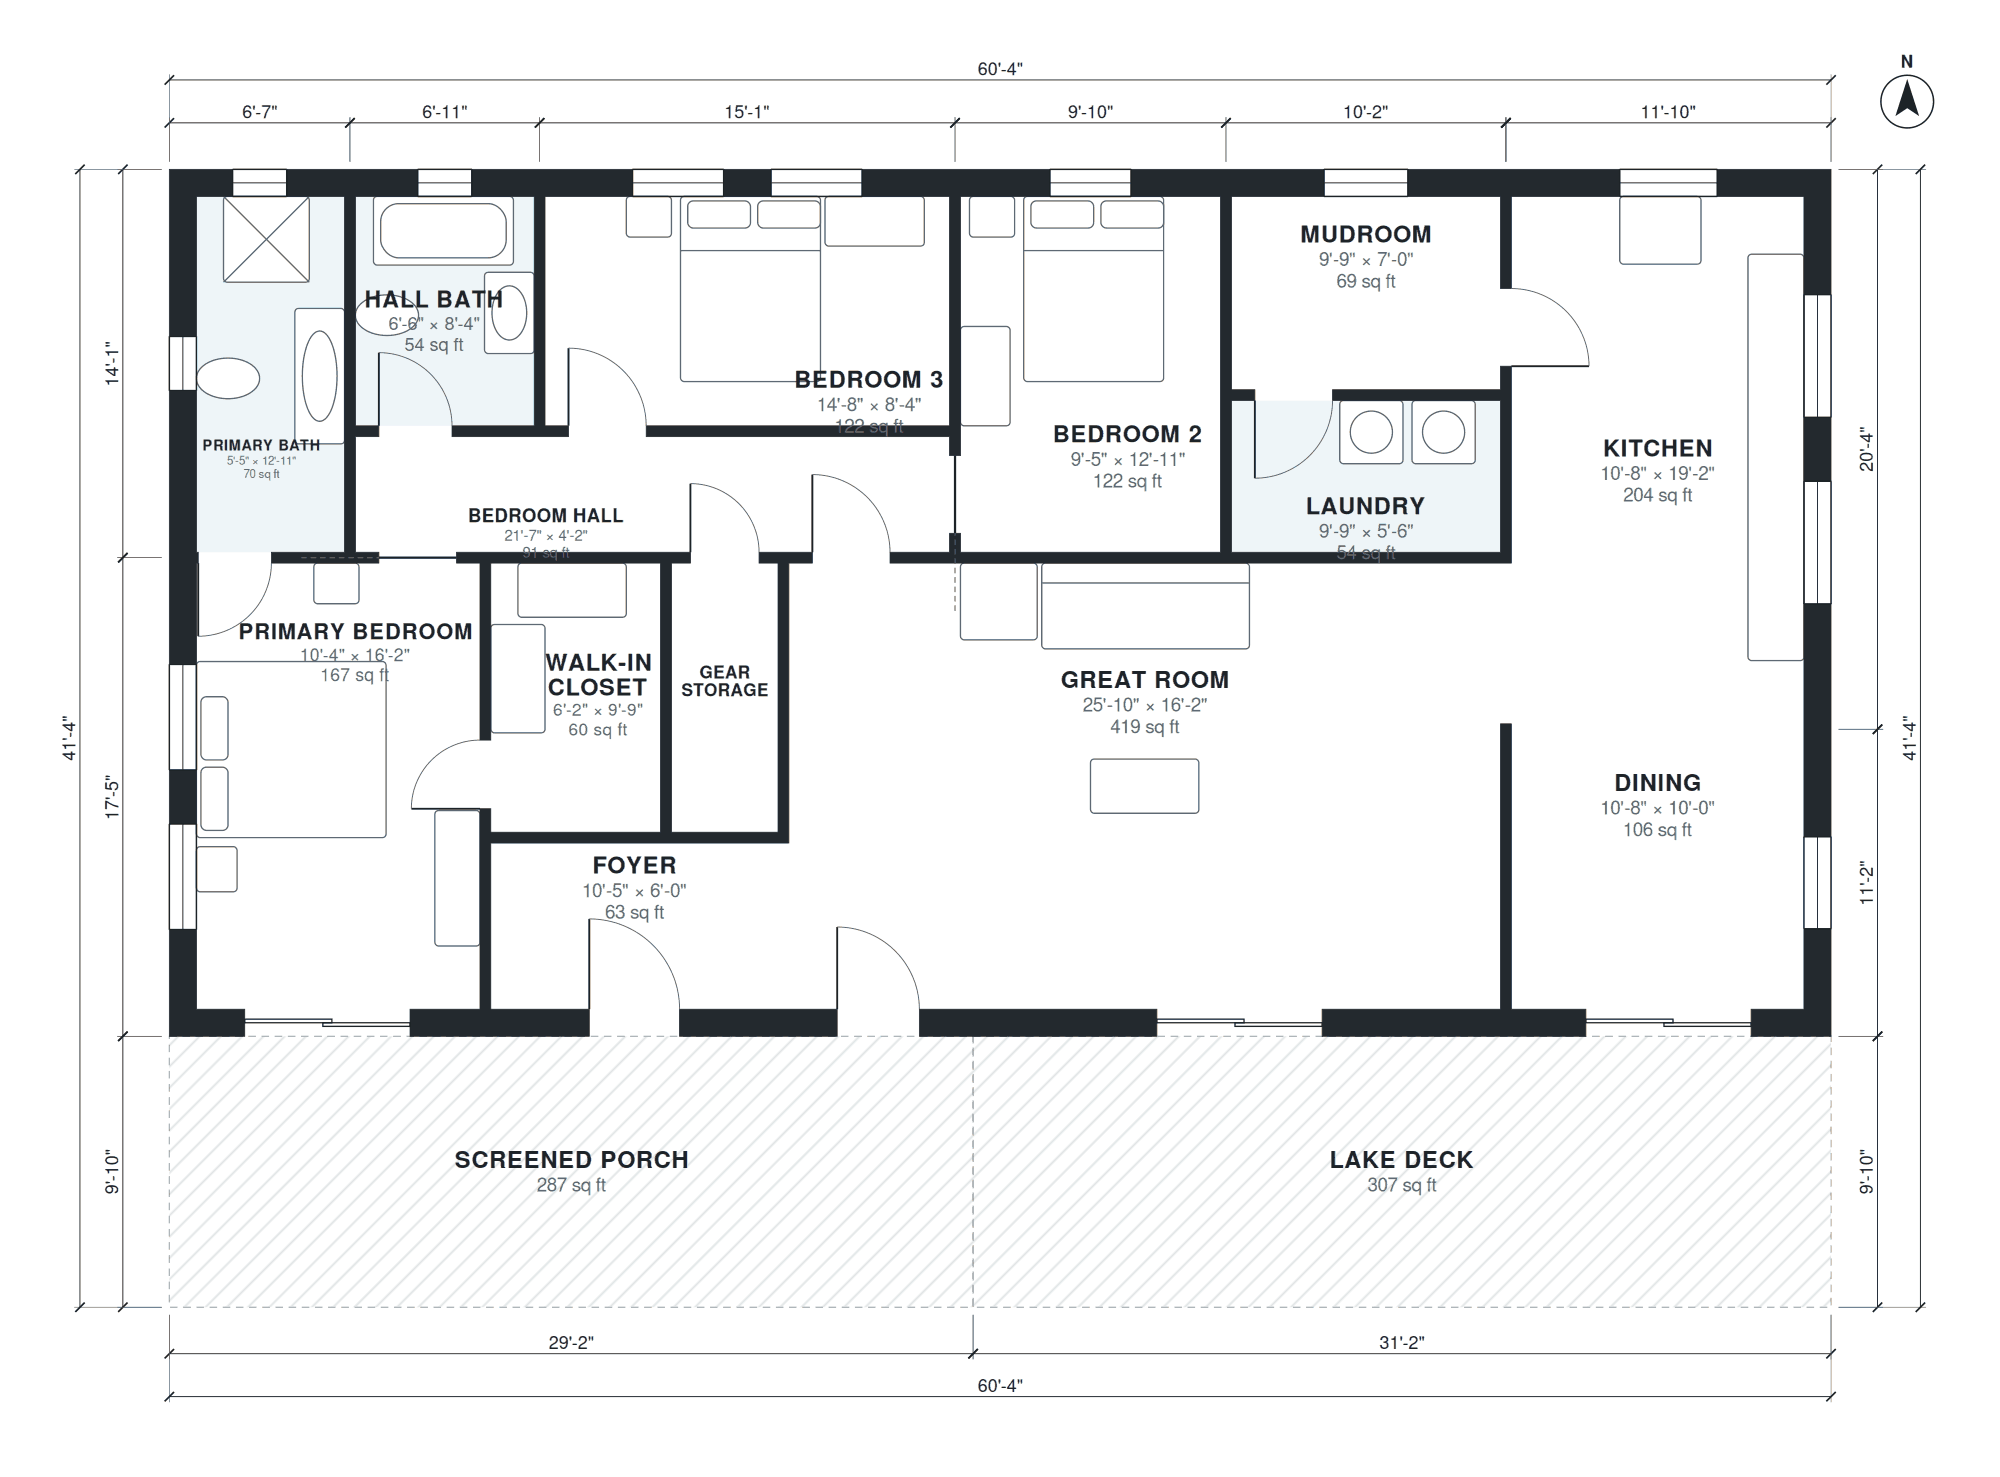
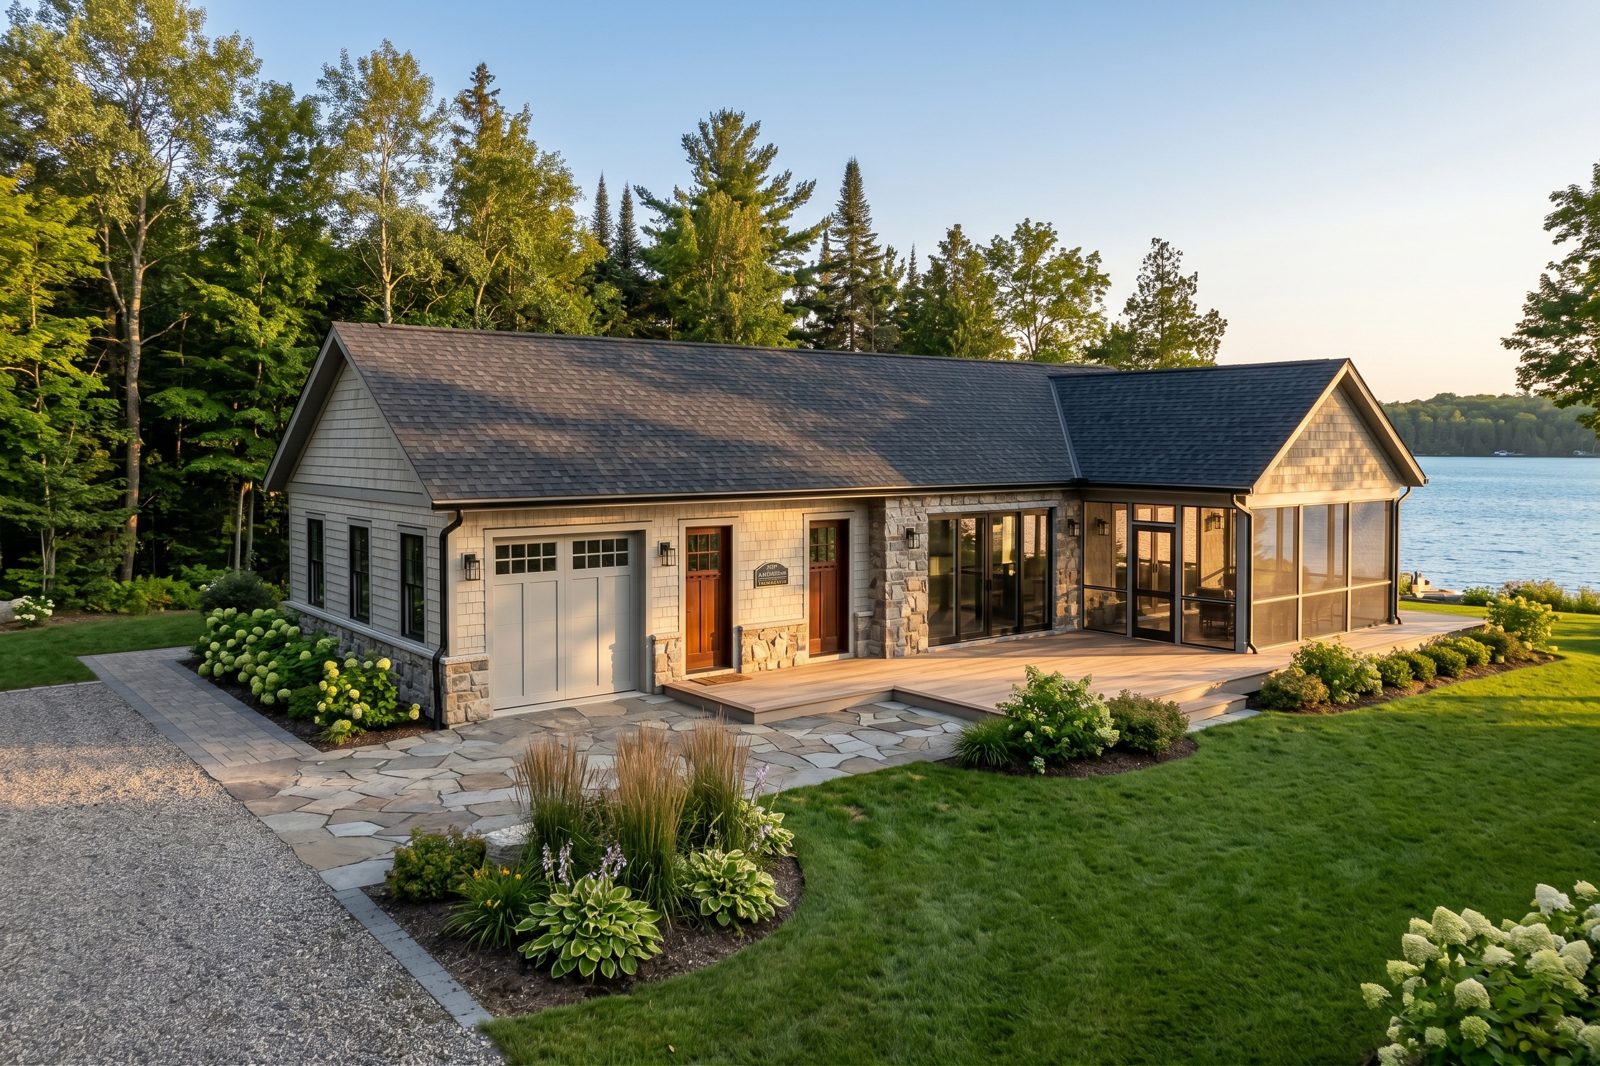
Lake house
1,901 sq ft · 3 bed · 2 bath · 1 story
Lake house, 3 bedrooms, 2 baths, open great room and kitchen facing the lake, big screened porch and deck, mudroom, about 1,900 sq ft, one story.
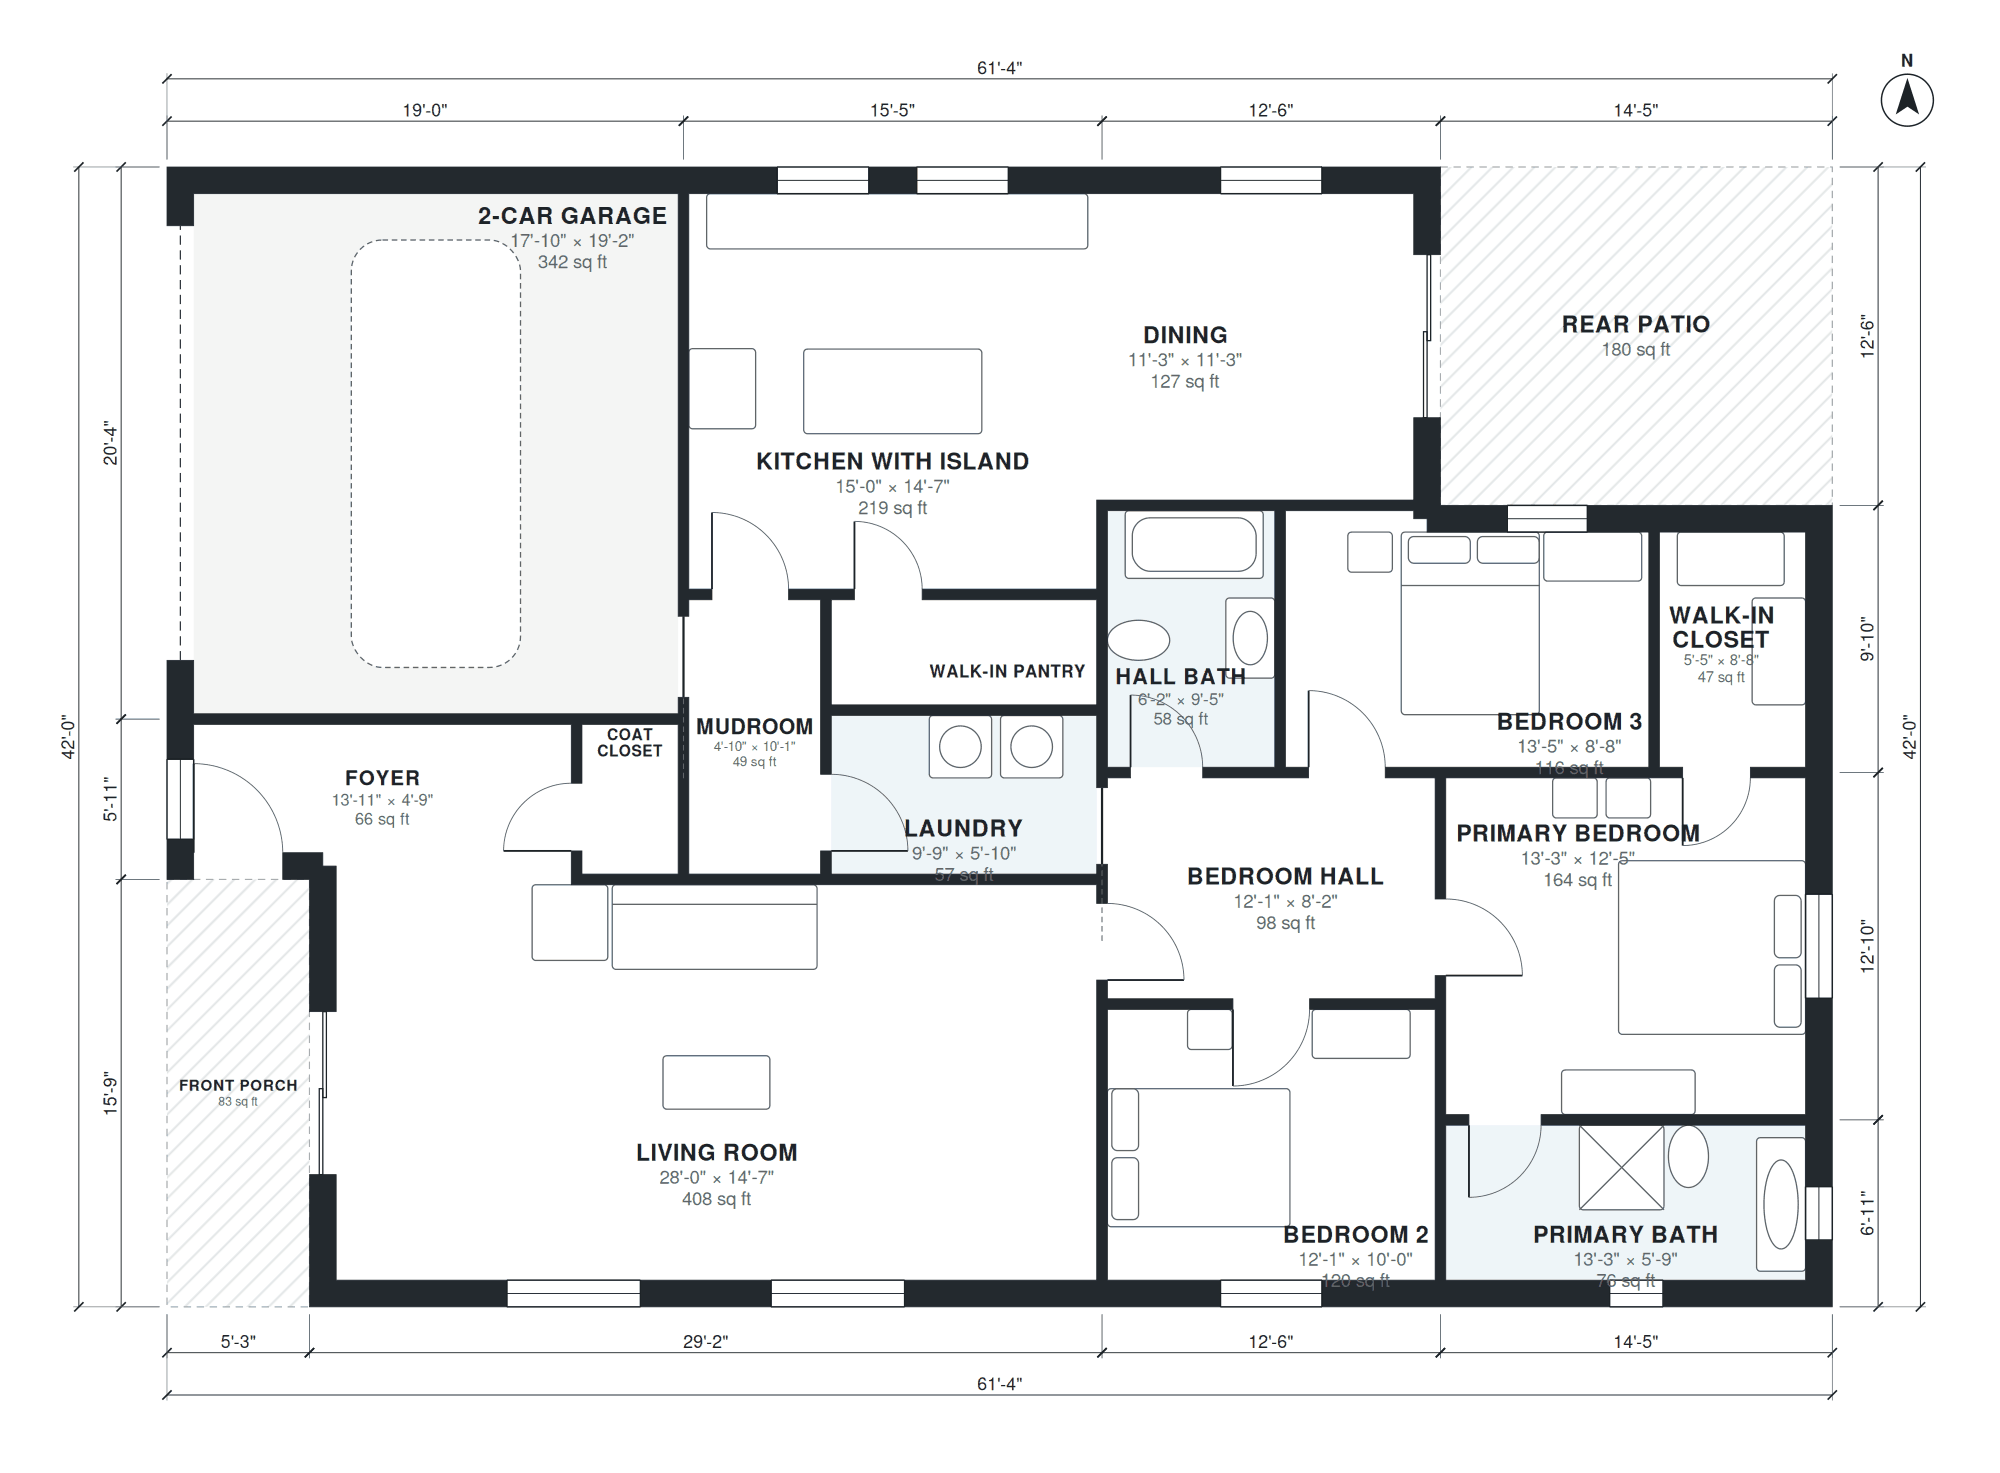
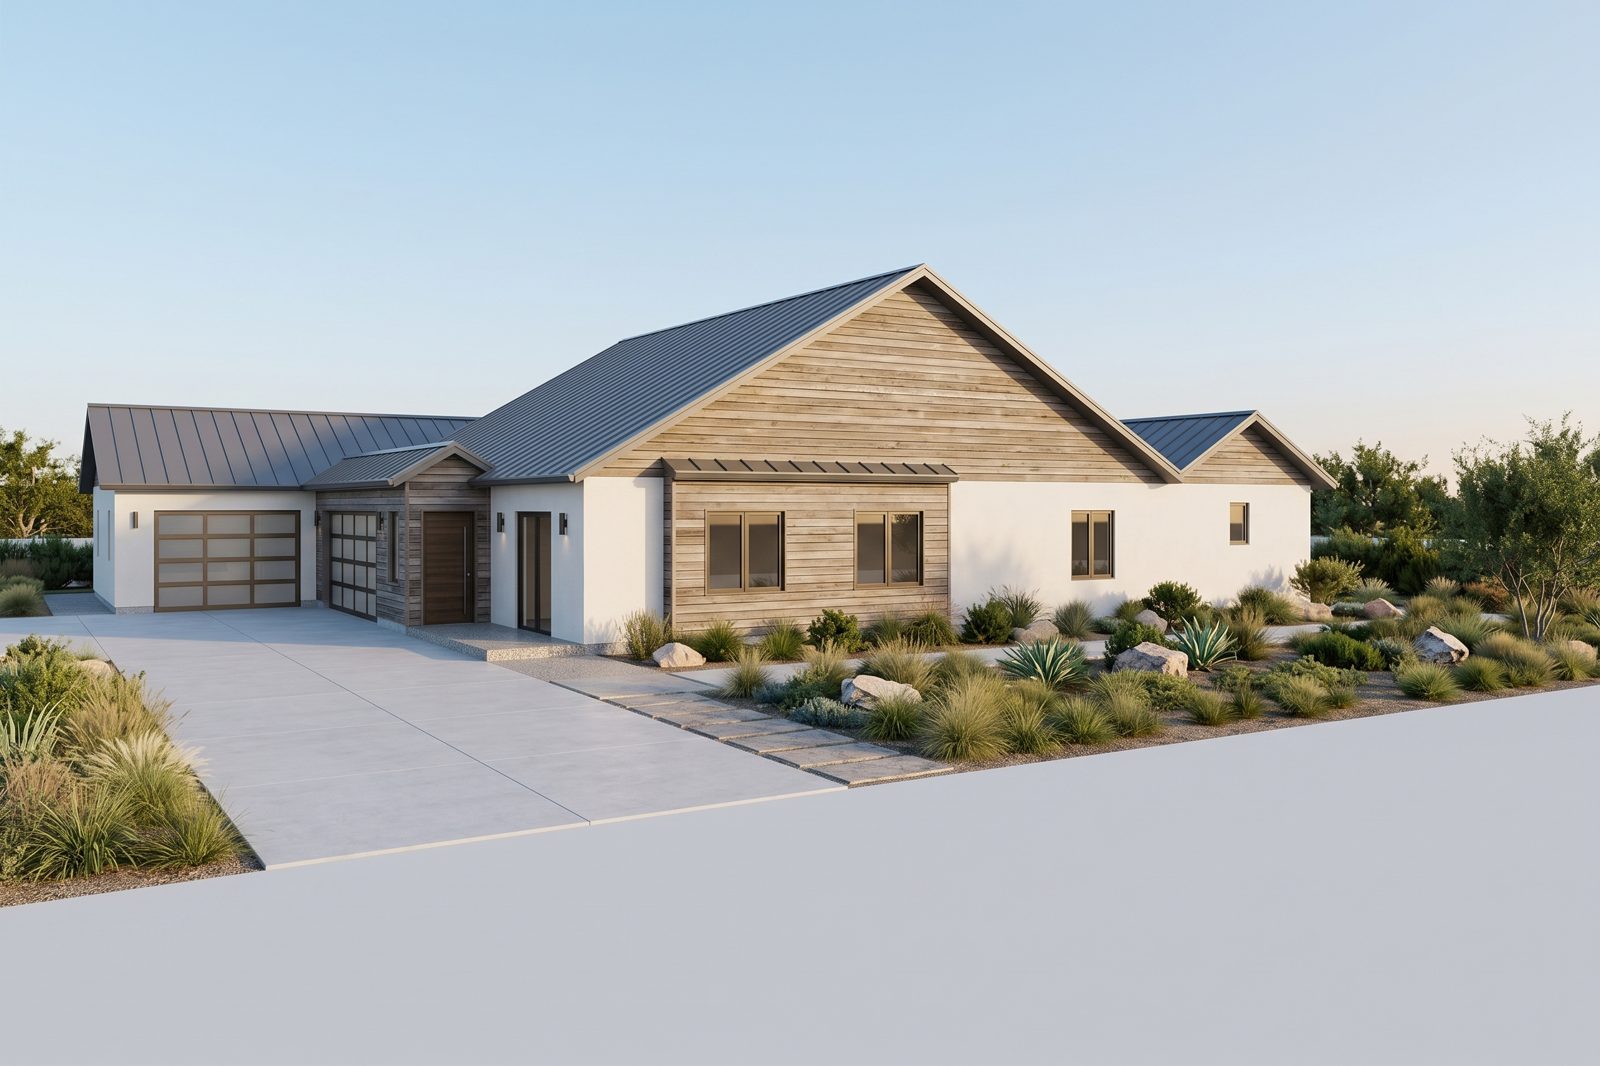
Open concept
1,927 sq ft · 3 bed · 2 bath · 1 story · garage
Open concept single-story house, 3 bedrooms, 2 baths, one large kitchen-dining-living space with island, pantry, laundry, 2-car garage, about 1,900 sq ft.
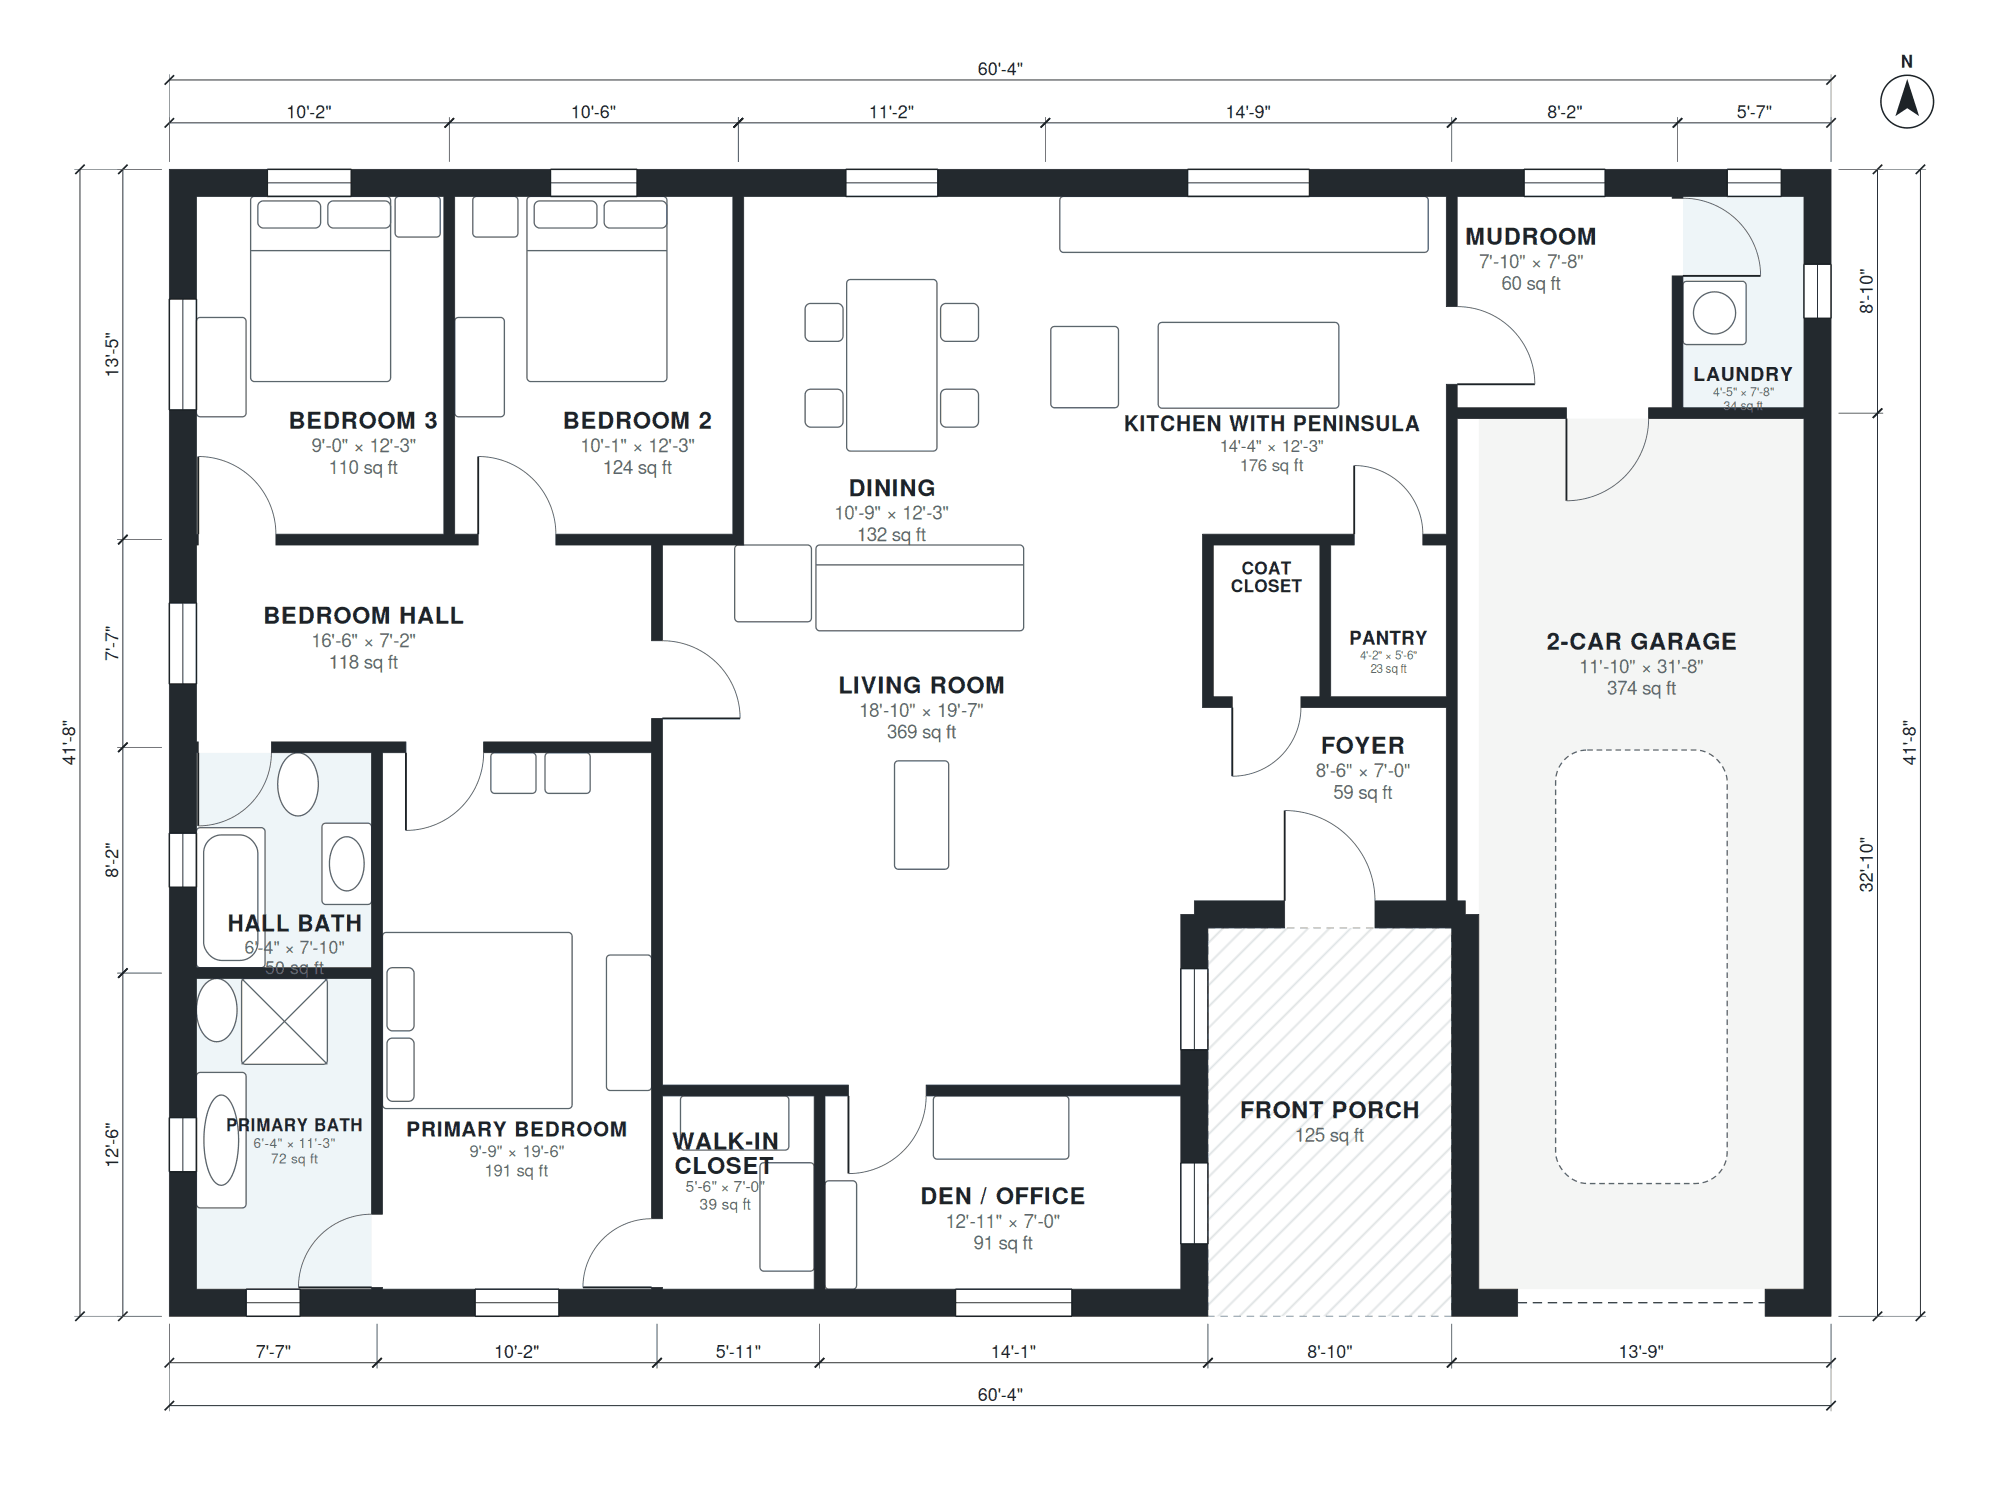
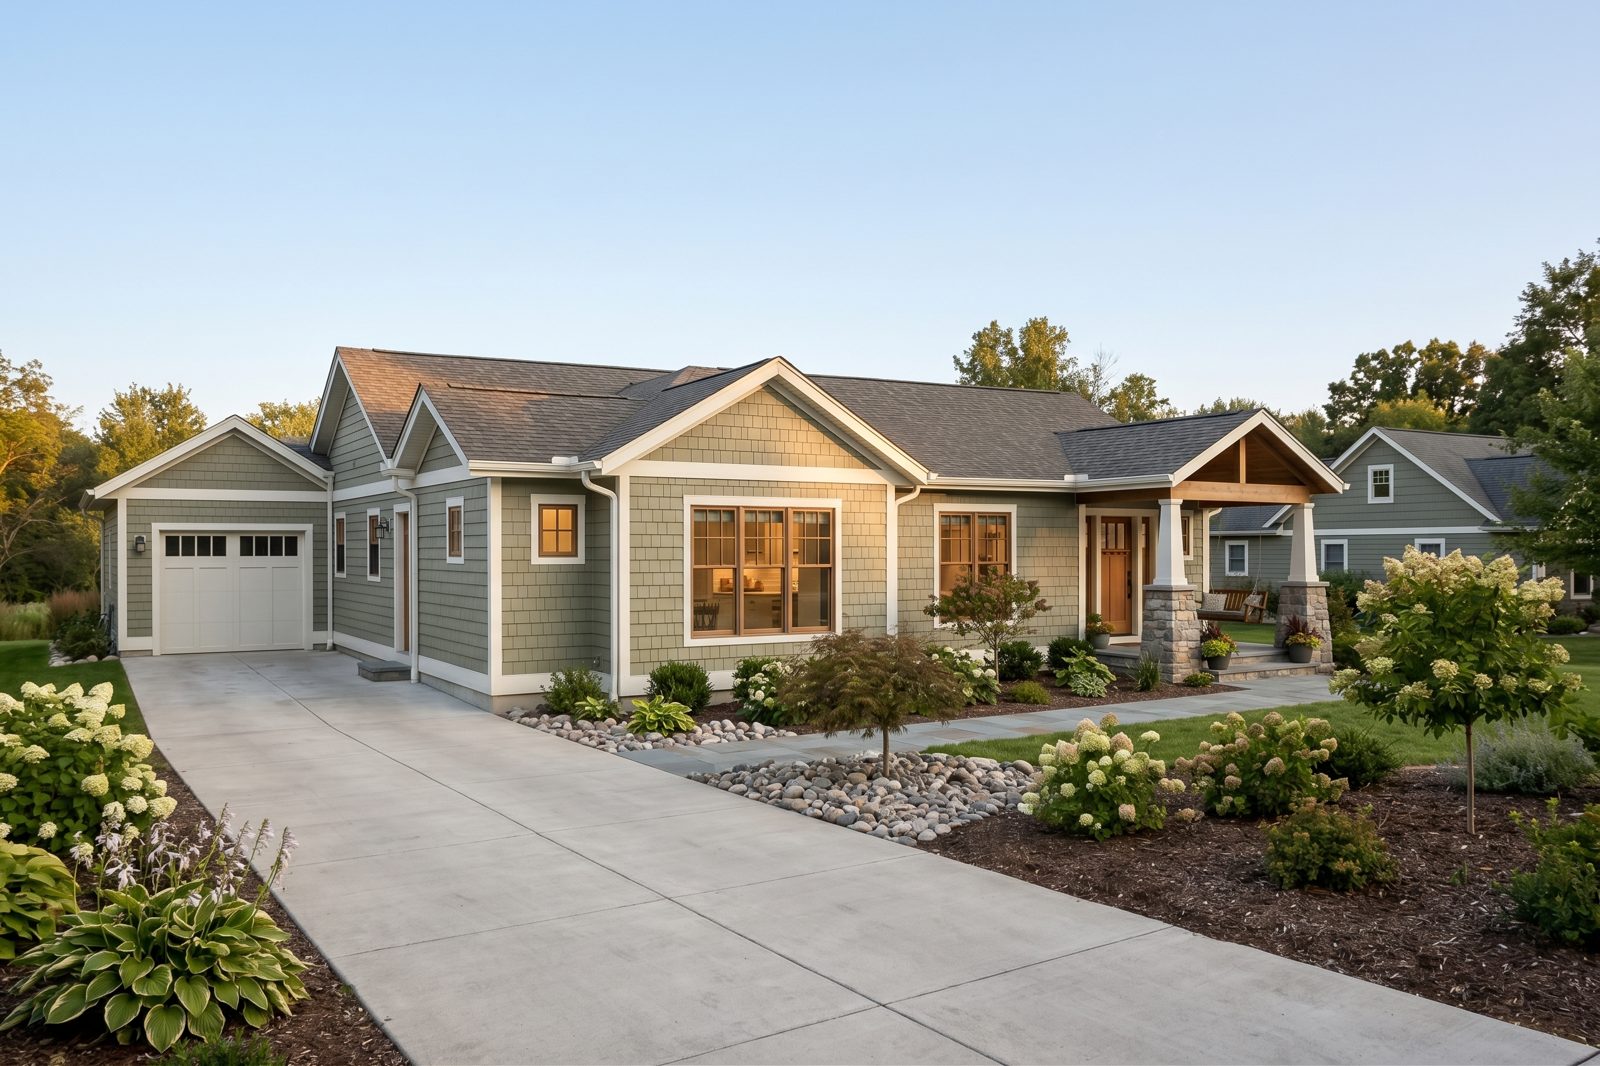
Craftsman house
1,938 sq ft · 3 bed · 2 bath · 1 story · garage
Craftsman bungalow, 3 bedrooms, 2 baths, front porch, open kitchen with peninsula, dining, living, mudroom, 2-car garage, about 2,000 sq ft.
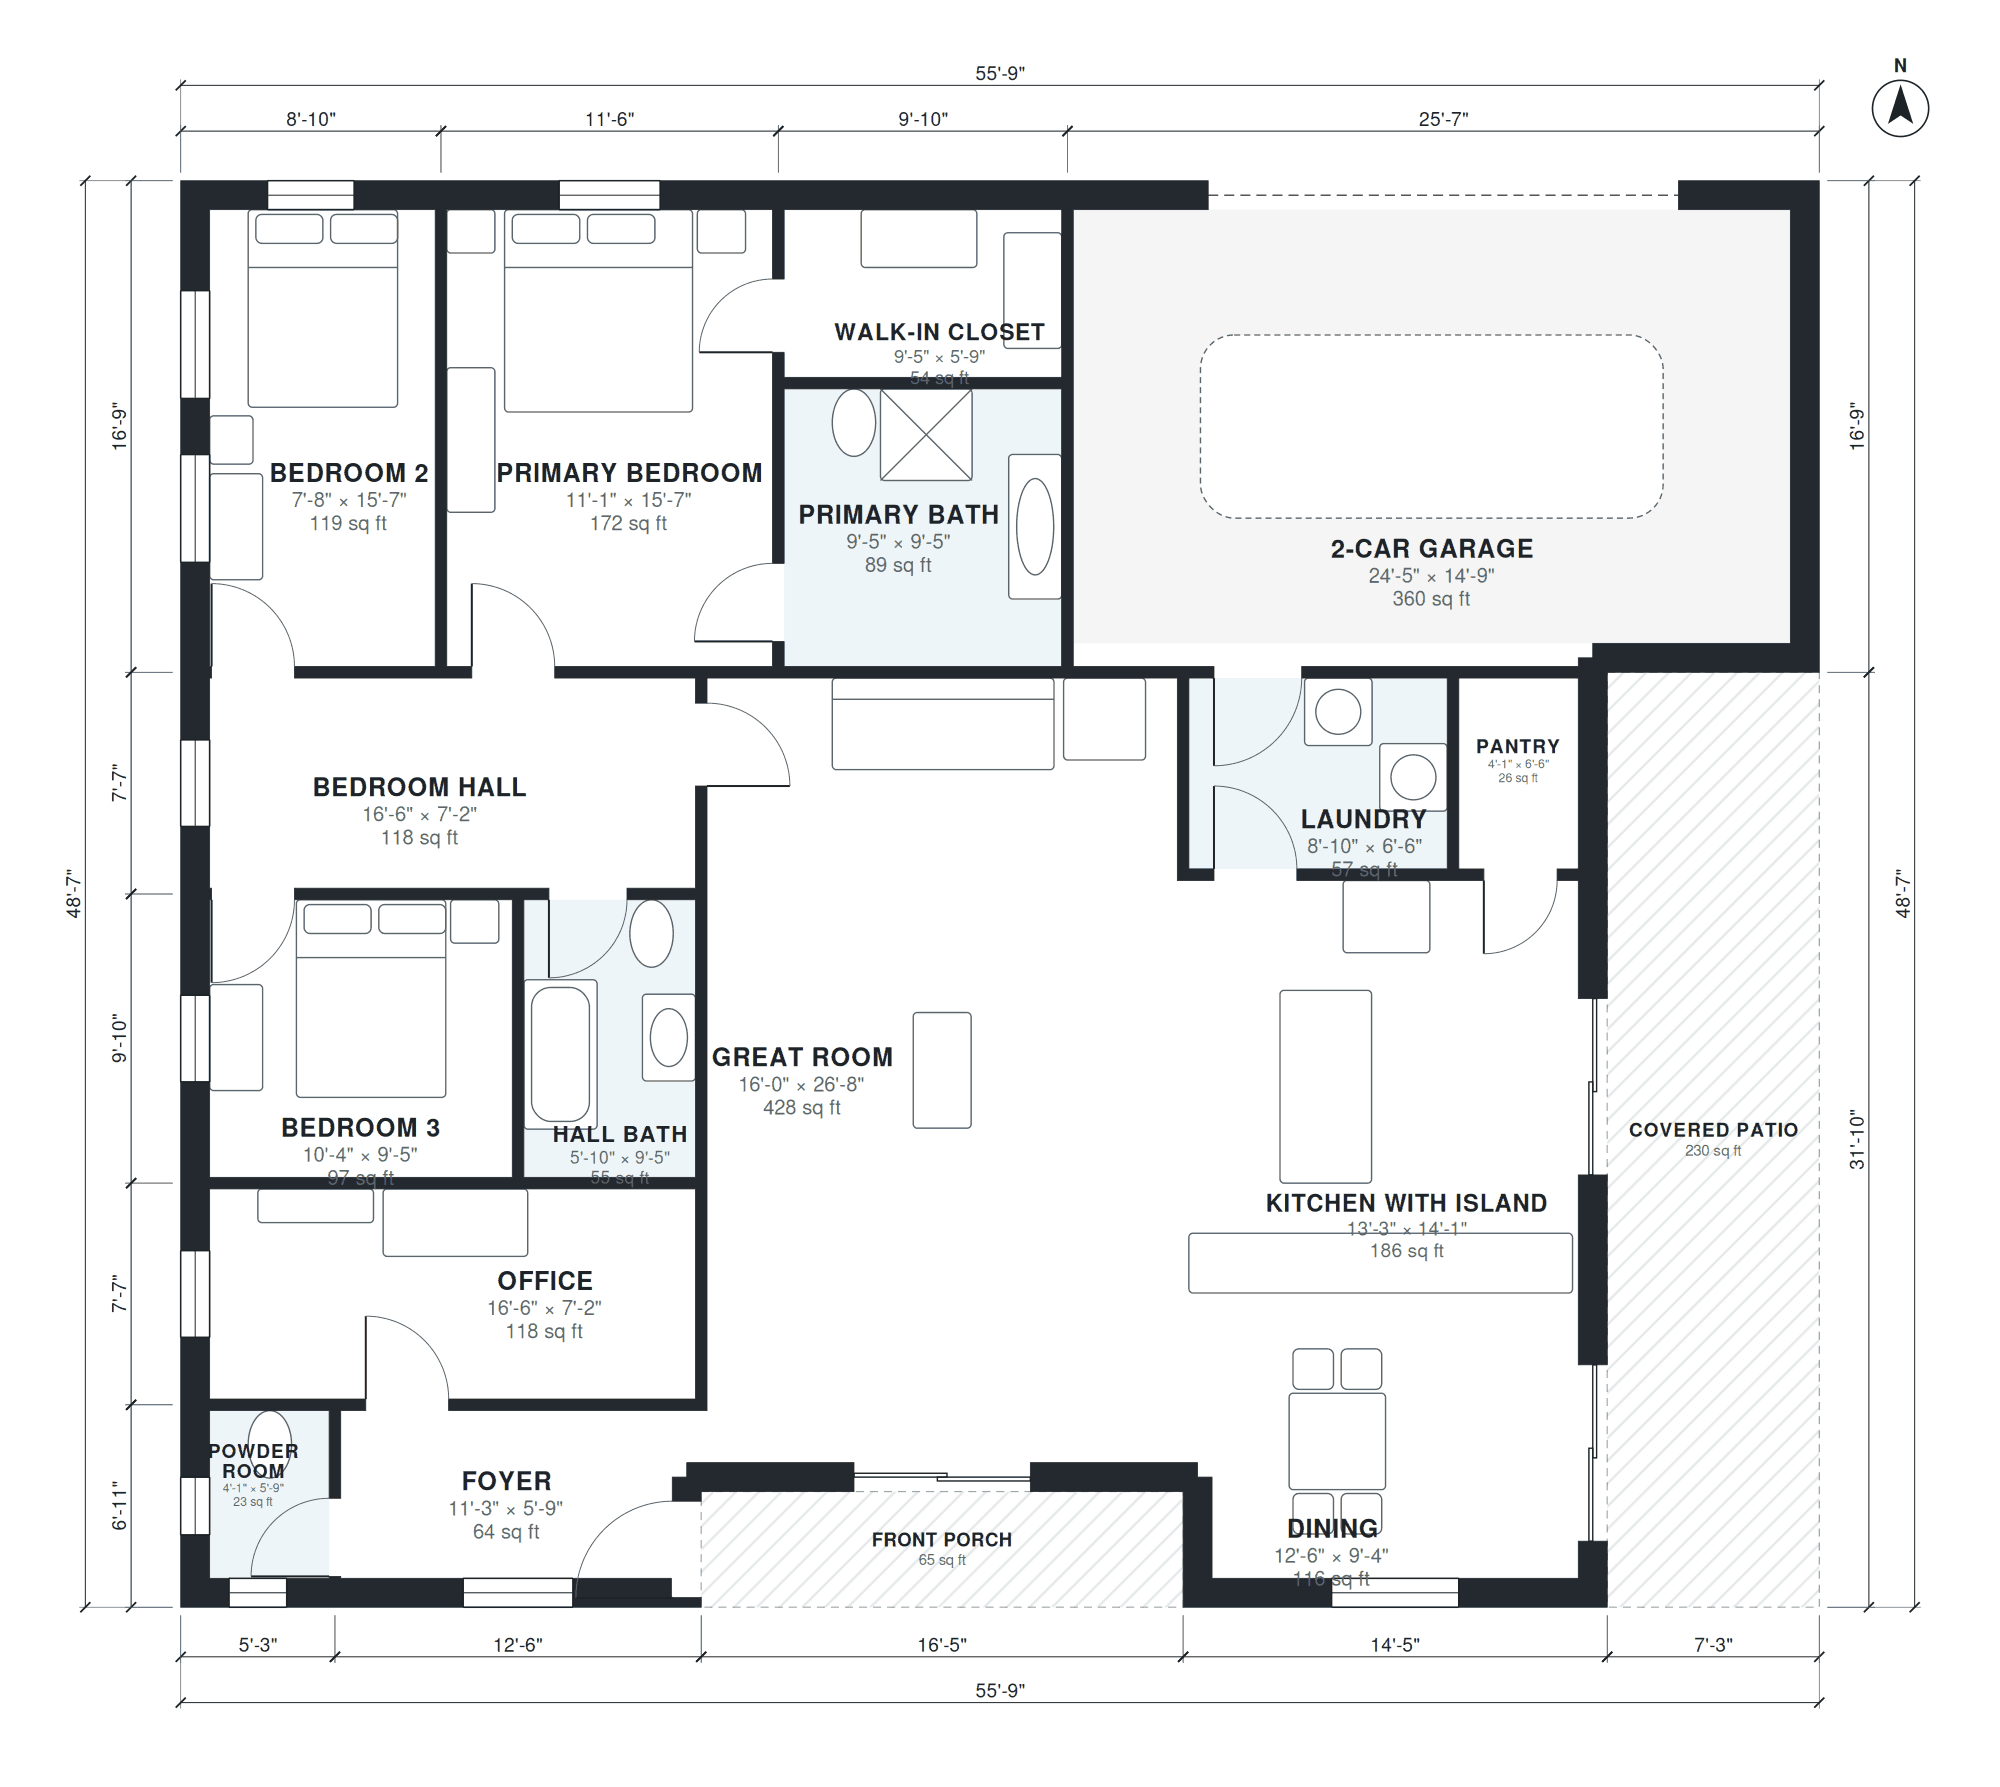
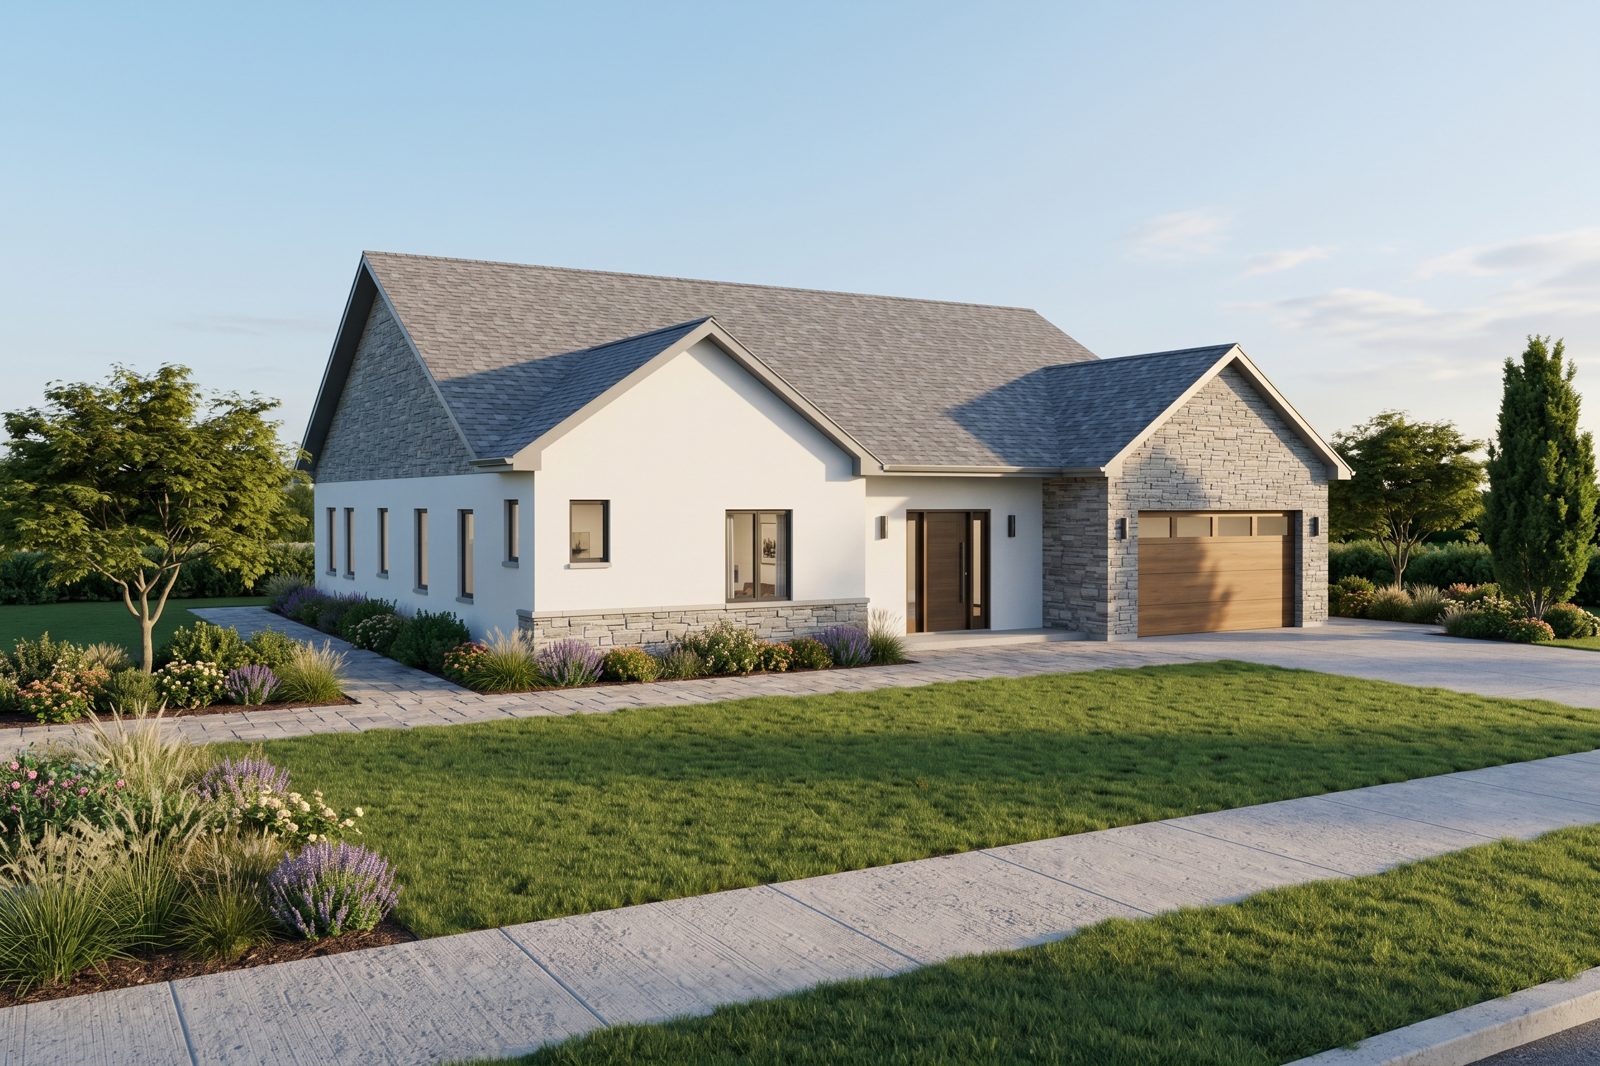
2000 sq ft house
1,986 sq ft · 3 bed · 2.5 bath · 1 story · garage
2,000 sq ft single-story house, 3 bedrooms, 2.5 baths, office, open kitchen with island, great room, laundry, 2-car garage, covered patio.
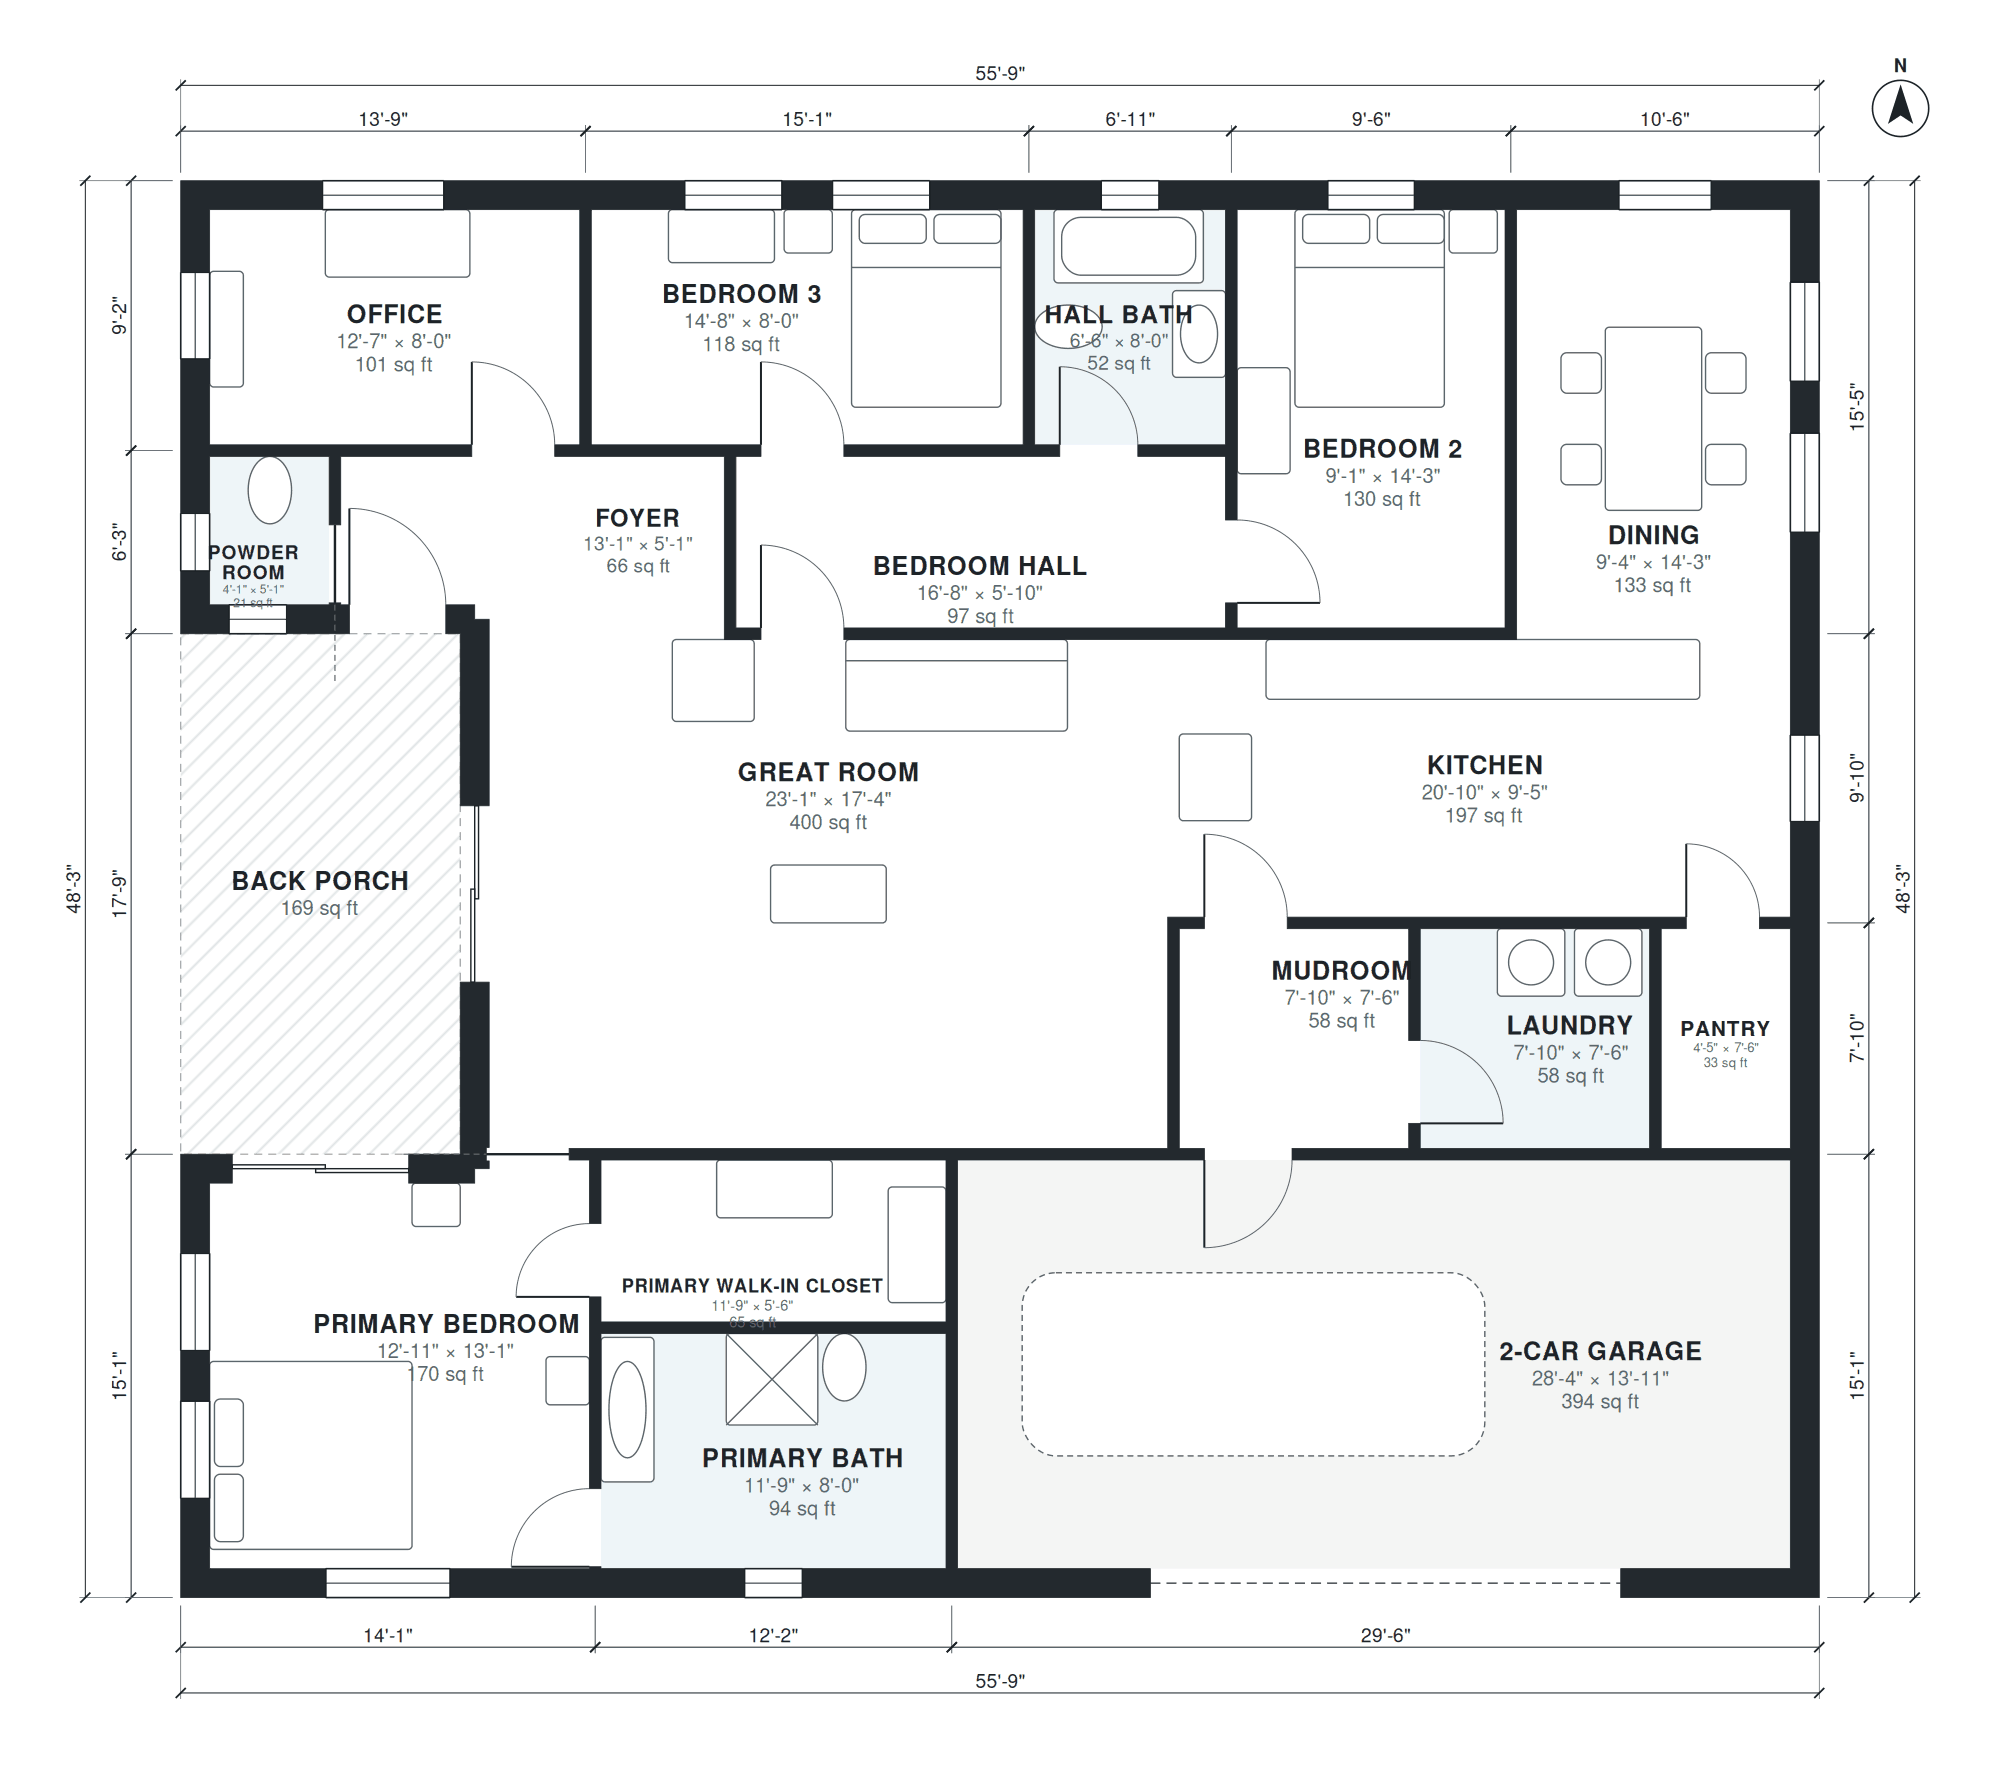
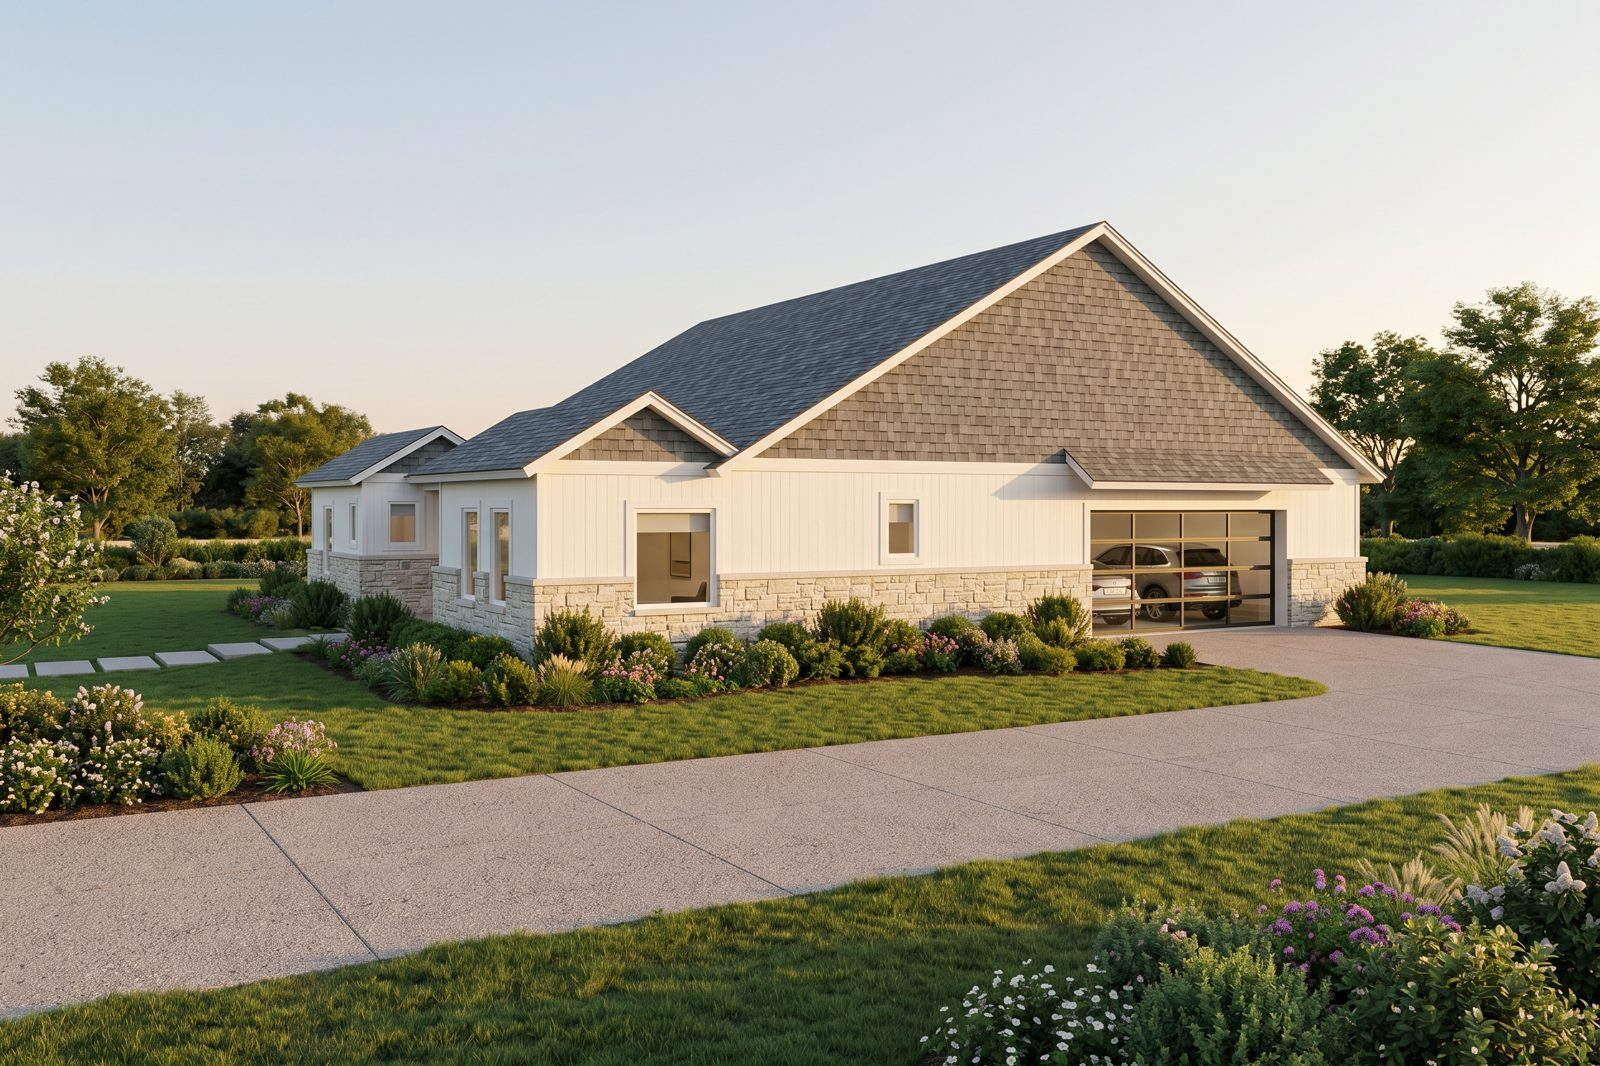
One story house
2,076 sq ft · 3 bed · 2.5 bath · 1 story · garage
One story house plan, 3 bedrooms, 2.5 baths, open kitchen and great room, dining, office, laundry, 2-car garage, back porch, about 2,100 sq ft.
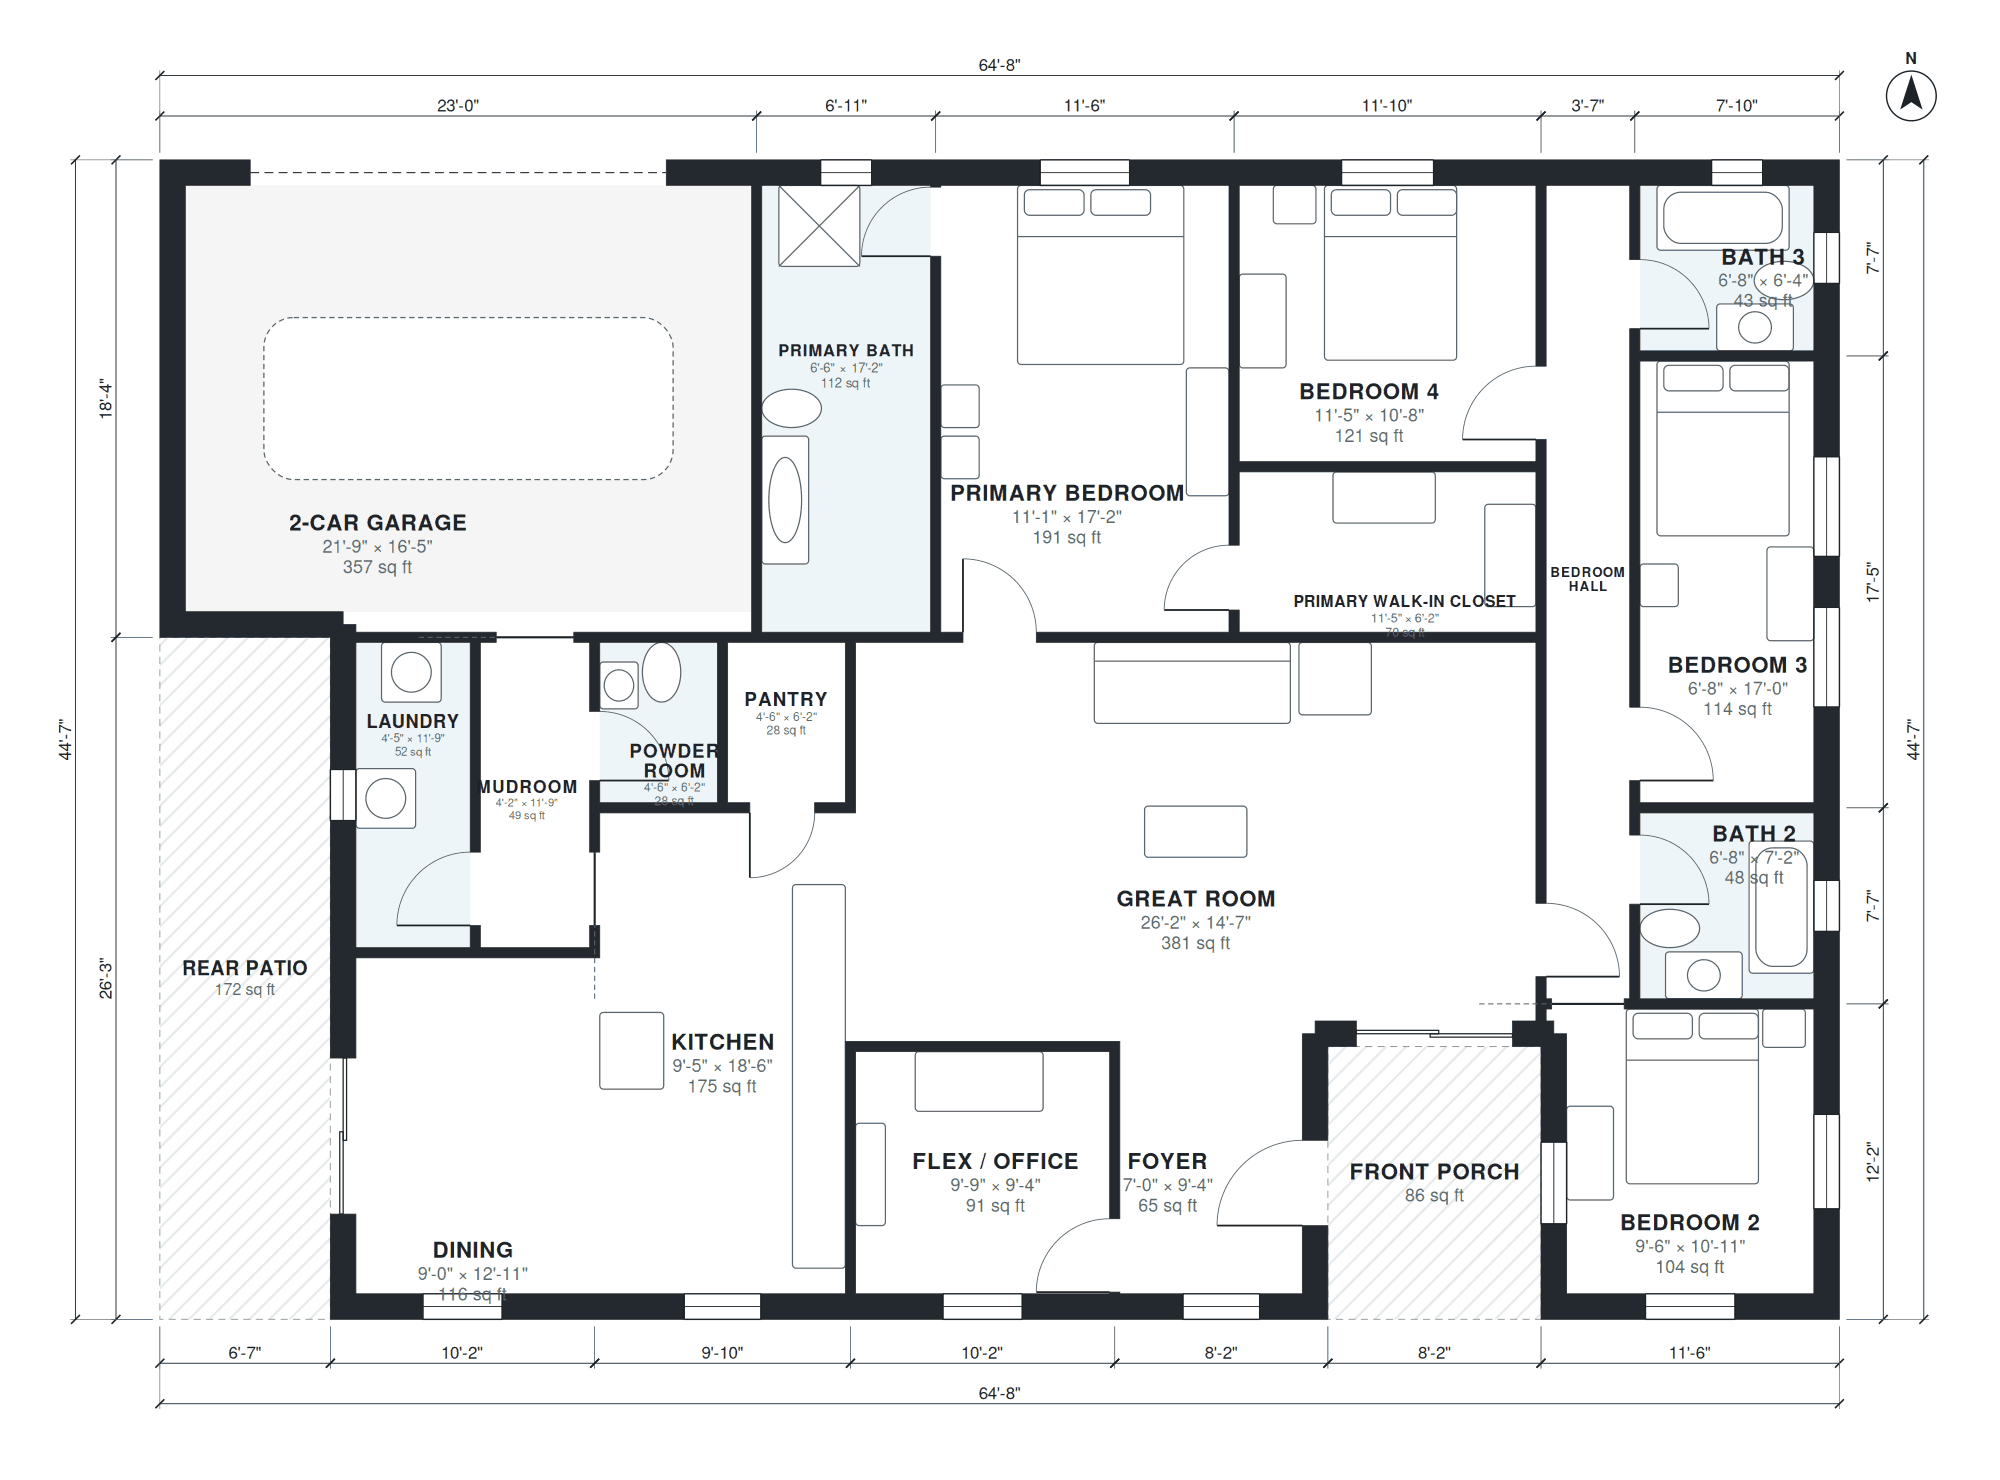
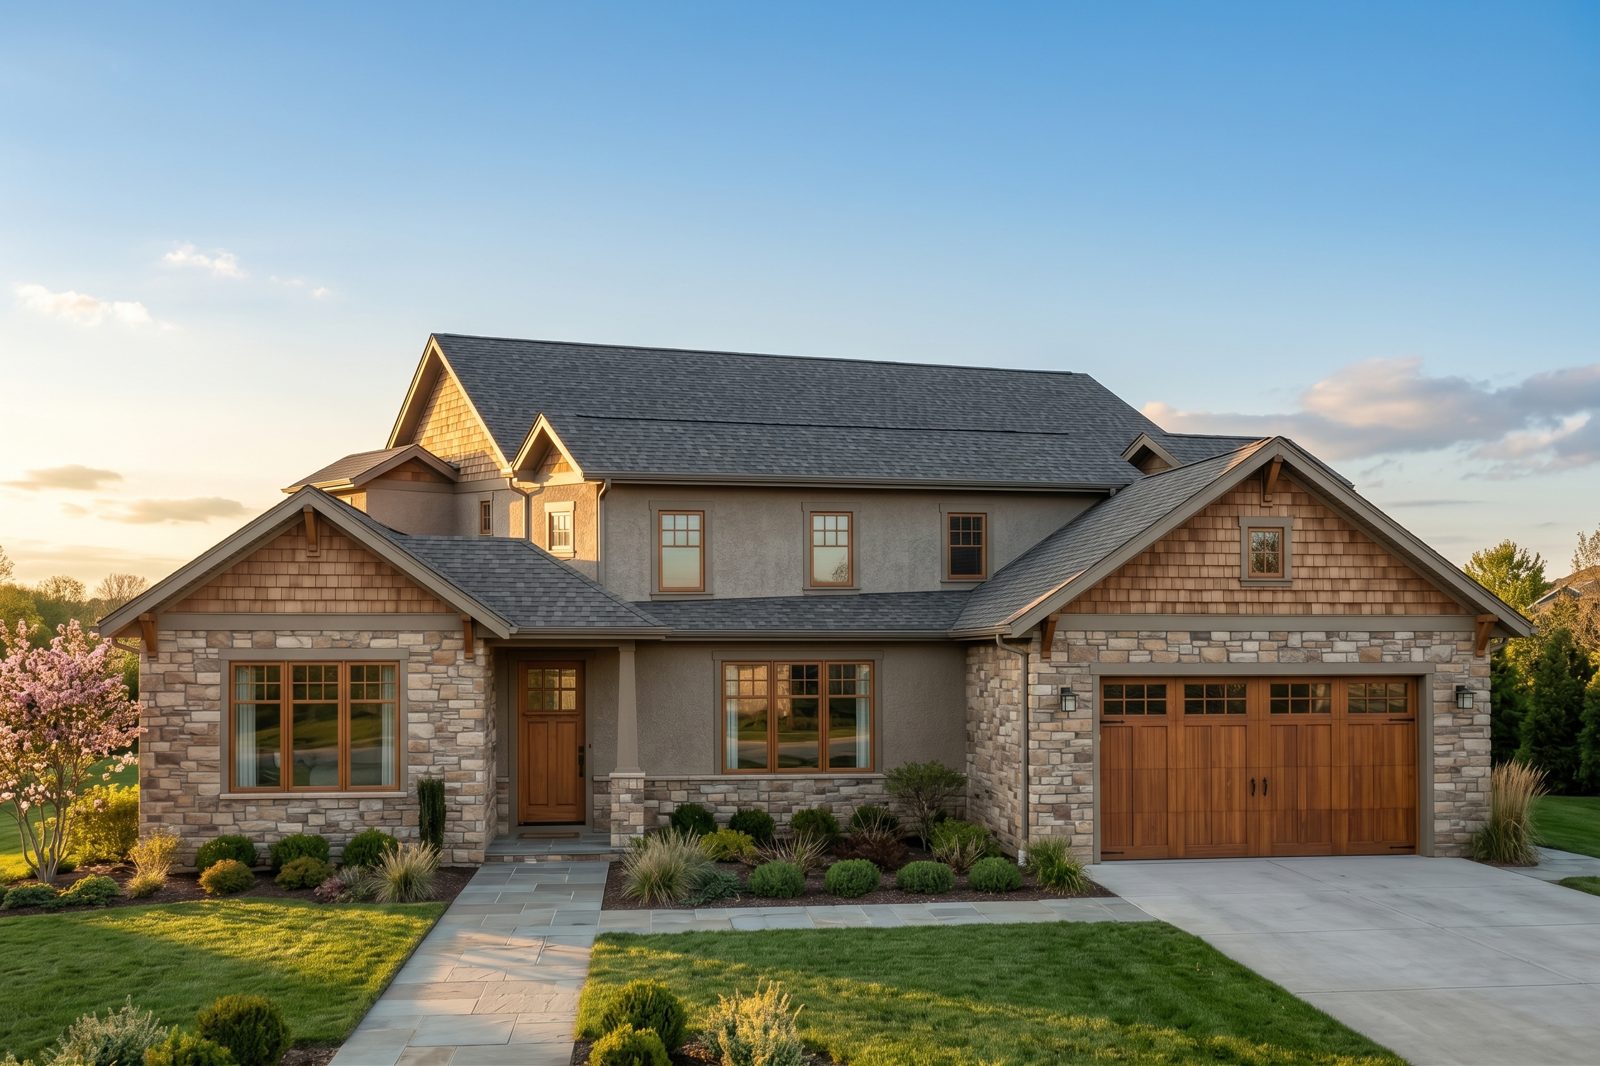
Split bedroom
2,204 sq ft · 4 bed · 3.5 bath · 1 story · garage
Split bedroom single-story plan: primary suite on one side, 3 bedrooms and 2 baths on the other, great room and kitchen in the middle, 2-car garage, about 2,200 sq ft.
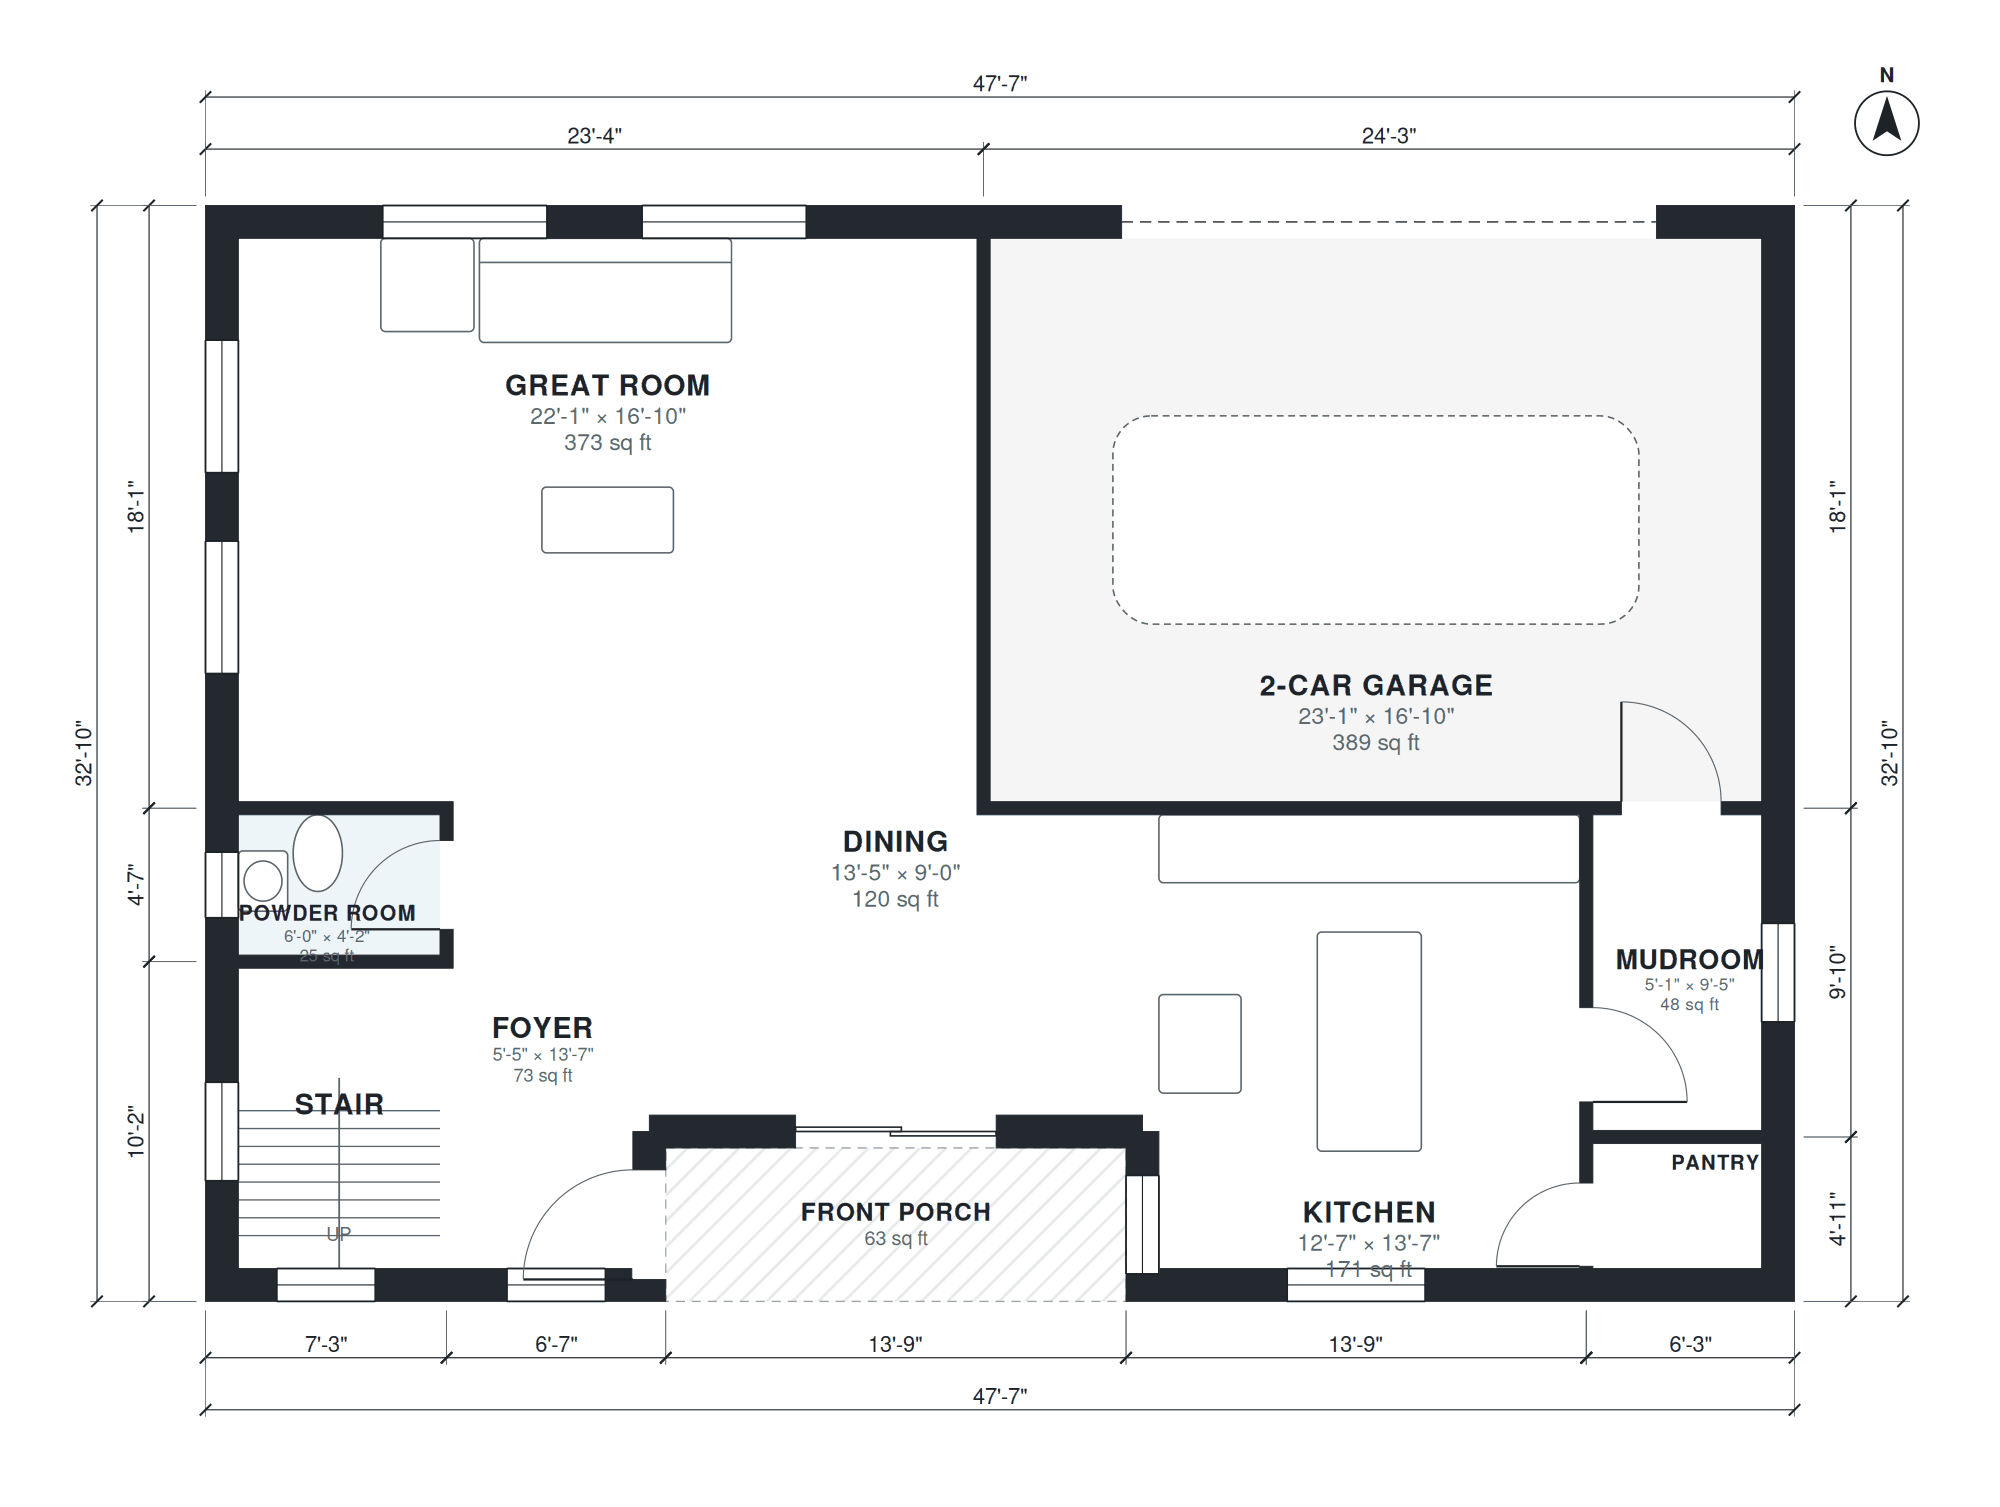
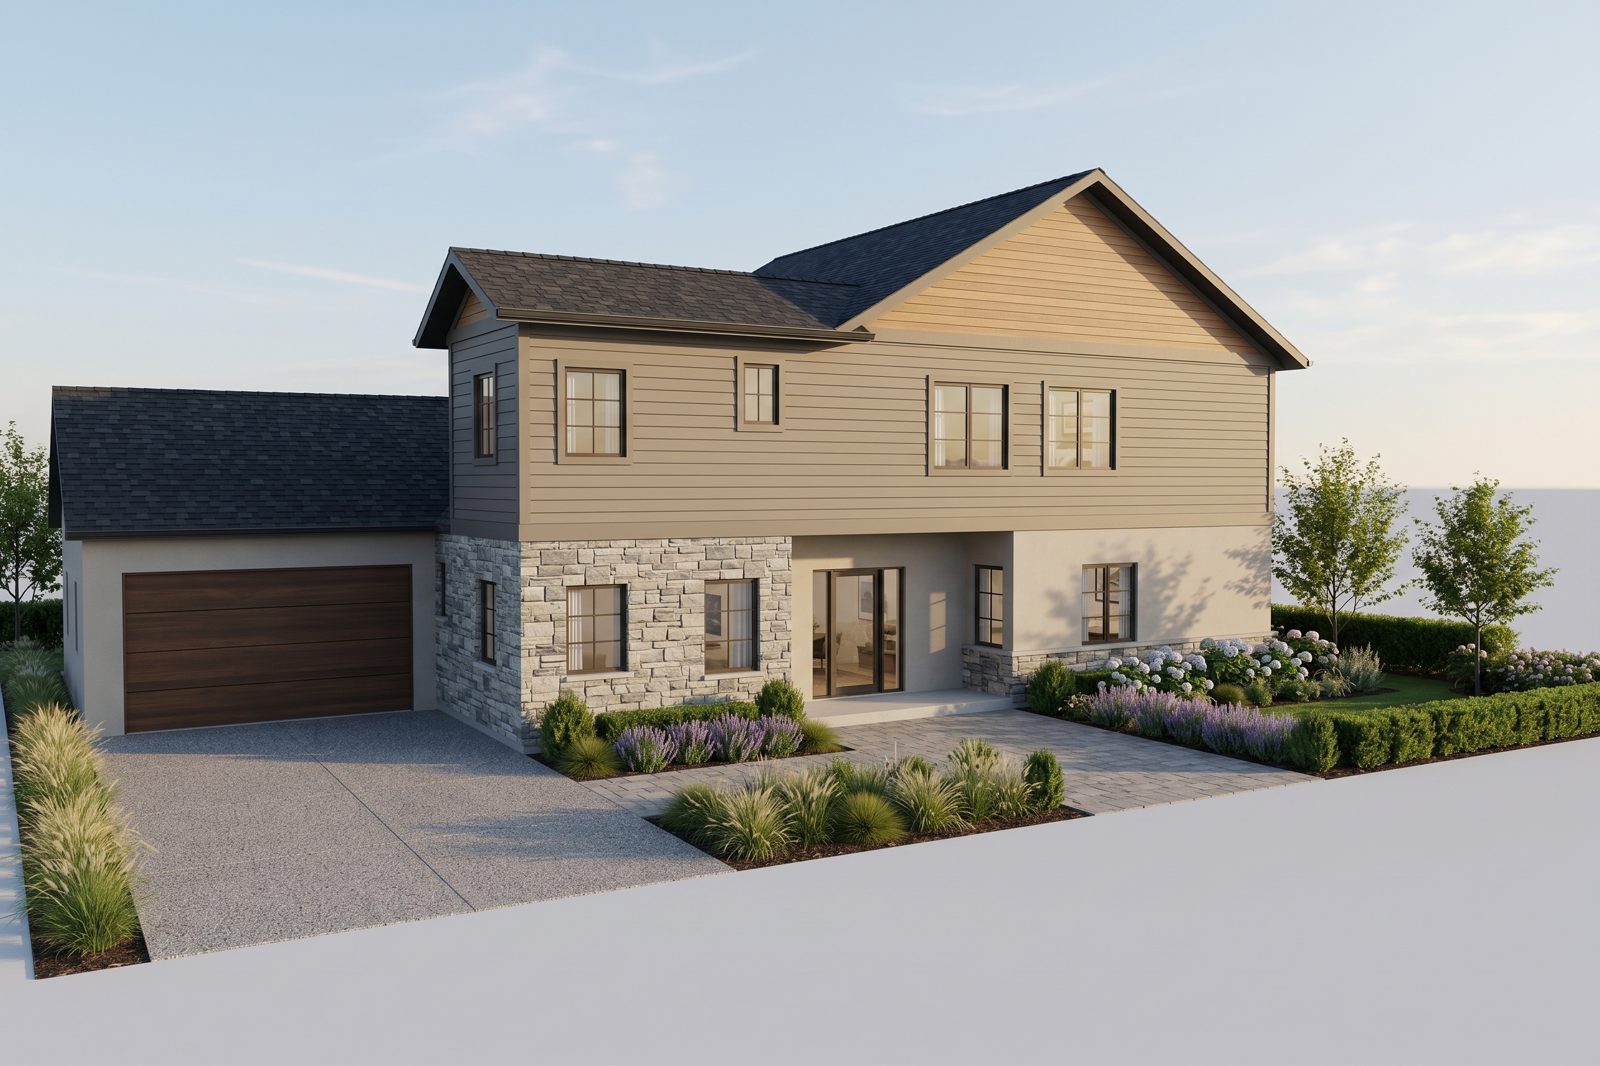
Two story house
2,249 sq ft · 3 bed · 2.5 bath · 2 stories · garage
Two-story house: kitchen, dining, living, powder room, mudroom and 2-car garage downstairs; 3 bedrooms including primary suite, 2 baths and laundry upstairs; about 2,300 sq ft.
2500 sq ft house
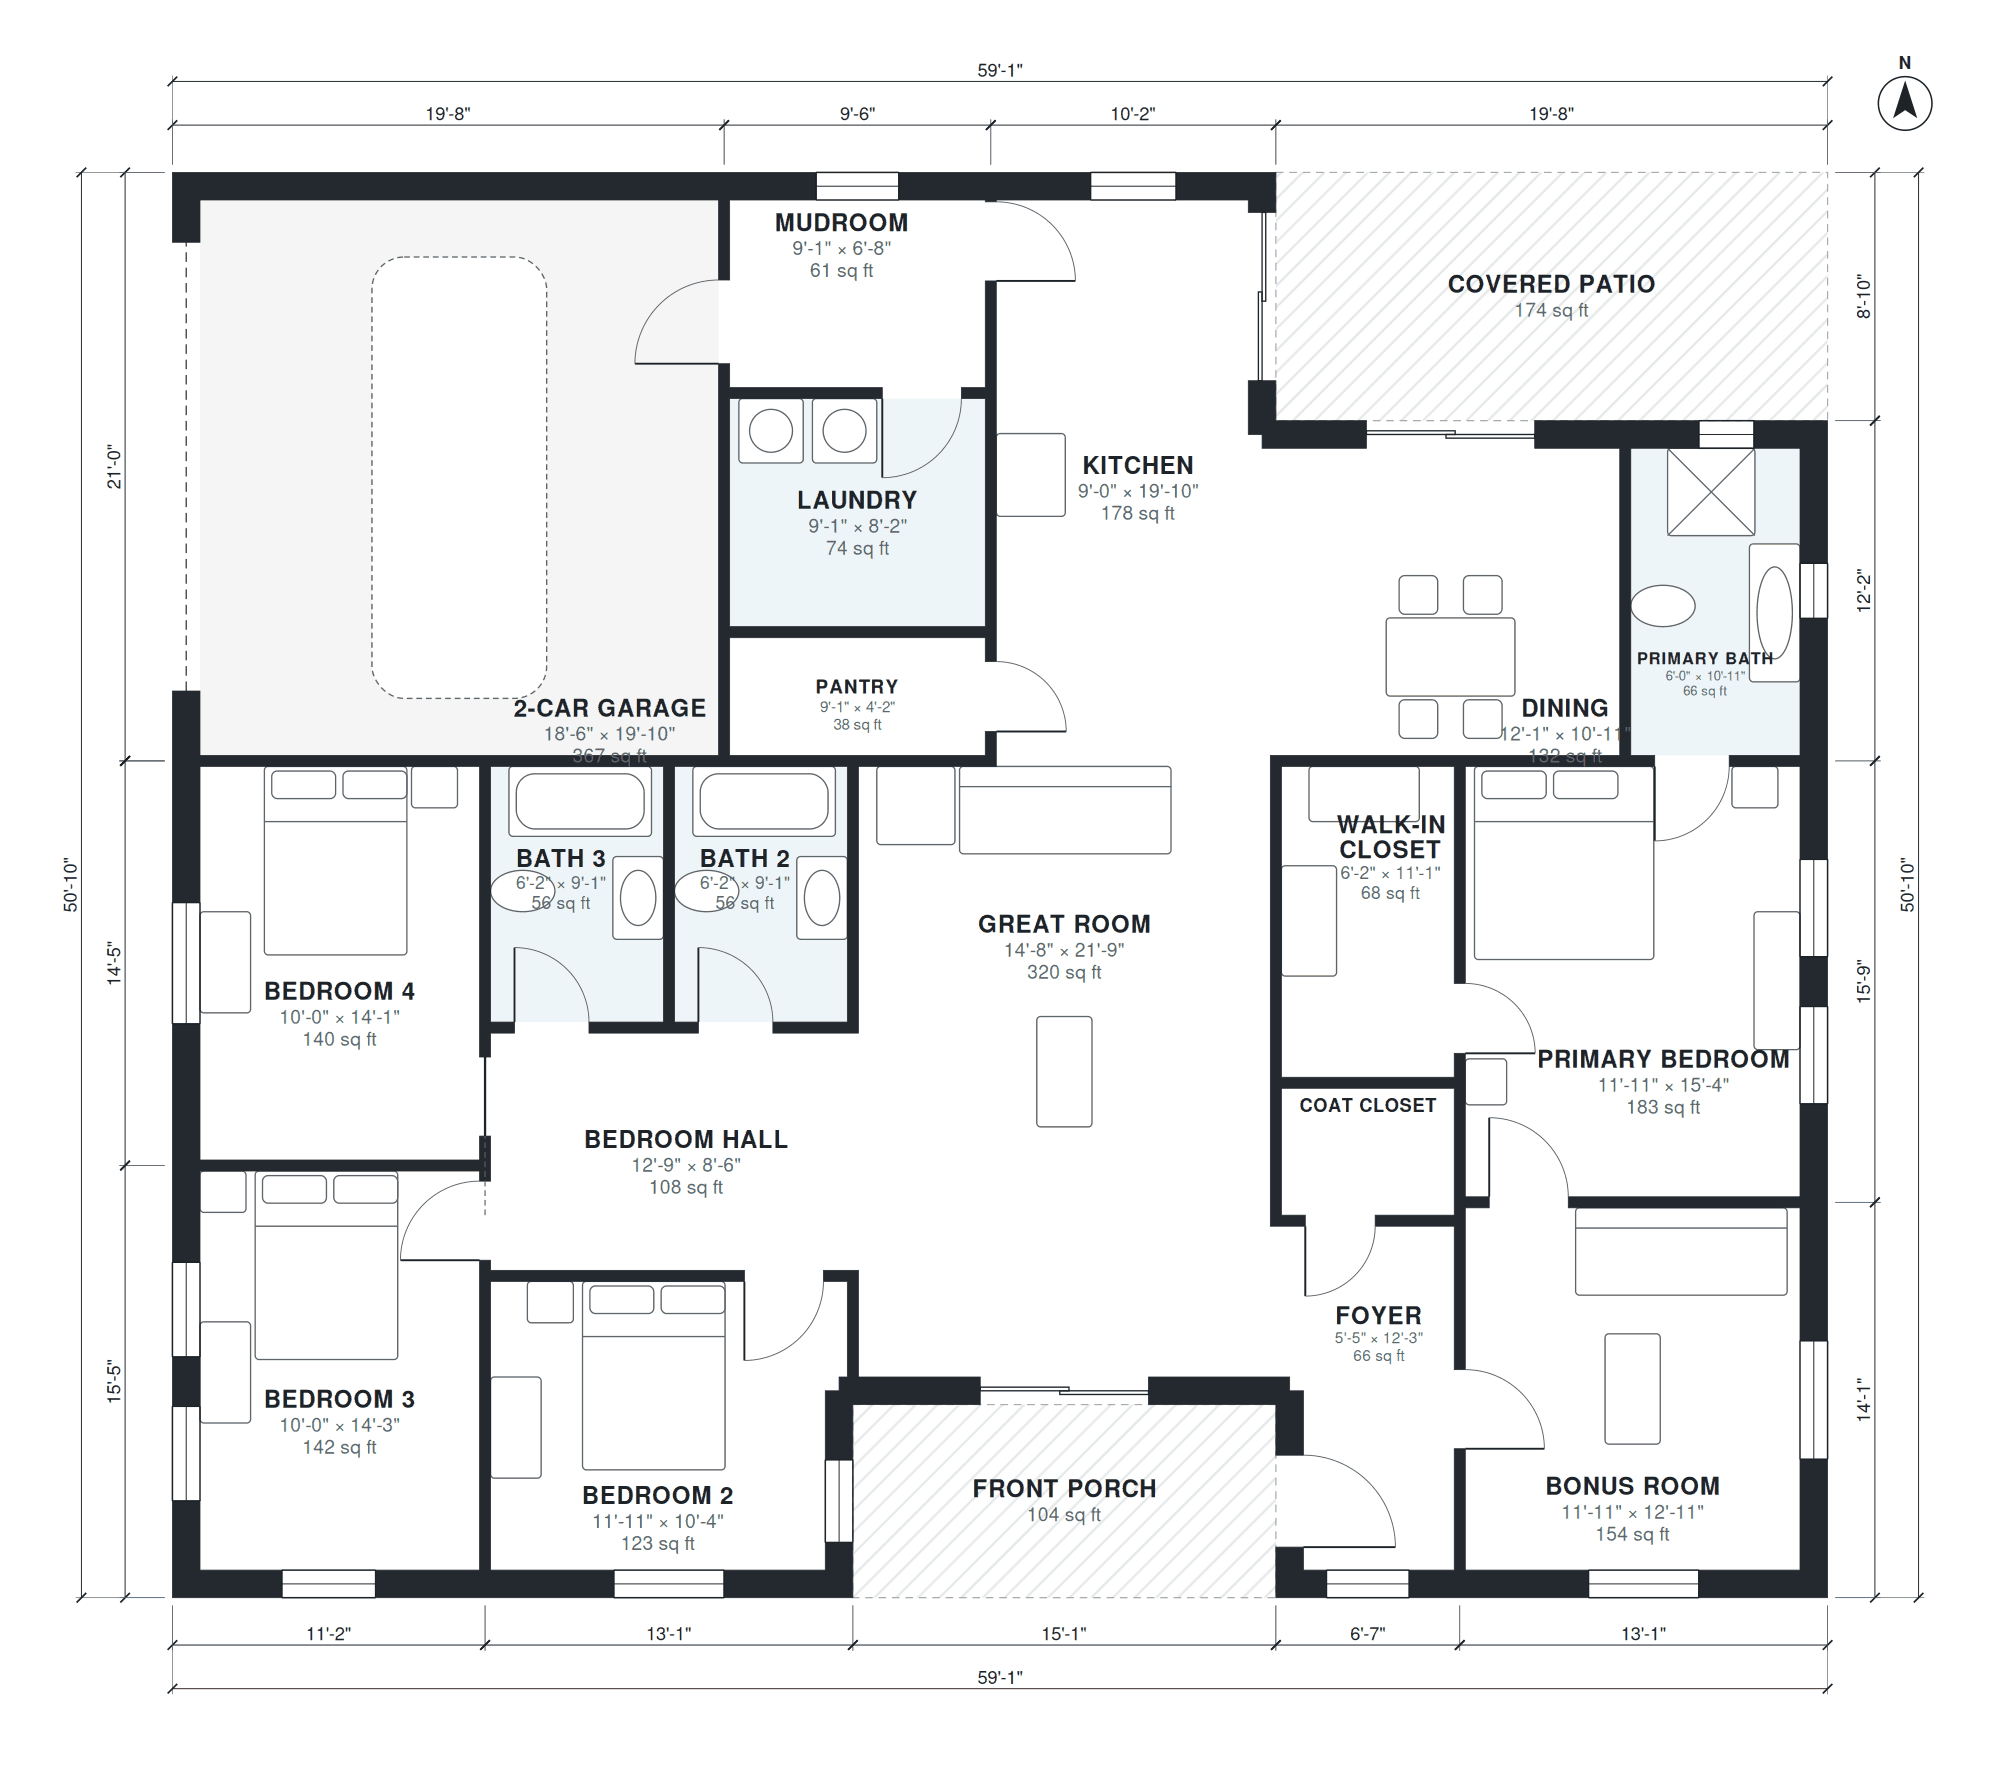
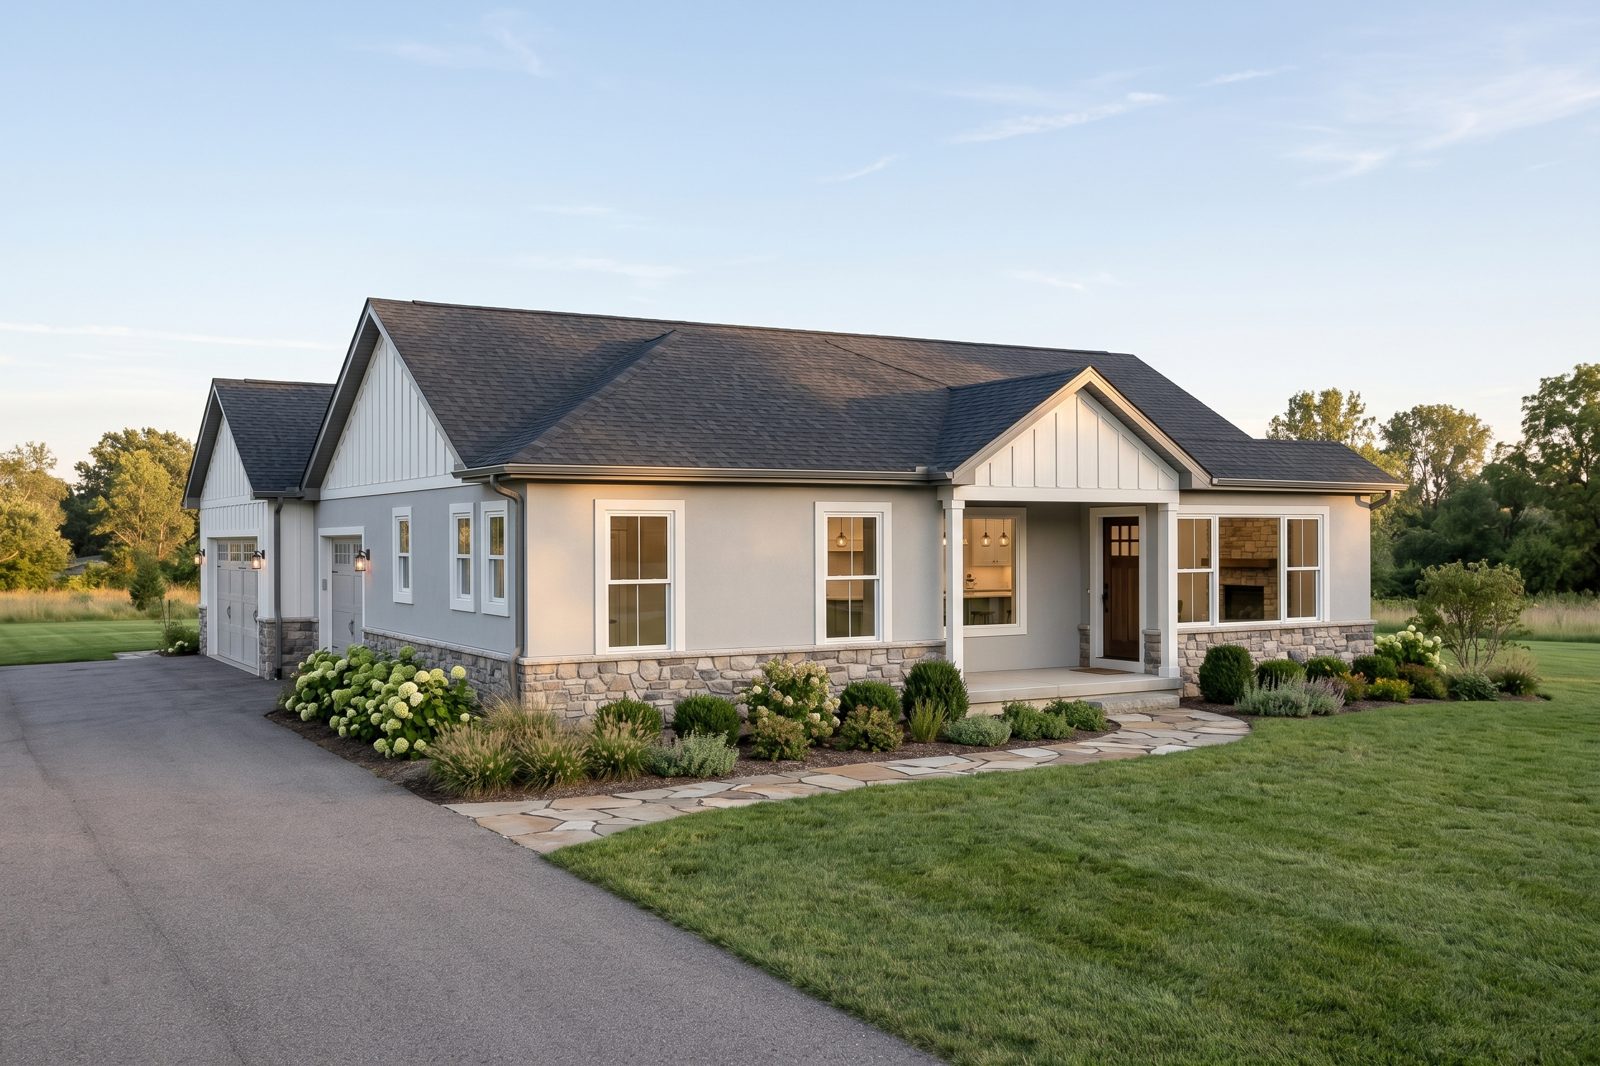
2,311 sq ft · 4 bed · 3 bath · 1 story · garage
2,500 sq ft single-story house, 4 bedrooms, 3 baths, bonus room, open kitchen and great room, mudroom, 2-car garage.
Modern farmhouse
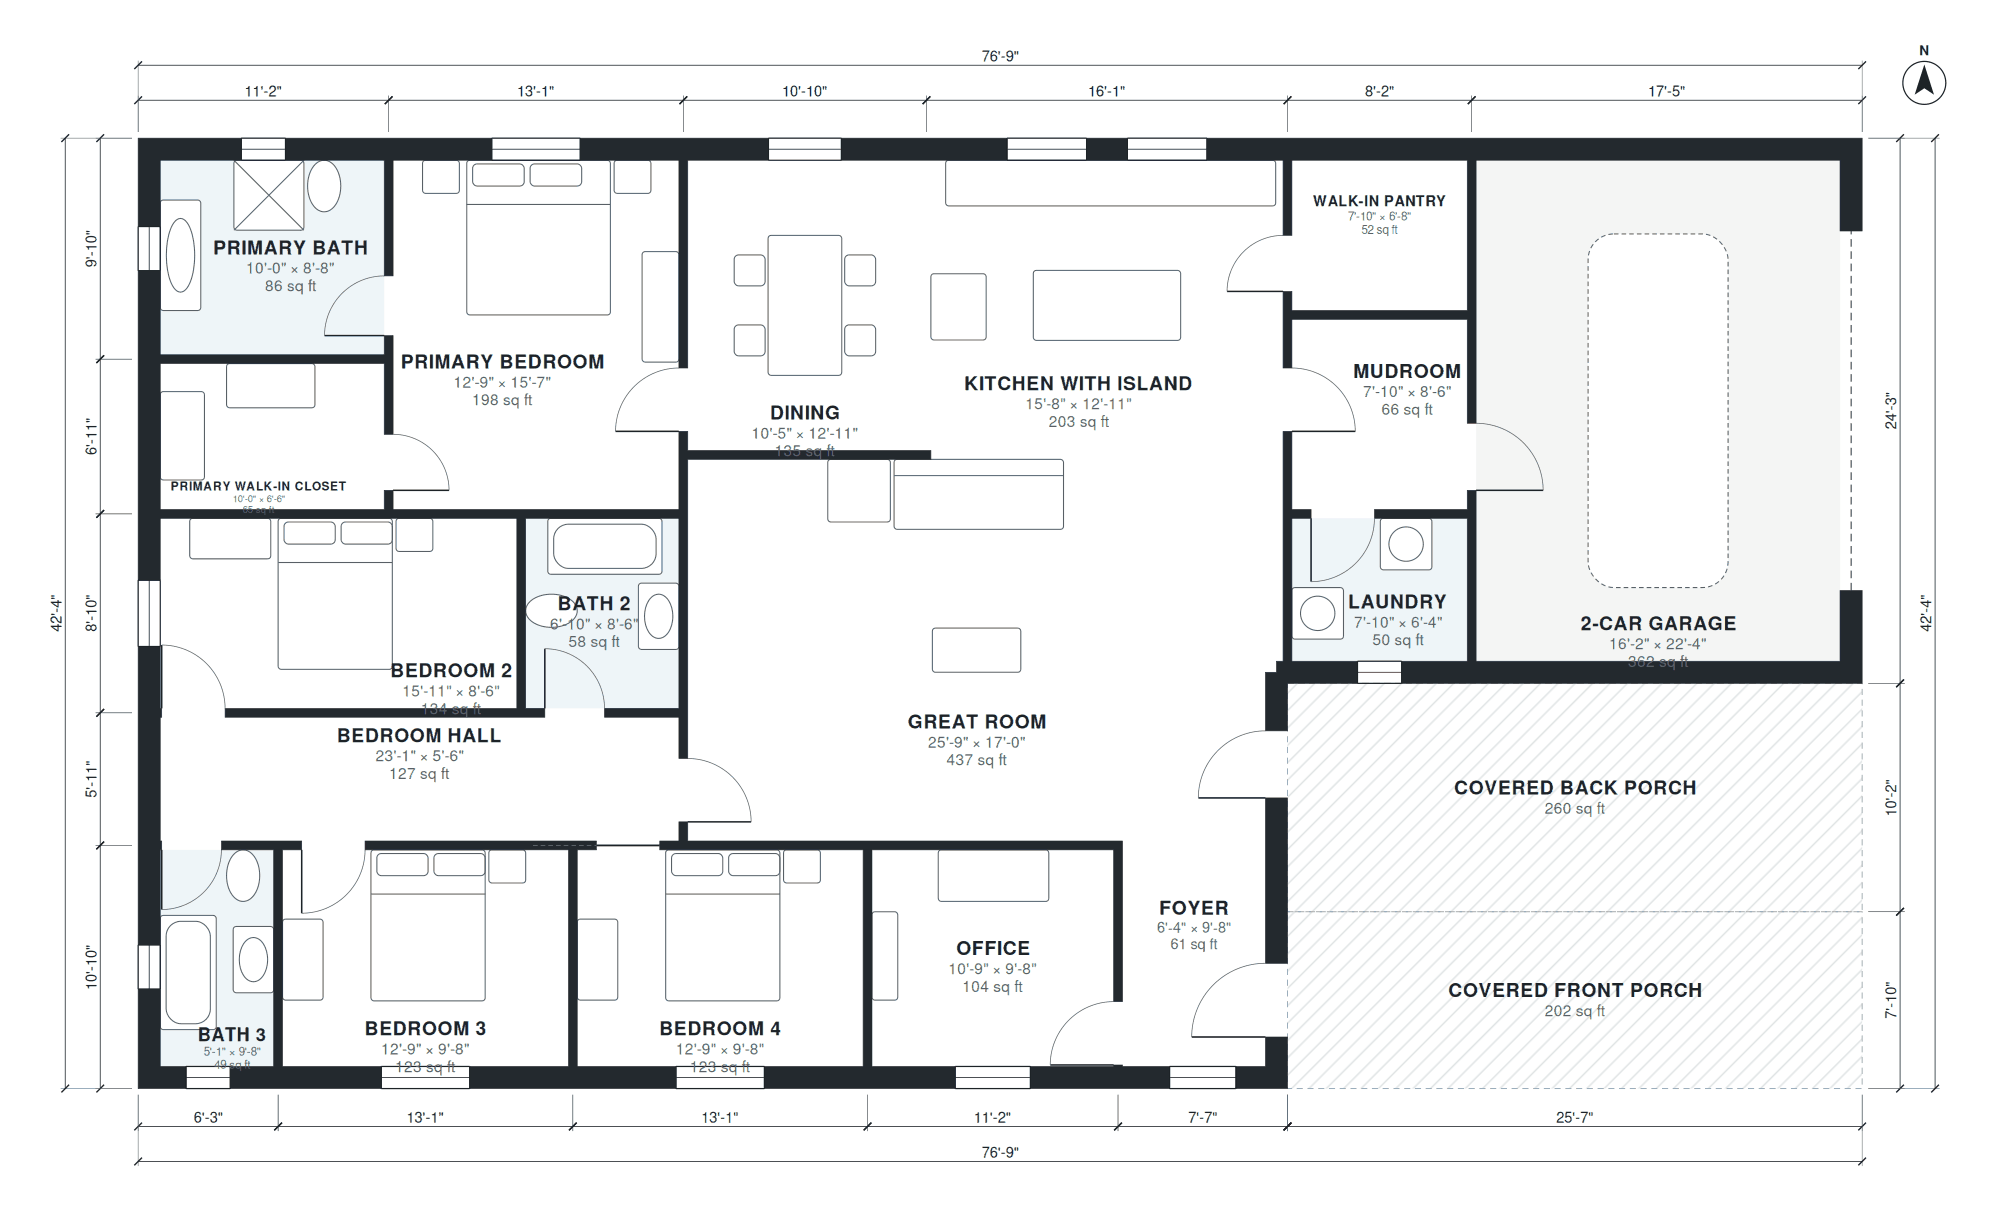
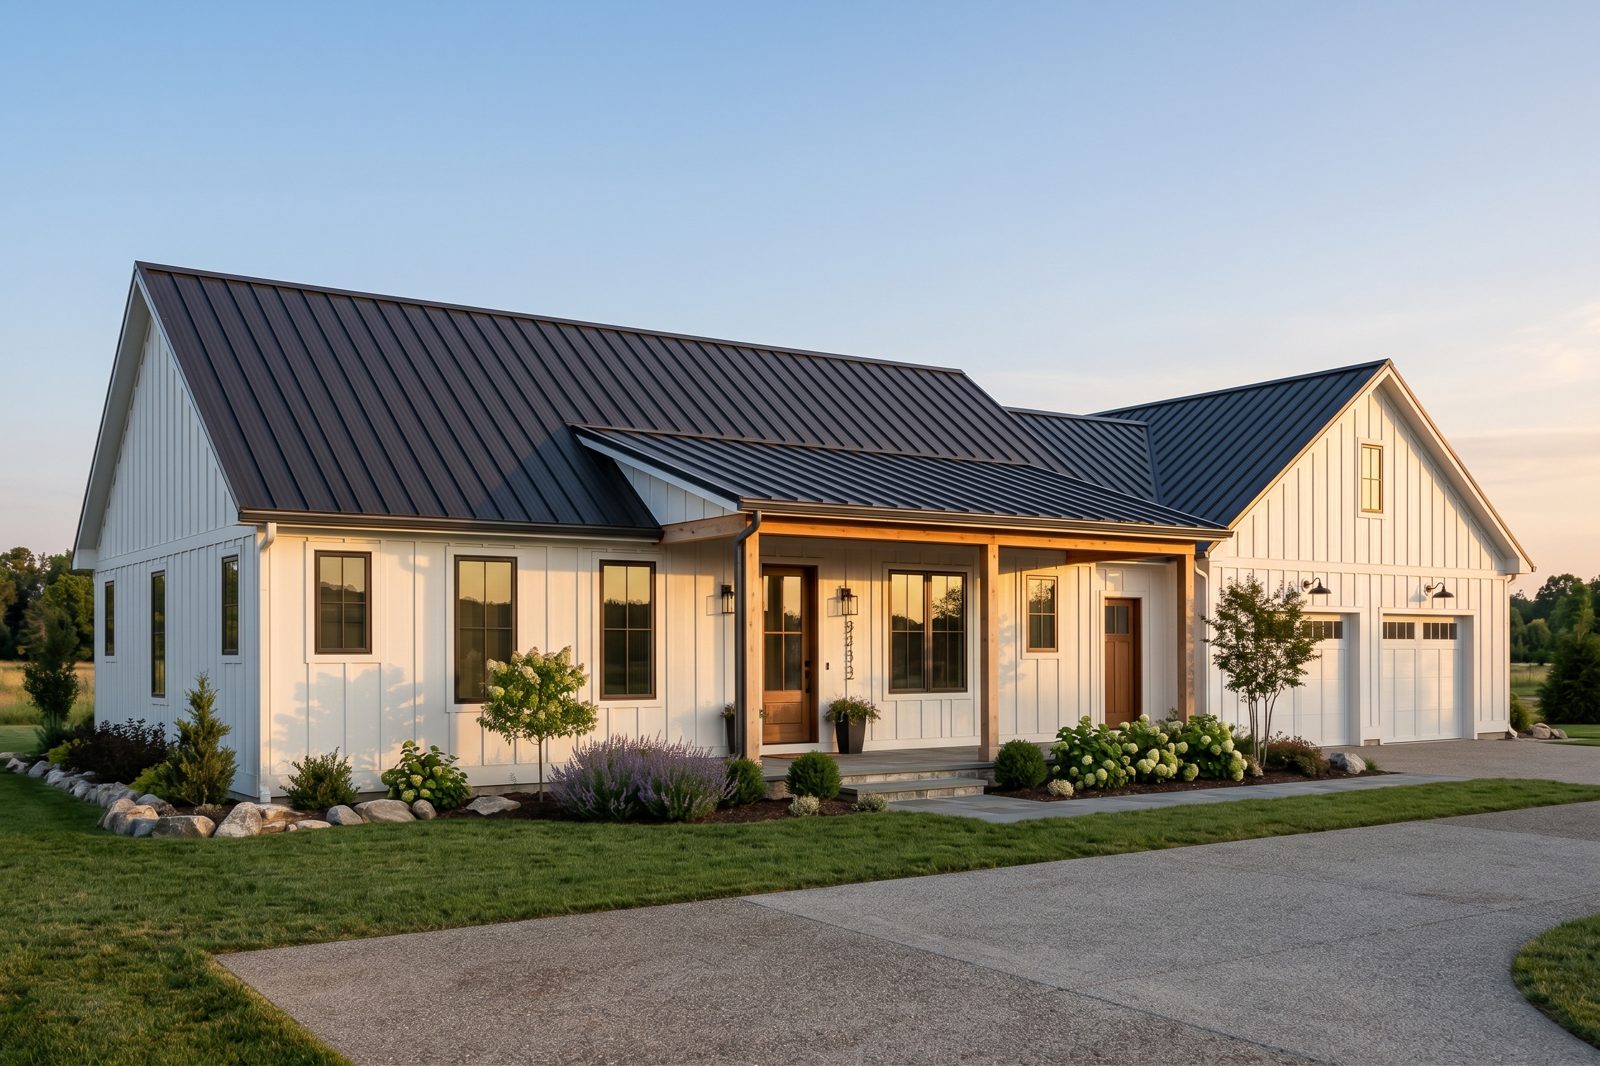
2,365 sq ft · 4 bed · 3 bath · 1 story · garage
Modern farmhouse, 4 bedrooms, 3 baths, big kitchen island with walk-in pantry, great room, office, mudroom off 2-car garage, covered front and back porch, about 2,700 sq ft, one story.
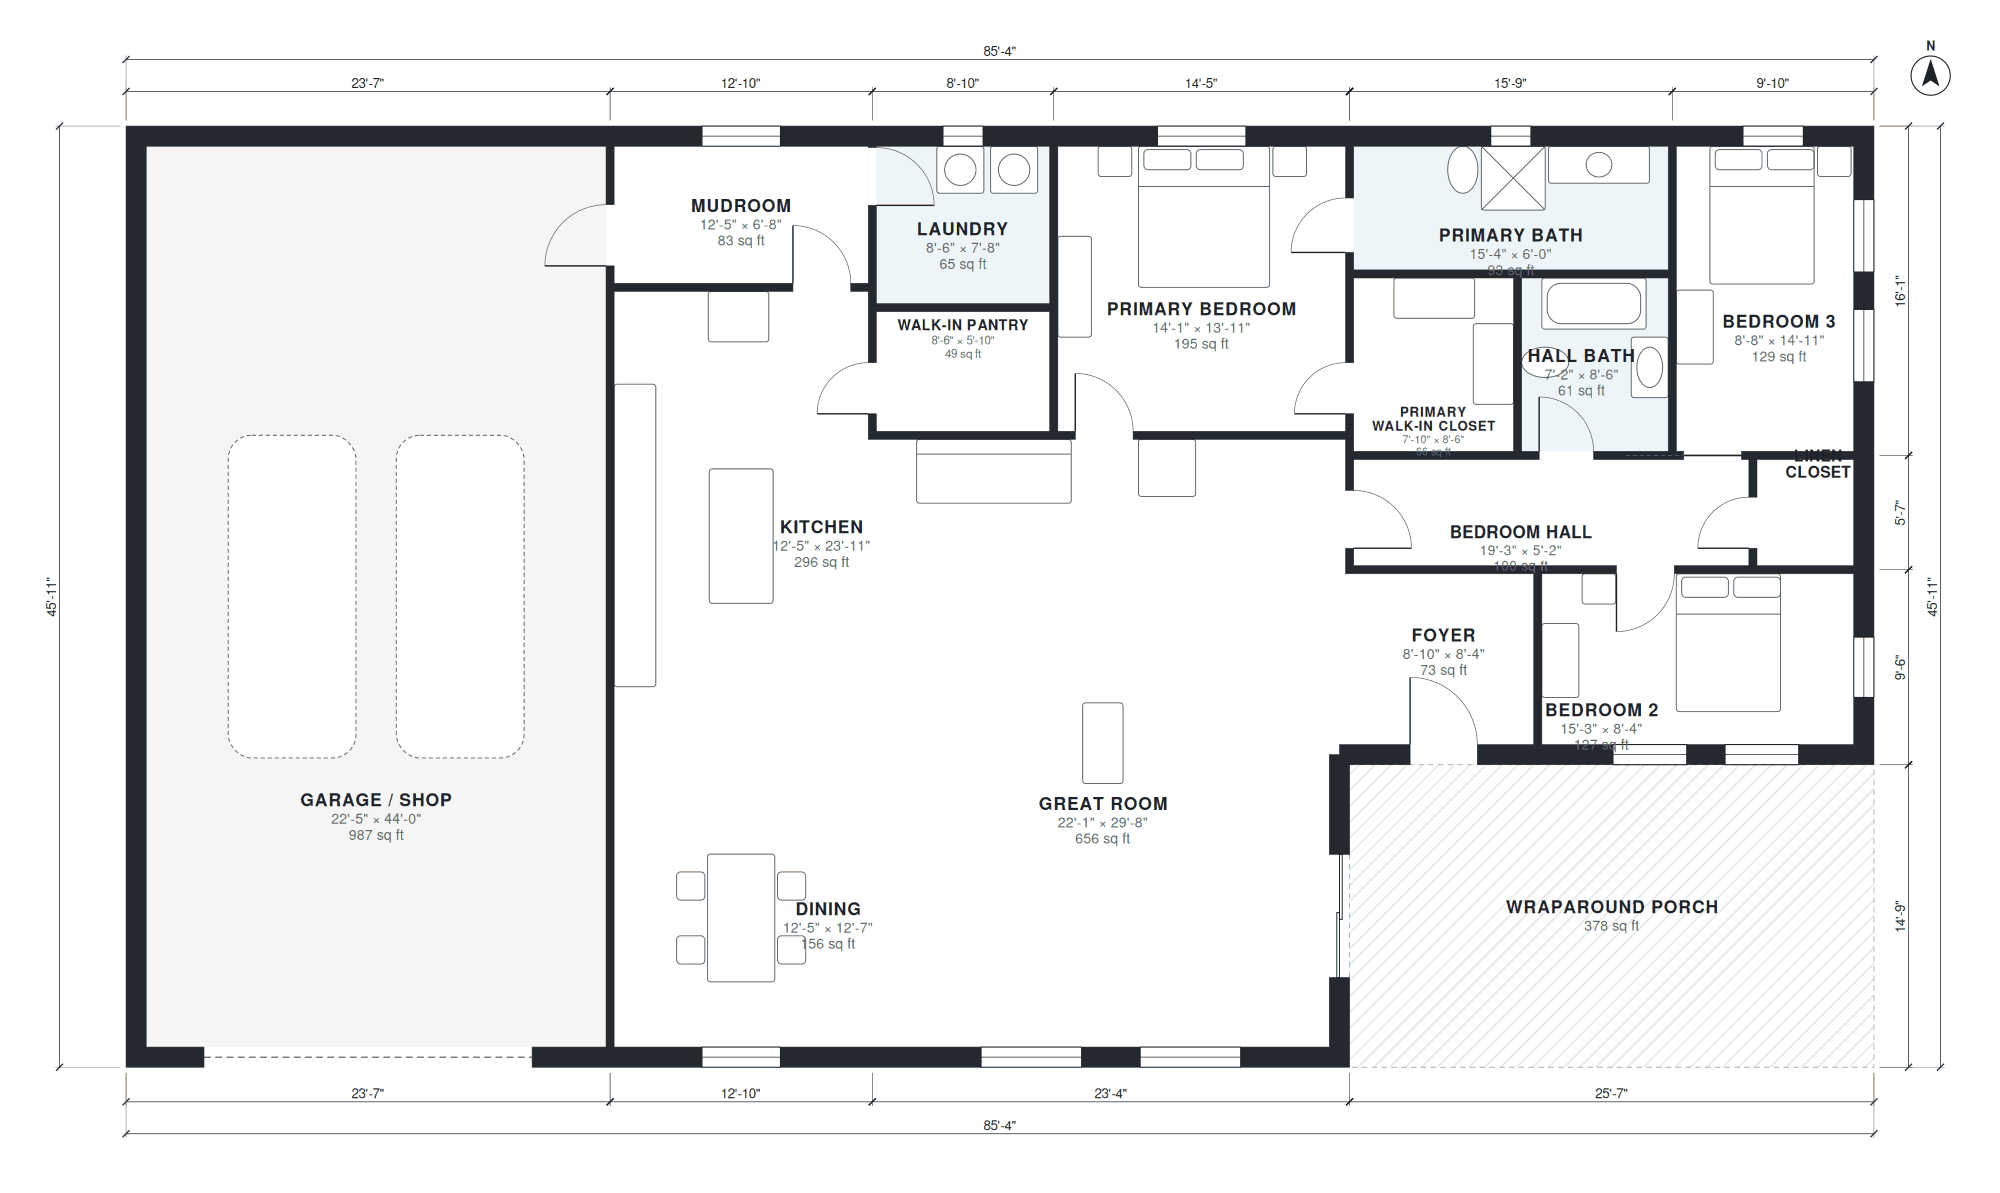
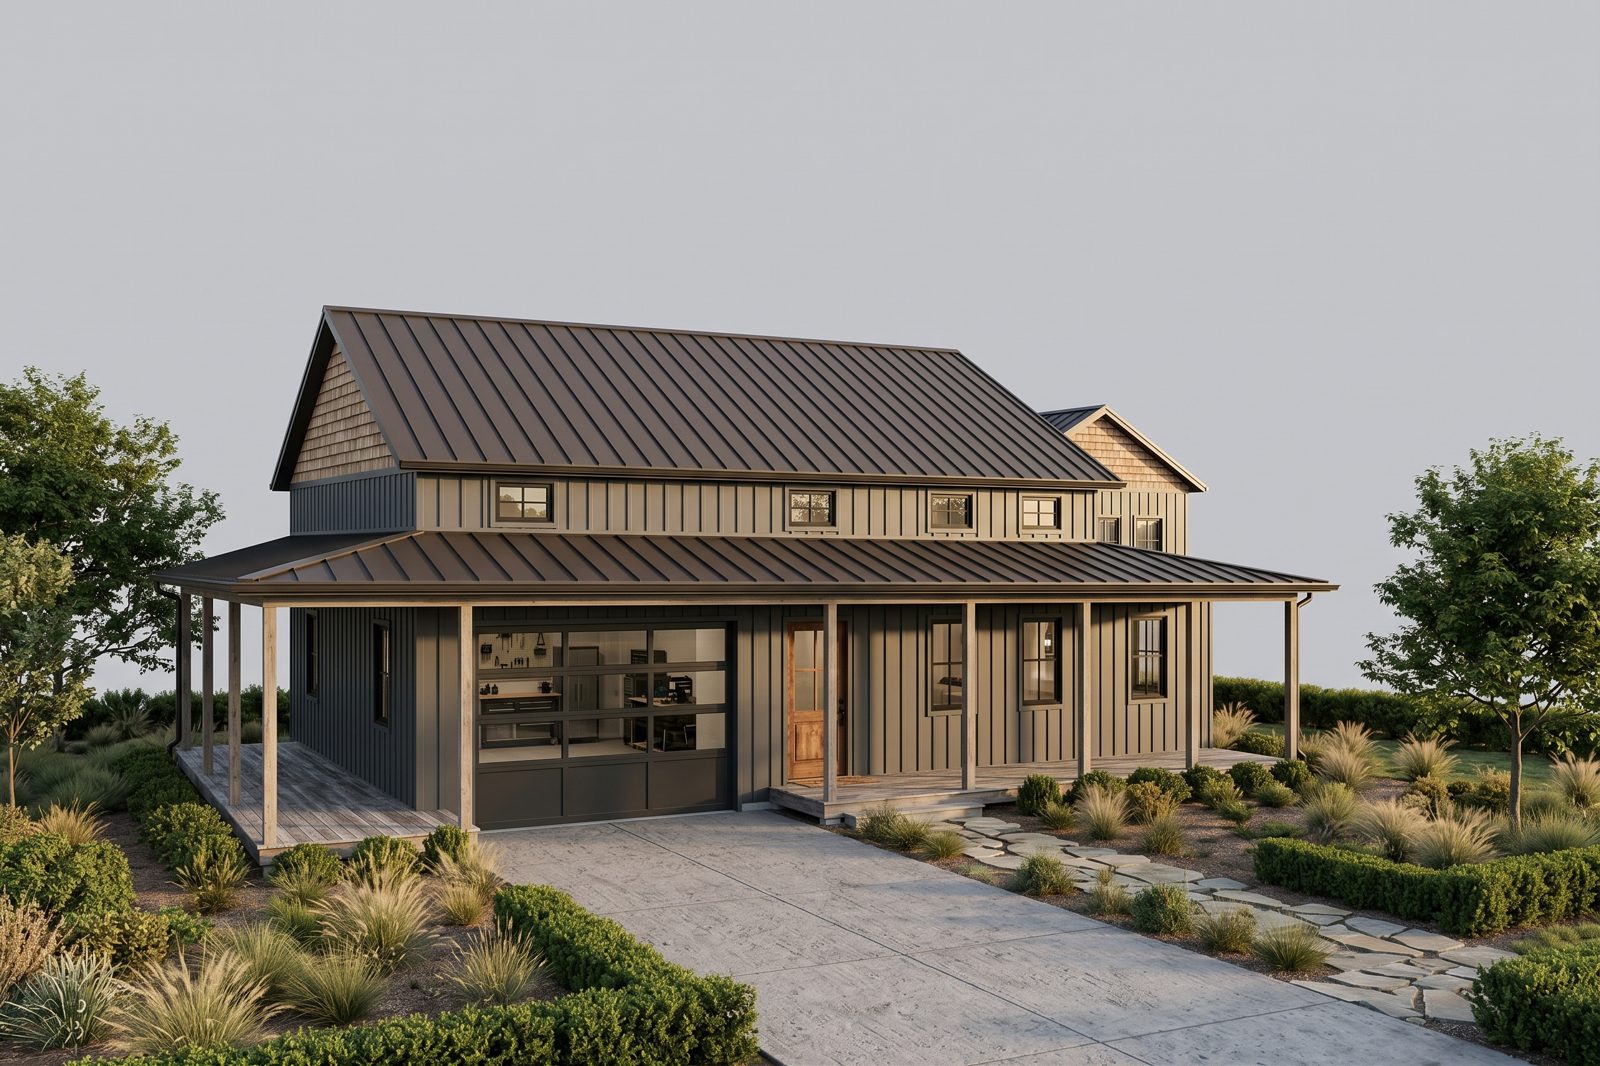
Barndominium
2,455 sq ft · 3 bed · 2 bath · 1 story · garage
Barndominium style house, 3 bedrooms, 2 baths, very large open great room and kitchen, oversized garage shop, mudroom, wraparound porch, about 2,400 sq ft heated, one story, gable roof.
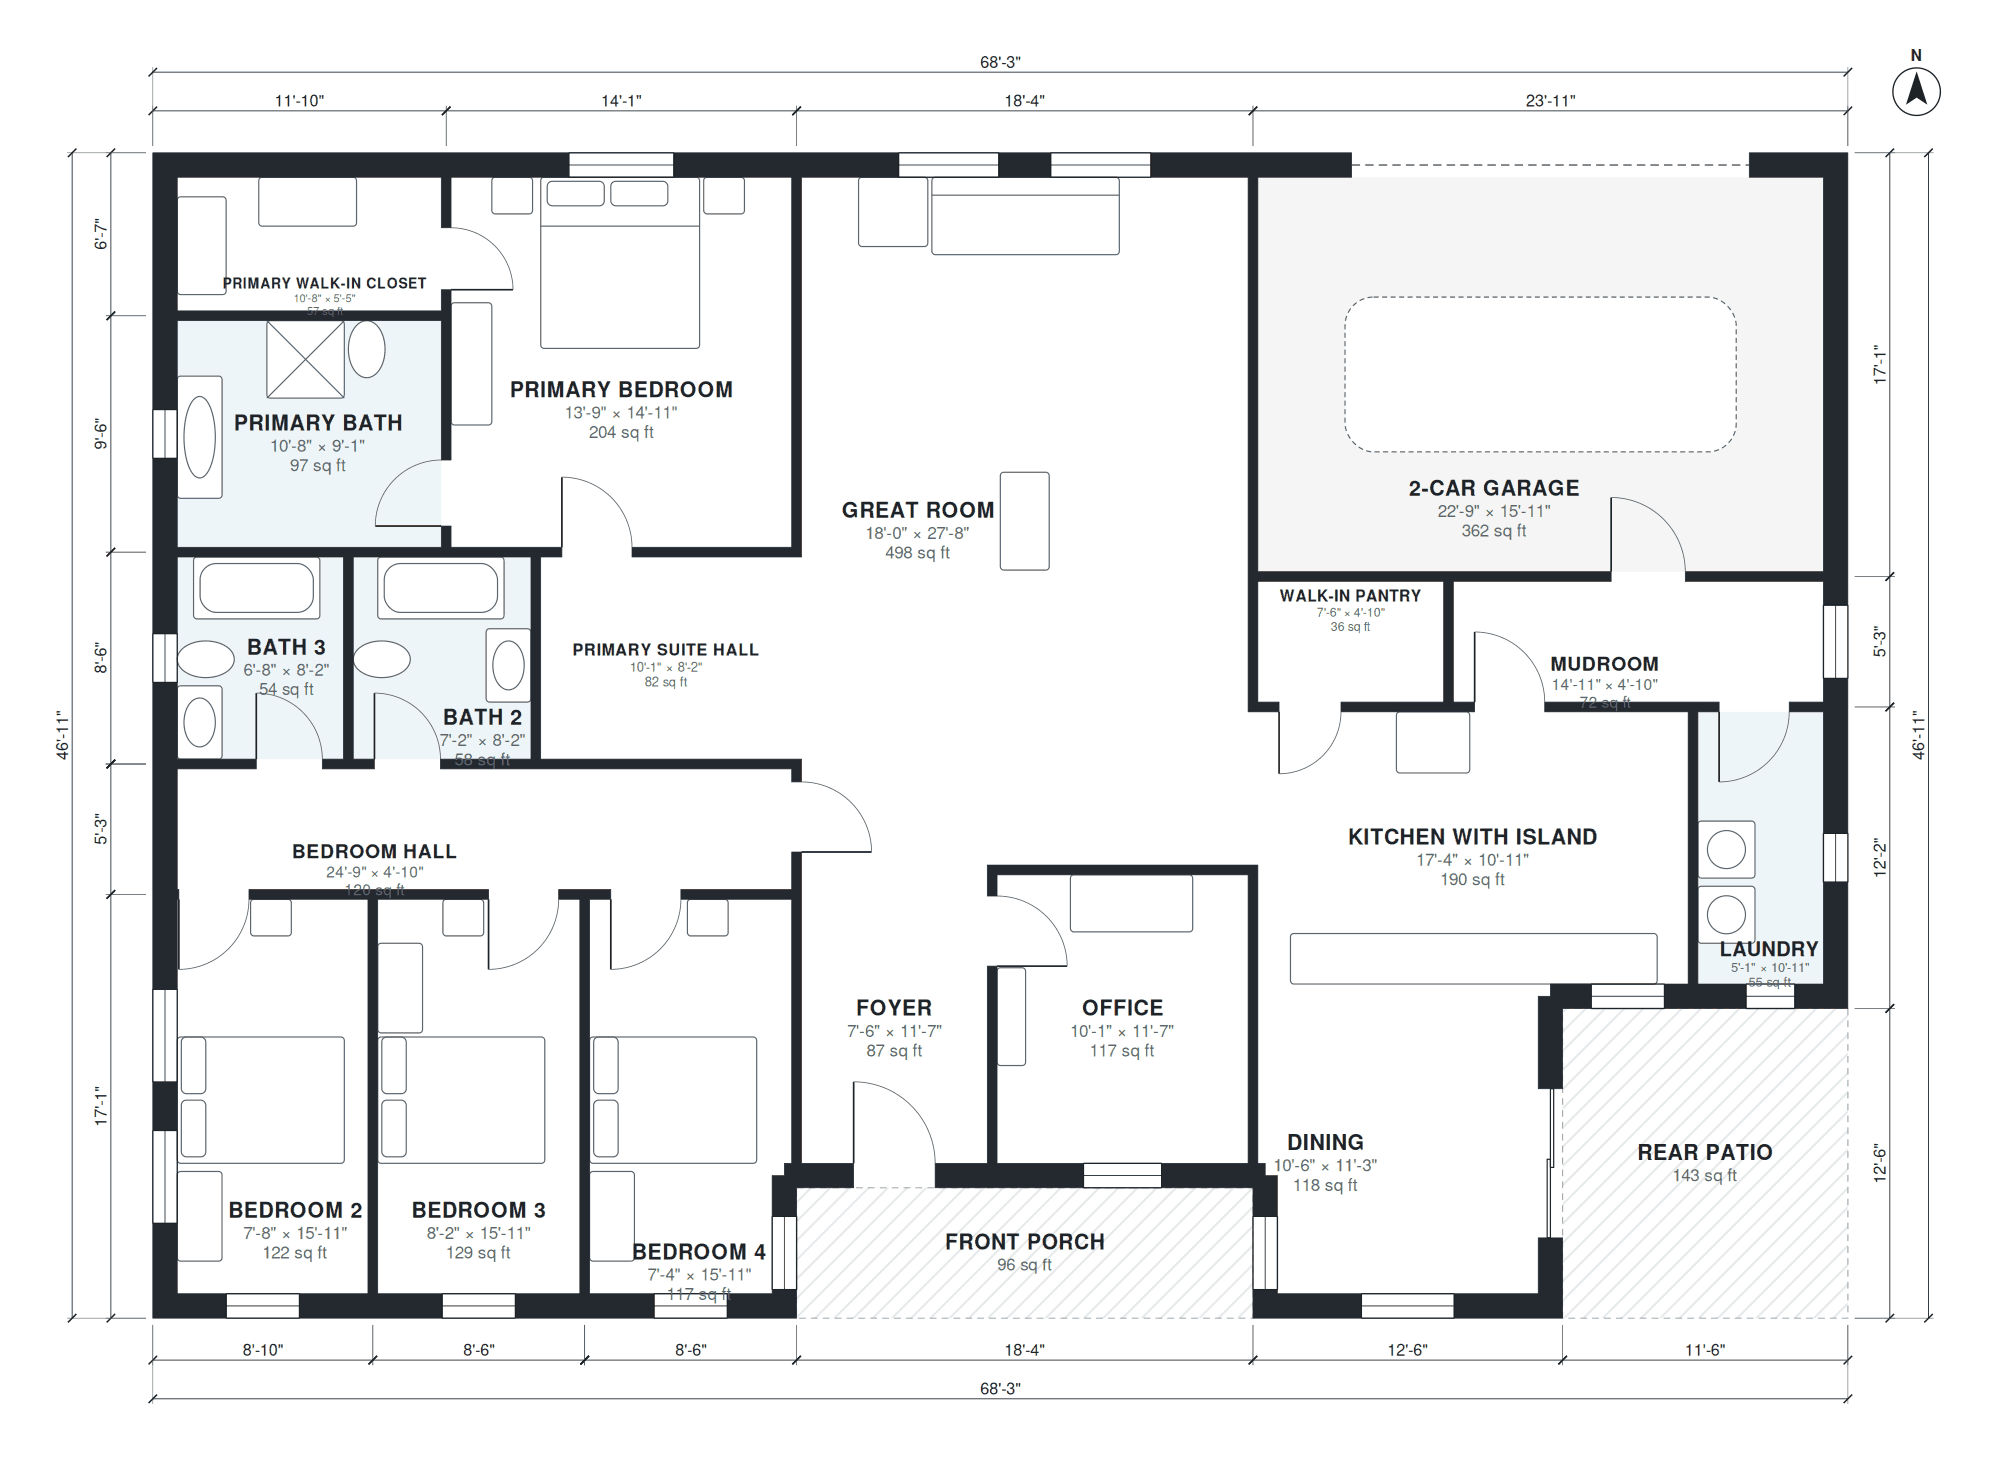
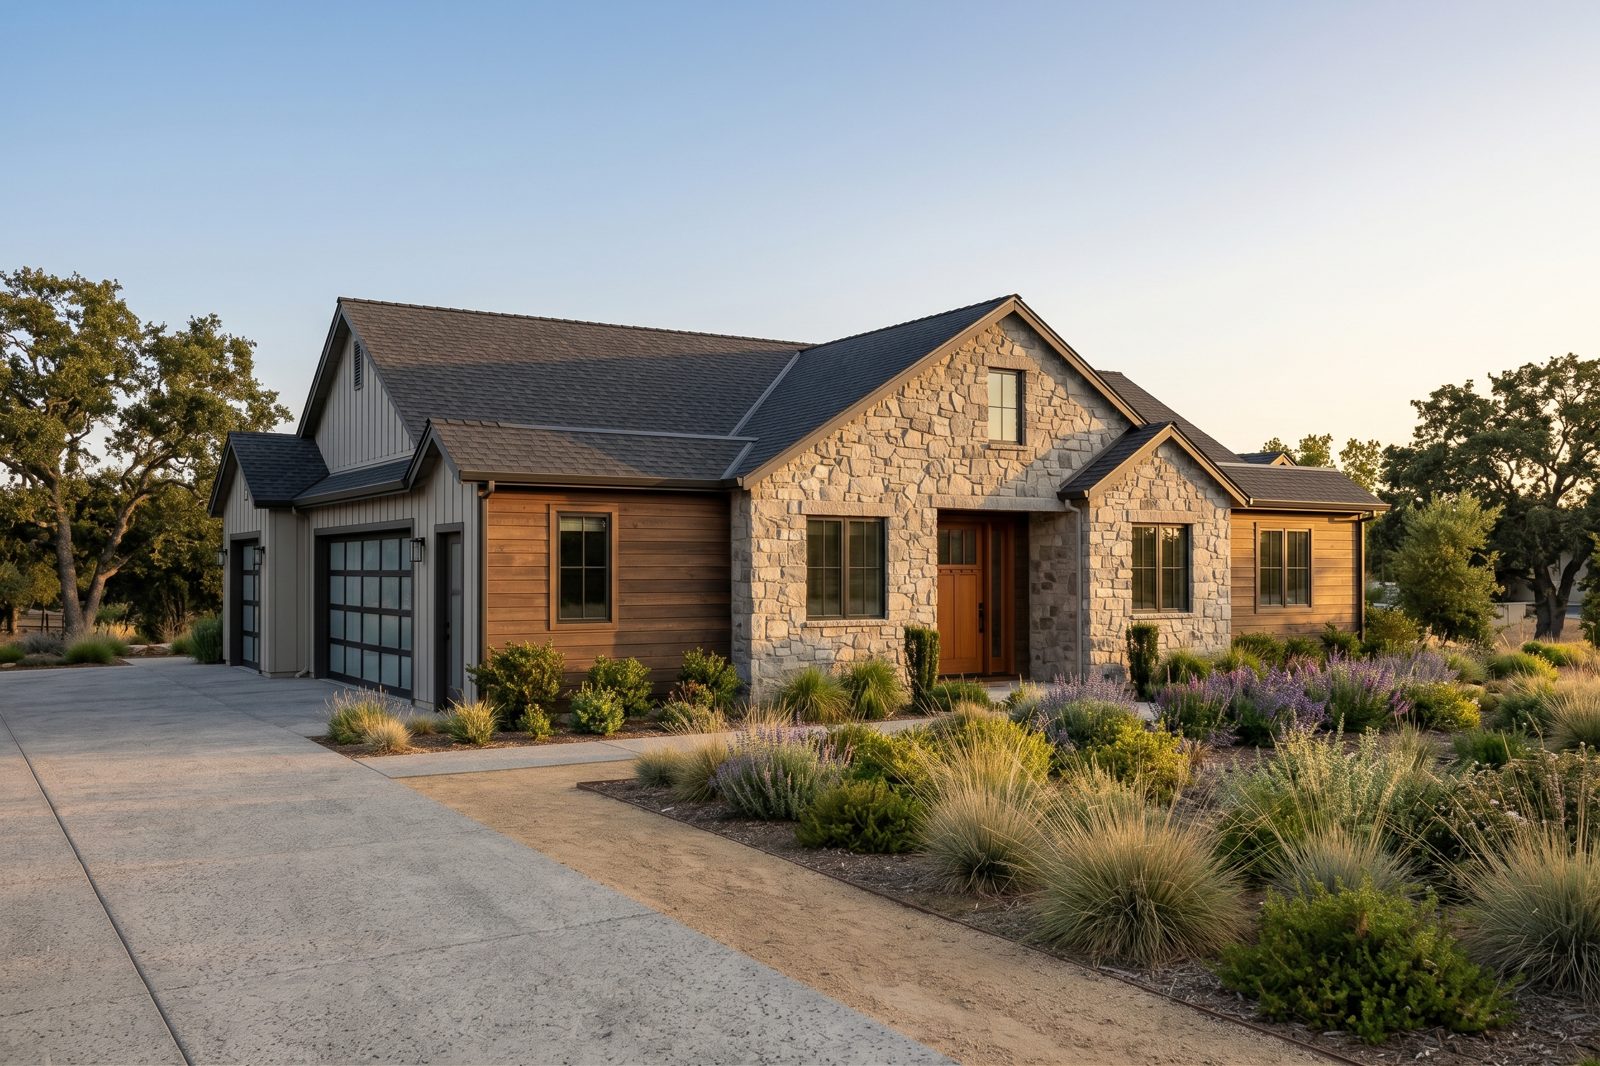
4 bedroom house
2,553 sq ft · 4 bed · 3 bath · 1 story · garage
Single-story 4 bedroom, 3 bath family house plan with primary suite, open great room and kitchen with island, office, mudroom, 2-car garage, about 2,500 sq ft.
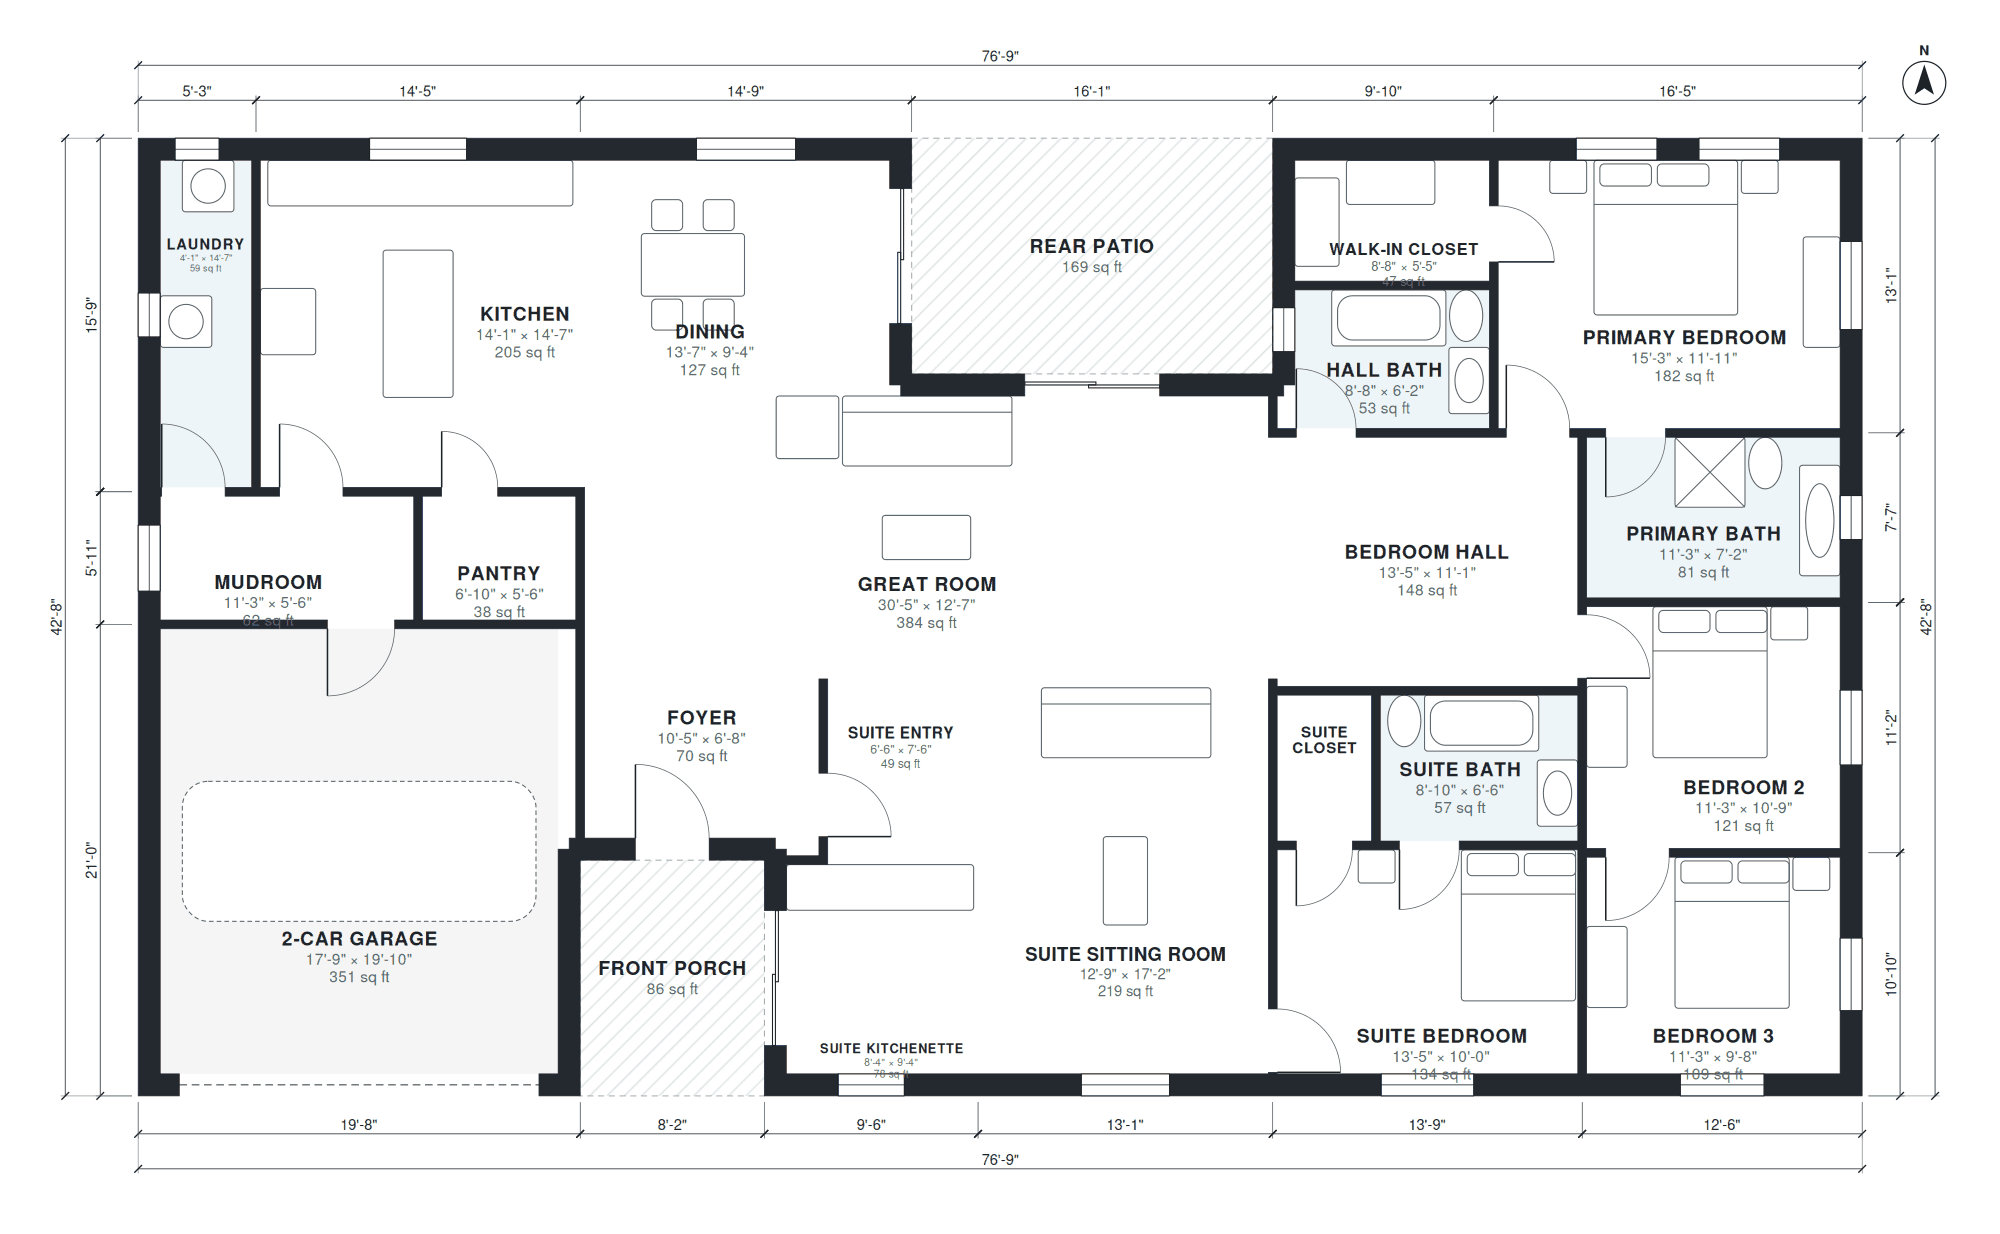
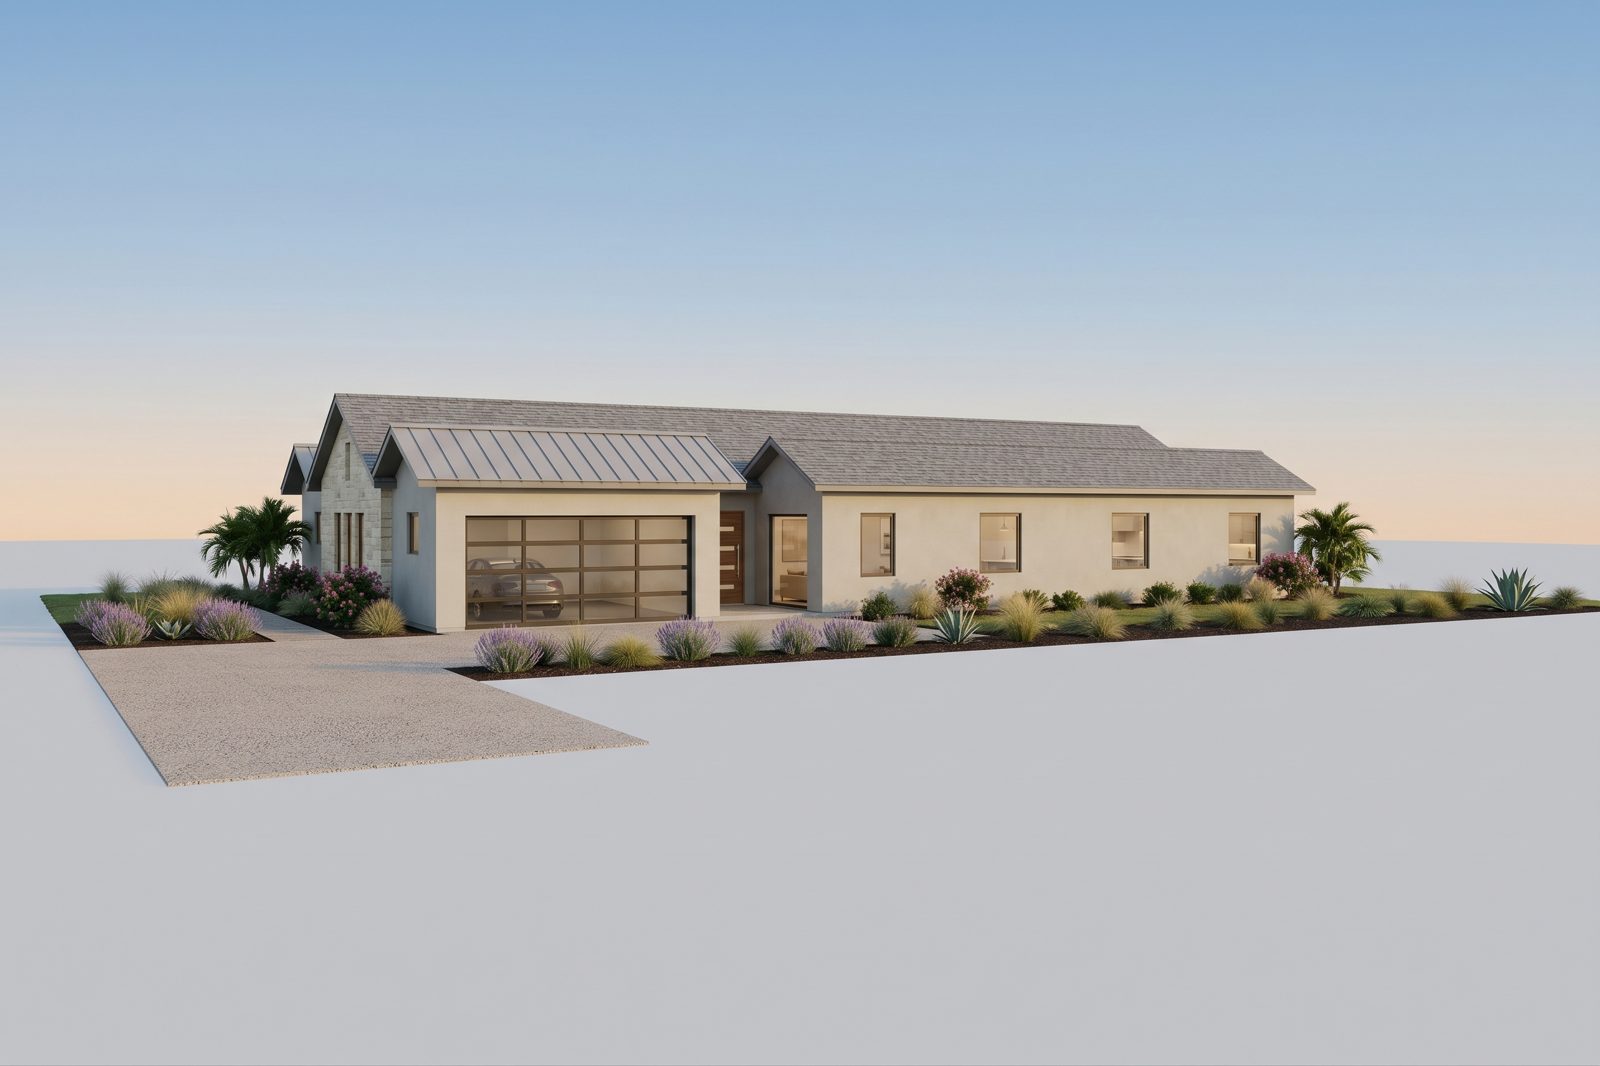
House with in-law suite
2,606 sq ft · 4 bed · 3 bath · 1 story · garage
Single-story house with attached in-law suite (bedroom, bath, kitchenette, sitting room) plus 3 bedrooms, 2 baths, open kitchen and living, 2-car garage, about 2,600 sq ft.
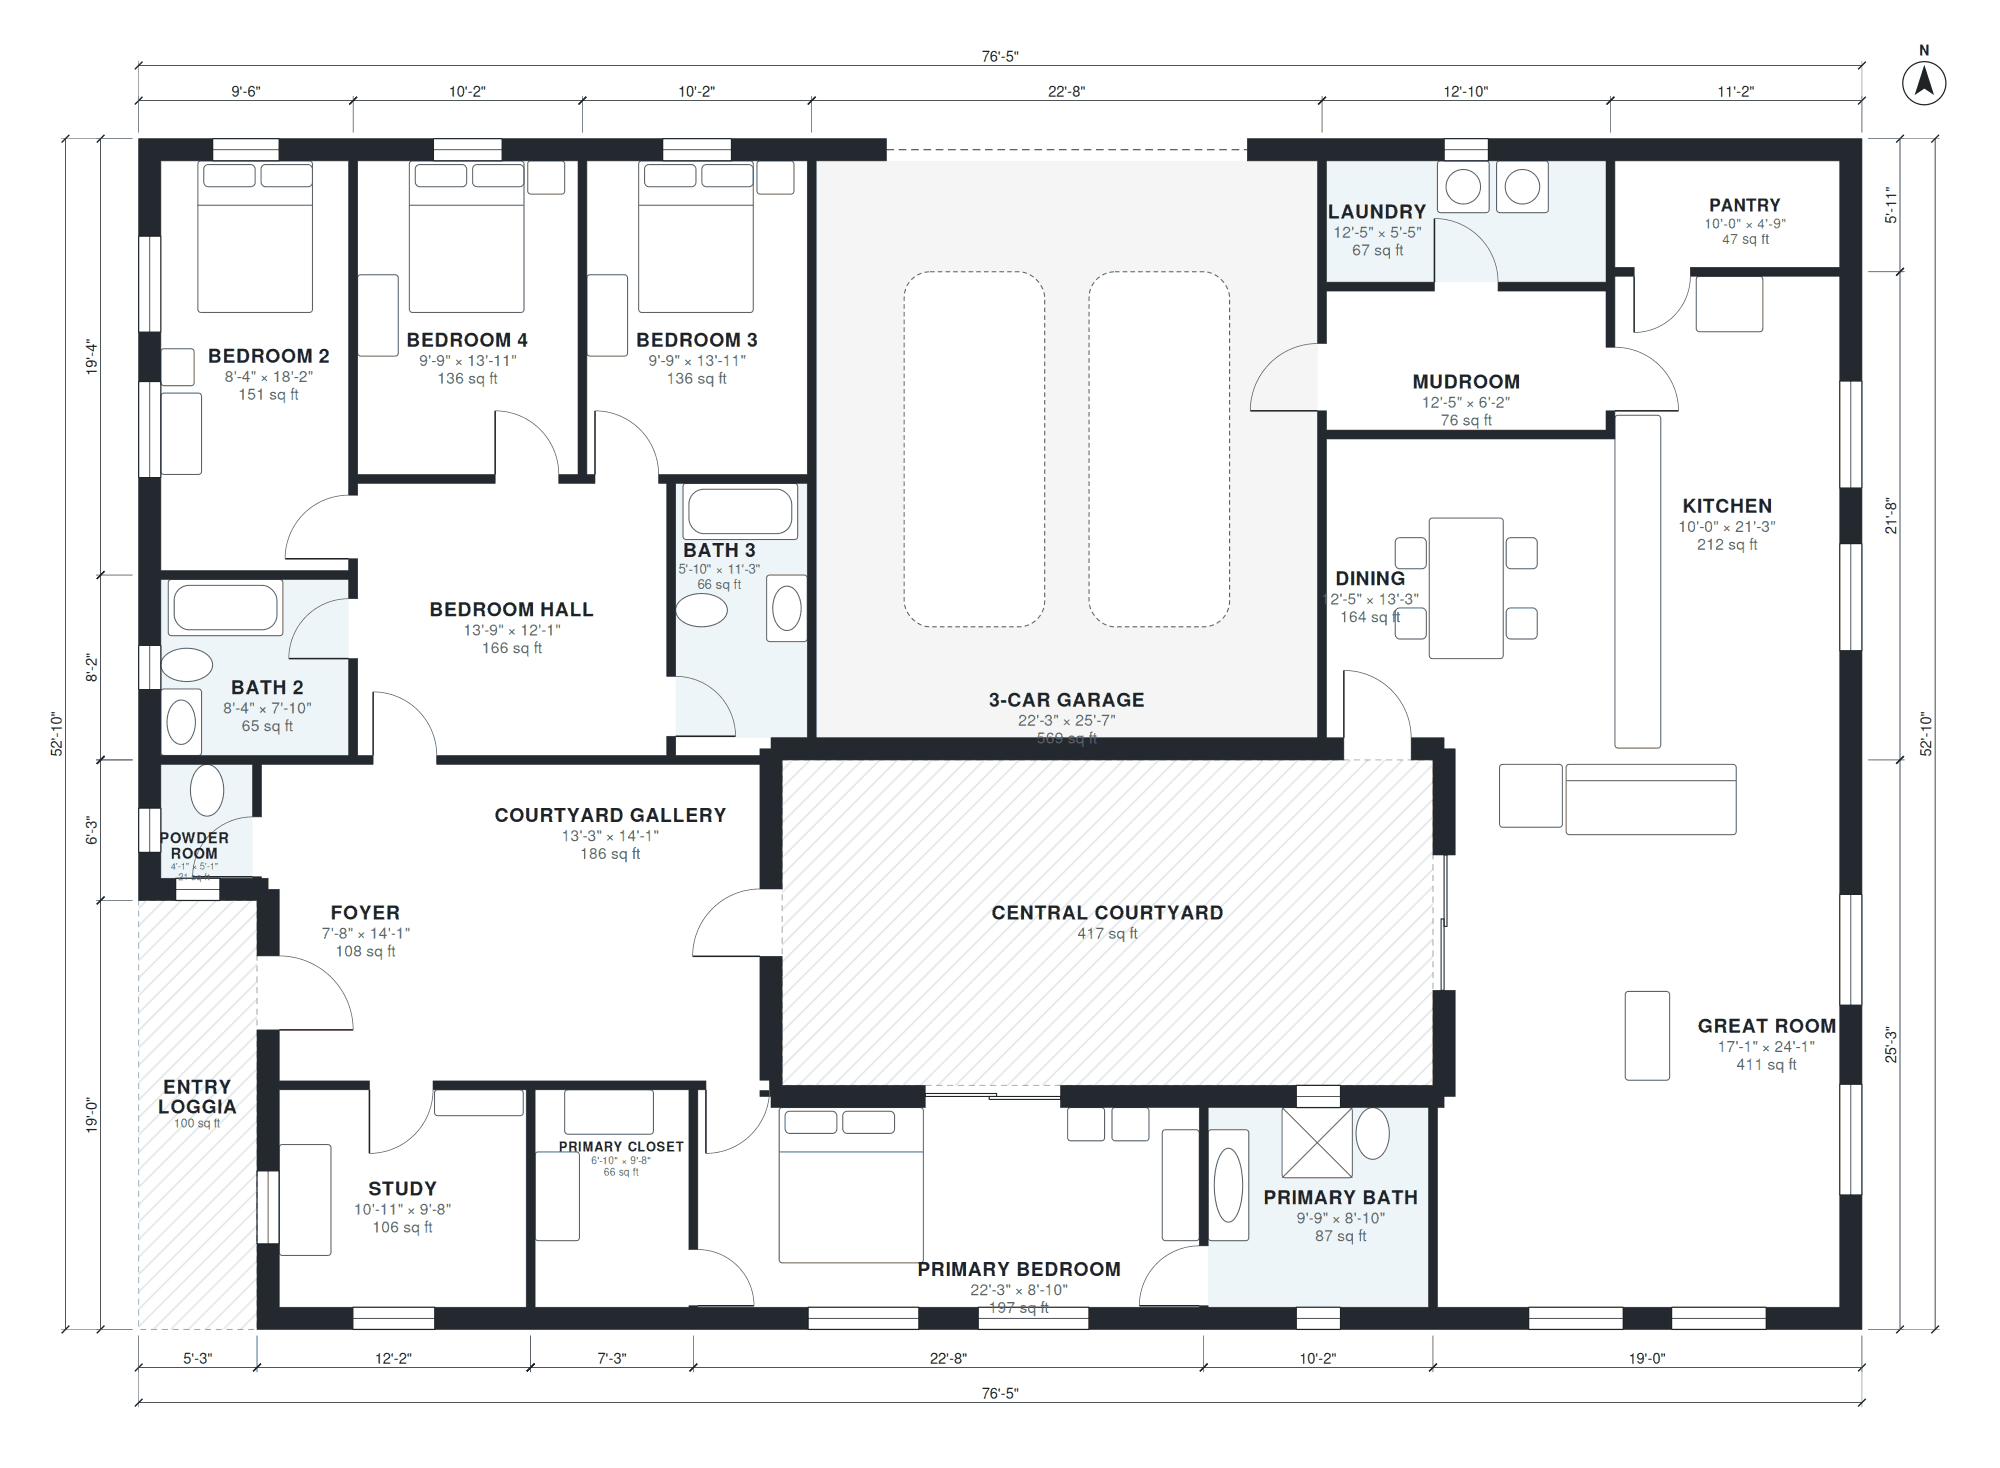
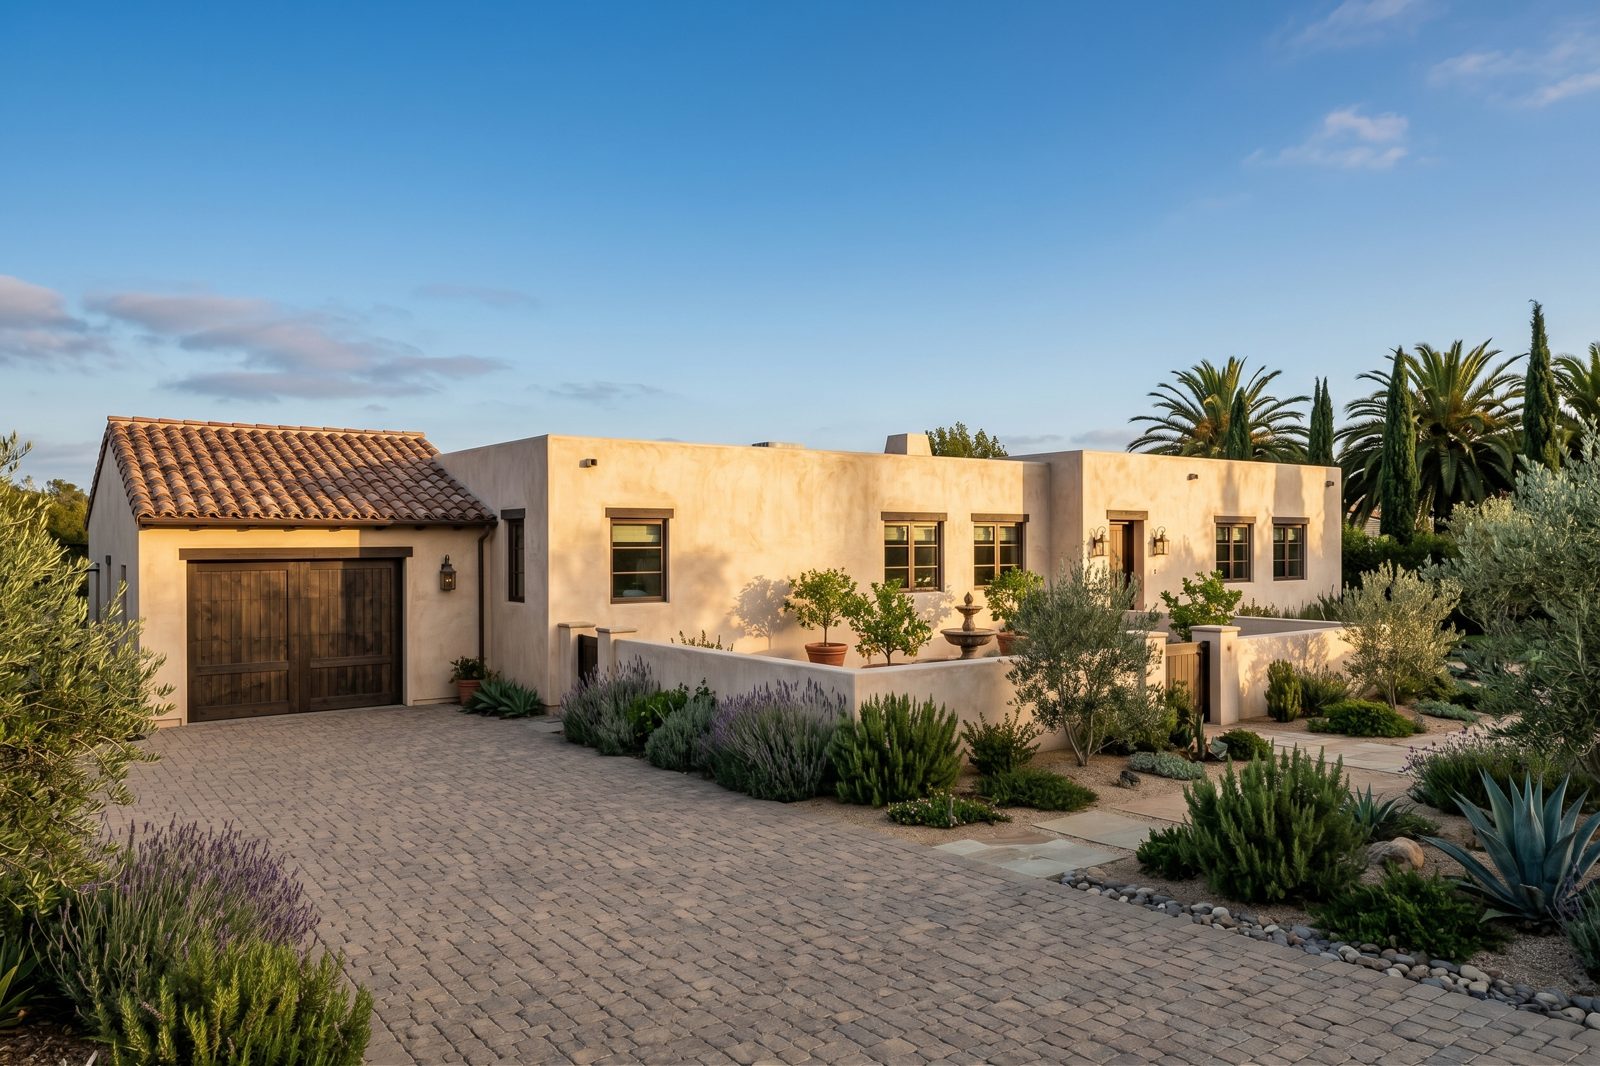
Mediterranean house
2,897 sq ft · 4 bed · 3.5 bath · 1 story · garage
Mediterranean style one-story house, 4 bedrooms with 3 baths, central courtyard, great room, kitchen, dining, 3-car garage, about 3,200 sq ft.
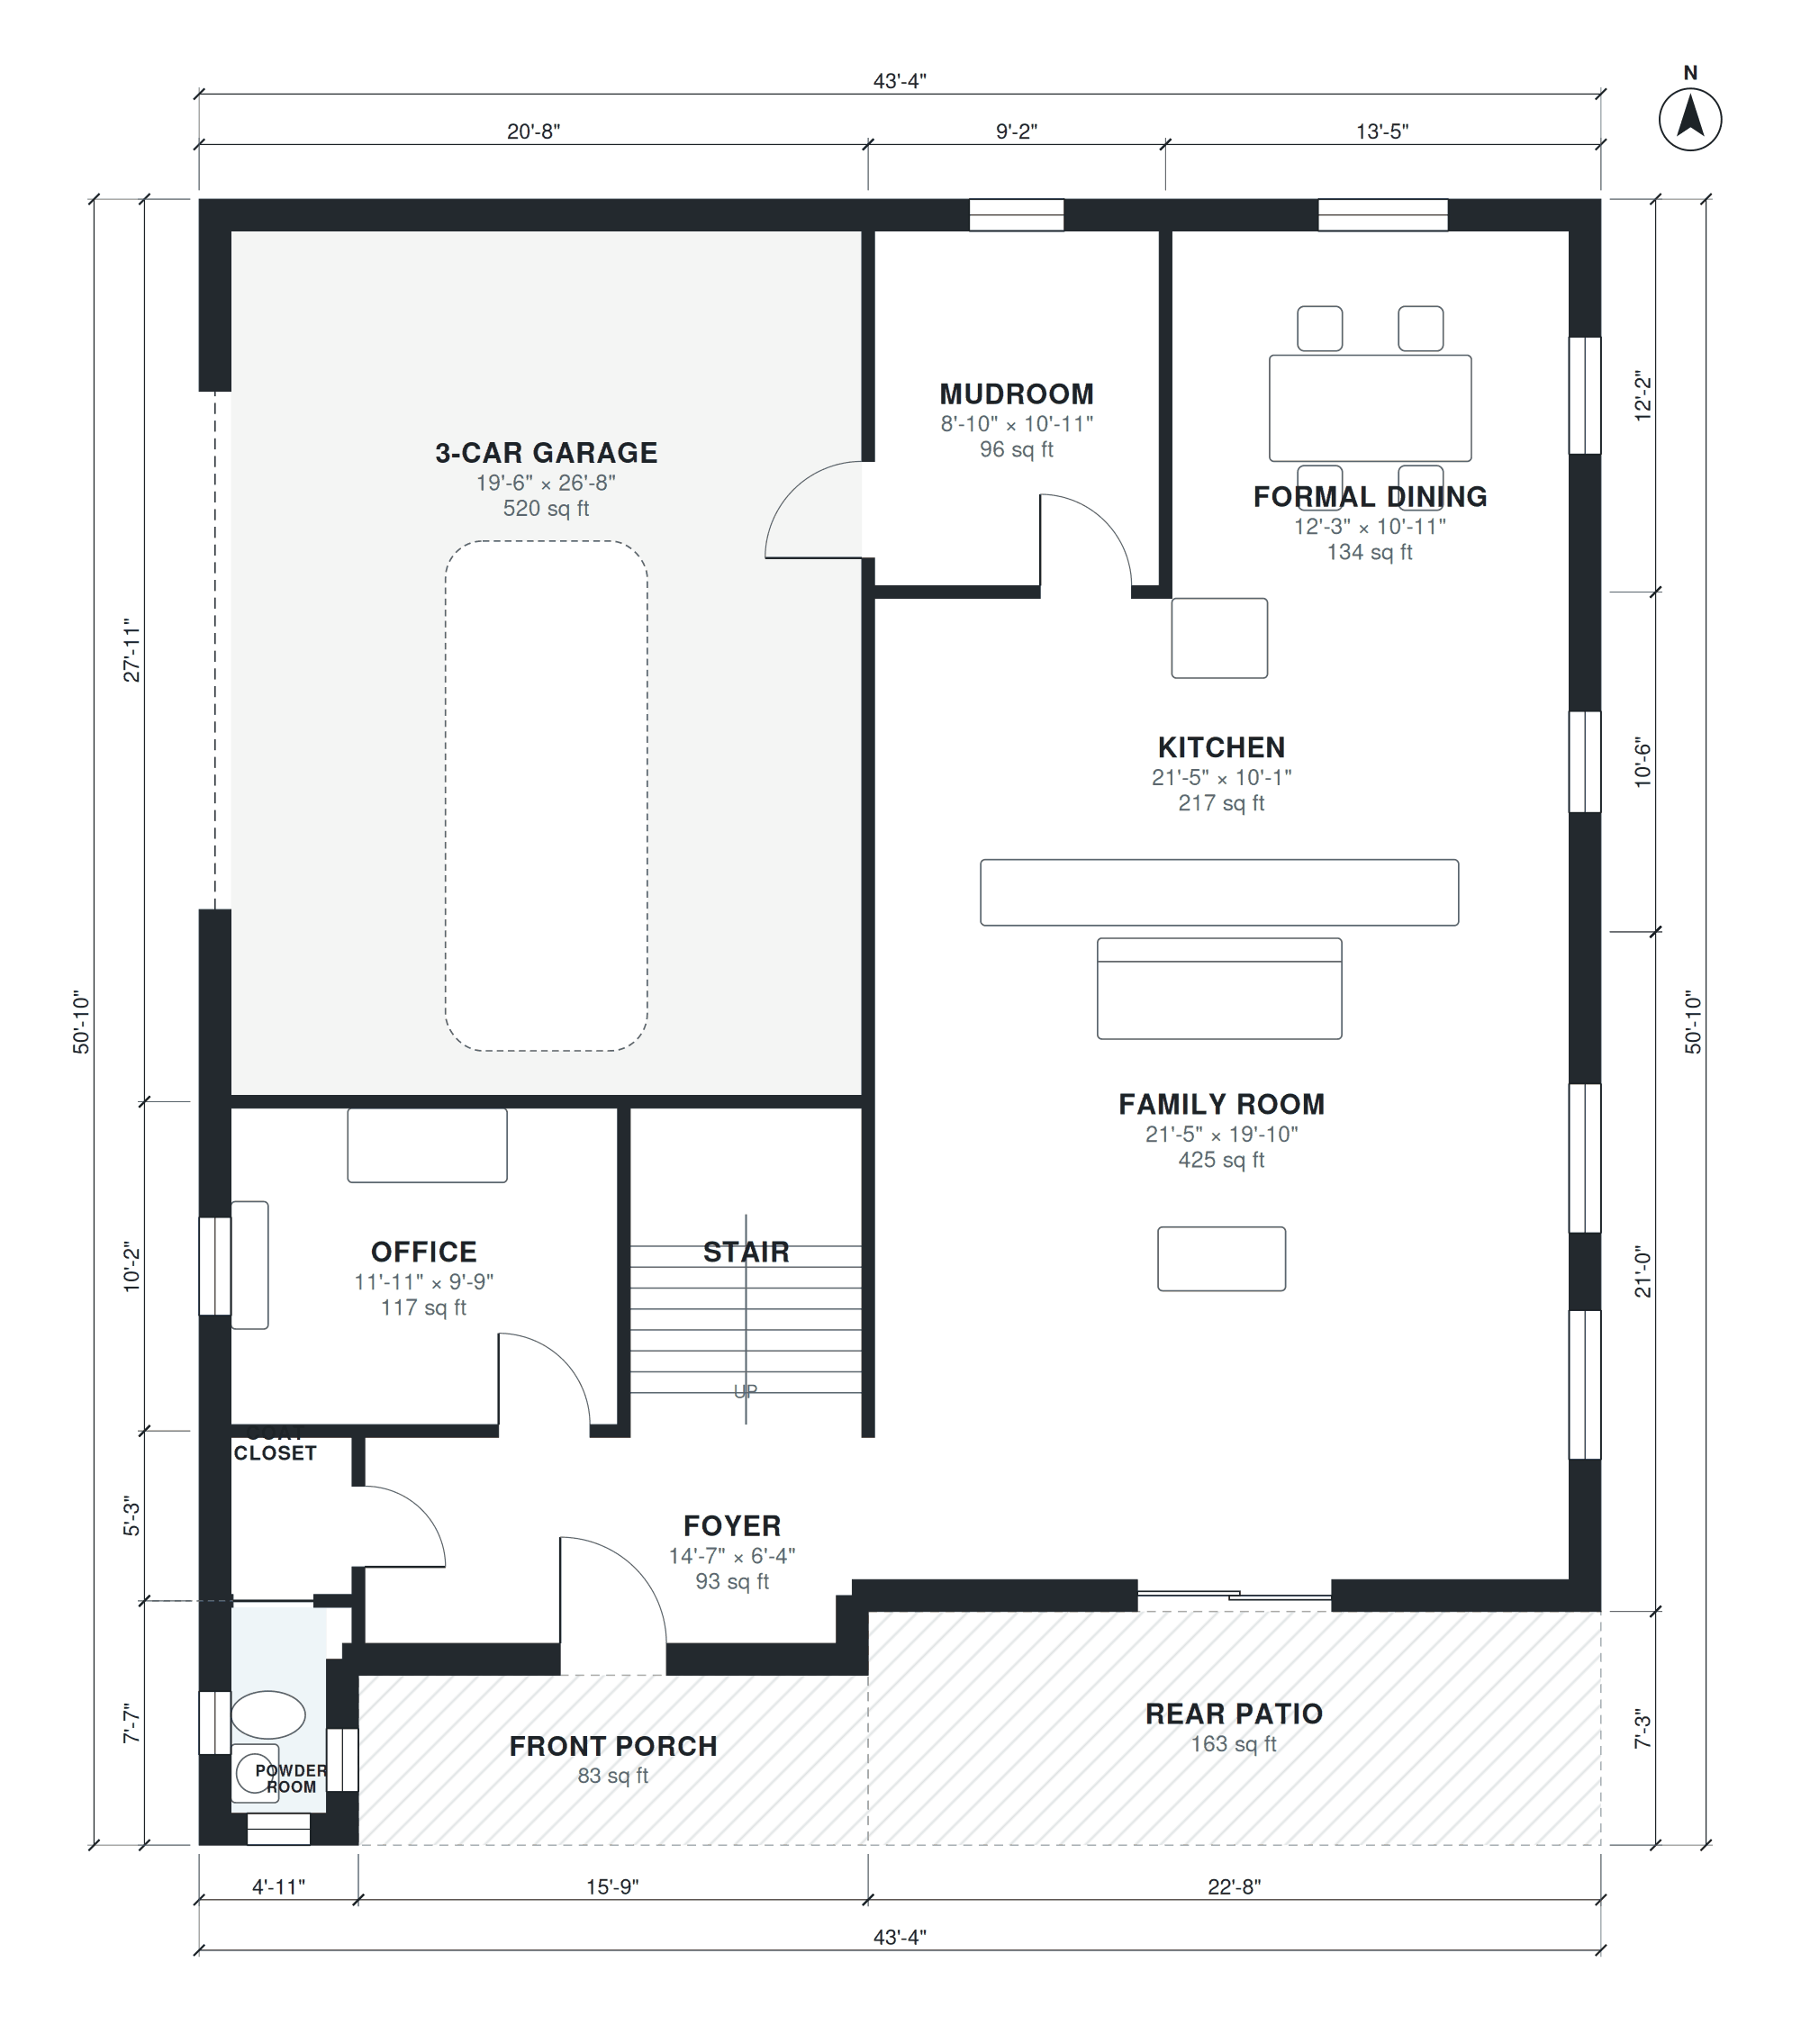
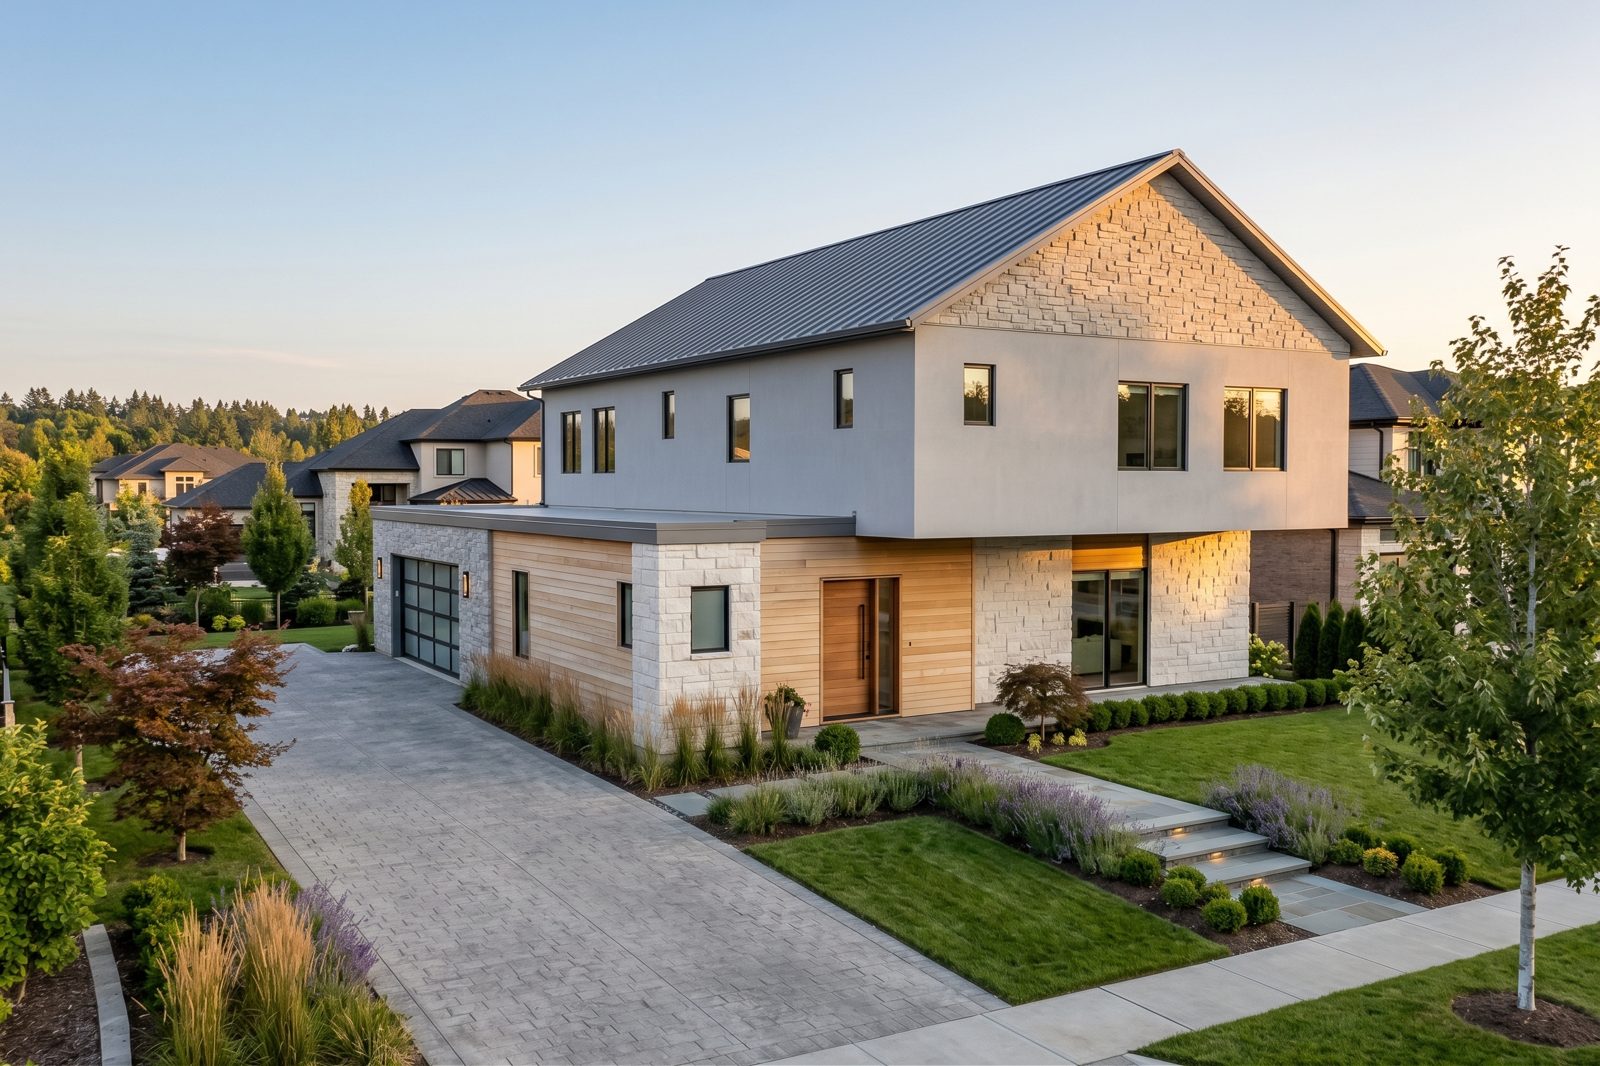
3000 sq ft house
2,915 sq ft · 4 bed · 3.5 bath · 2 stories · garage
3,000 sq ft two-story house, 4 bedrooms, 3.5 baths, office, open kitchen and family room, formal dining, mudroom, 3-car garage.
None of these close enough?
Describe your home in a sentence, or upload a sketch, and get a dimensioned plan made for it.
Describe my home