About this CAD floor plan
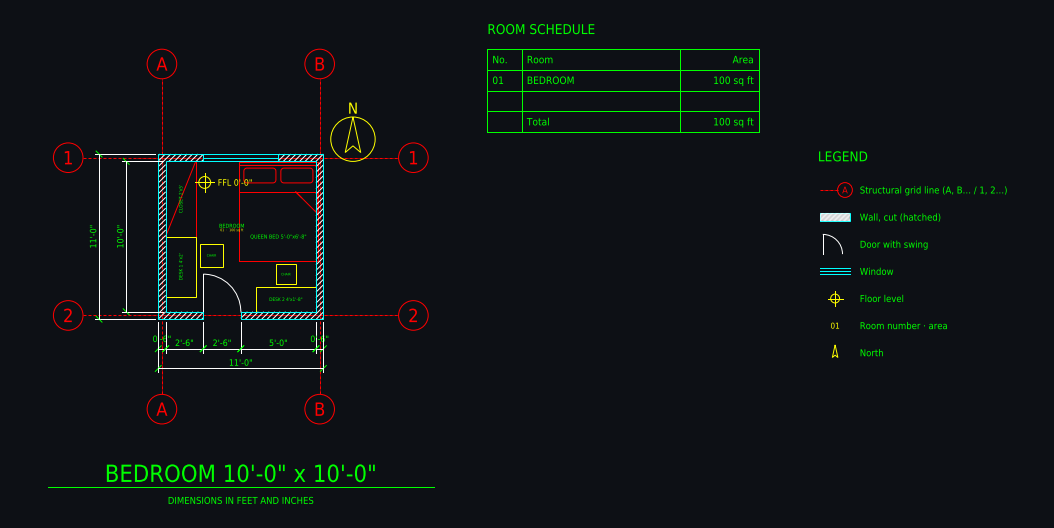
- Overall size
- 3.2 × 3.2 m
- Drawn from
- a written brief
- Drafting time
- 2 min, 7 versions
- Files
- DXF (layered), 3D view; DWG and scaled PDF in the studio
- Published
- November 4, 2026
Rooms
- QUEEN BED 5'-0
- CLOSET 2'x5'
- DESK 1 4'x2'
- CHAIR
- DESK 2 4'x1'-8
- BEDROOM
The brief
One 10 x 10 ft room (100 sq ft) for two adults, dimensions in feet and inches. Door in the south wall, one 5 ft window centered in the north wall. It must fit a queen bed (5 x 6 ft 8 in), two desks with chairs and a closet for two, with a clear path from the door to the bed and both desks. Draw every piece of furniture to size and label it.
The drafter's notes
What the AI drafter reported when it finished, unedited.
I shrank Desk 2 and its chair, so the chair no longer overlaps the bed. The catch is that the gap between them is now only 2 in, enough for the chair pushed in but not for someone sitting at the desk. The room is still 10'-0" x 10'-0", the bed, closet and Desk 1 haven't moved, and the path from the door to the bed and both desks is still clear.
What I moved:
- Desk 2: still 4'-0" long in the south-east corner, but now 1'-8" deep instead of 2'-0".
- Chair 2: now 1'-4" x 1'-4" instead of 1'-6", placed 2" in front of the desk.
- FFL marker: it ended up overlapping the moved chair, so I put it in the free strip between the closet and the bed. I didn't look at the preview again after this last move; the earlier preview showed nothing else overlapping.
With the queen bed's head against the north wall, there are only 3'-4" between the foot of the bed and the south wall, and a desk plus a chair you can sit in needs about 4'-6". If Desk 2 has to be a real working seat, the fix is to turn the bed so its head is against the east wall. That frees the south part of the room for the desks, but the closet would then have to become 3'-4" wide along the north wall, which is tight for two people.
Want a plan like this for your own project?
Describe your building in a sentence and the drafter draws it as a layered, dimensioned CAD floor plan in a few minutes. Change it by chat or with CAD tools, see it in 3D and download DXF, DWG and a scaled PDF. Plans from $12 a month; some new accounts get their first drawing free.
Tools used for this drawing
- AI CAD floor plan generatorAn AI floor plan generator that produces real CAD: describe a building or upload a sketch and get a layered, dimensioned floor plan with grid, room areas and schedule.
- Text to CADType a description such as "3-bedroom bungalow, 110 m², open kitchen" and an AI drafter draws it as a dimensioned, layered CAD floor plan.
- 2D floor planMake a 2D floor plan with dimensions, room names and areas in minutes: describe the space or upload a sketch, and an AI drafter draws it as a clean 2D CAD plan.
More community floor plans
 2-car garage to ADU: 20 x 20 ft, 1 bed, 1 bath, 400 sq ft
 Rough sketch to CAD: 50 x 30 ft ranch, 3 bed, 2 bath, 1,500 sq ft
 # Architectural Design Brief – Mixed-Use Building…
 Barndominium 40 x 64 ft: 3 bed, mudroom, walk-in pantry
 House + backyard ADU on a 40 ft wide lot: 3-bed home, 1-bed ADU
 Duplex on a 30 ft wide lot: two 2-bed units, shared wall
AI concept drawing: check dimensions and have a licensed architect or engineer review a plan before you build or apply for a permit.