About this CAD floor plan
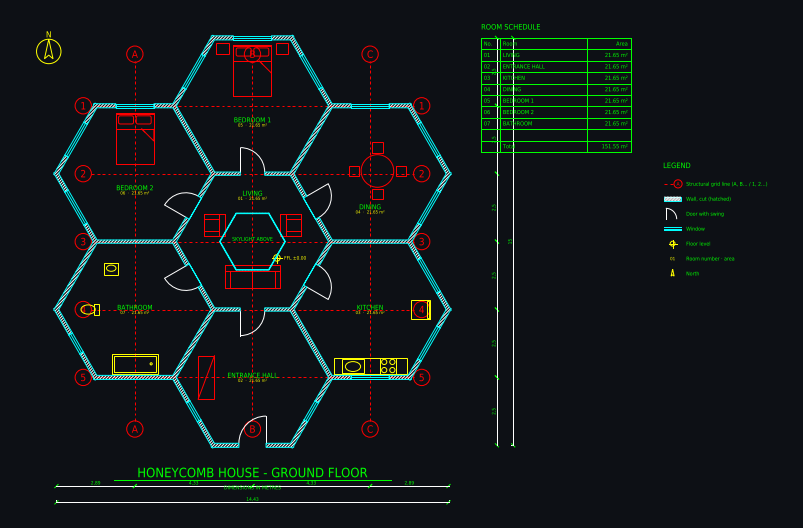
- Overall size
- 14.43 × 15 m
- Drawn from
- a written brief
- Drafting time
- 1 min, 5 versions
- Files
- DXF (layered), 3D view; DWG and scaled PDF in the studio
- Published
- October 23, 2026
Rooms
- LIVING
- ENTRANCE HALL
- KITCHEN
- DINING
- BEDROOM 1
- BEDROOM 2
- BATHROOM
- SKYLIGHT ABOVE
The brief
Honeycomb house made of seven hexagonal rooms, each 5 m across, in a flower cluster: one hexagon in the middle, six around it. Central hexagon living room with skylight; around it kitchen, dining, two bedrooms, bathroom and entrance hall
The drafter's notes
What the AI drafter reported when it finished, unedited.
I've drawn the honeycomb house as plan.dxf, with a preview in preview.png. I checked the preview after a correction round; one fault is left: the note "DIMENSIONS IN METRES" under the title still overlaps the bottom dimension chain.
- Plan: seven flat-top hexagons, each 5.0 m across, with Living in the centre. Around it, clockwise from the south: Entrance hall, Kitchen, Dining, Bedroom 1, Bedroom 2, Bathroom. Each room is 21.65 m², 151.55 m² in total.
- Grid: lines A–C and 1–5 run through the hexagon centres.
- Walls: 0.15 m outside, 0.12 m inside.
- Openings: every room opens off the living room through a 0.9 m door that swings into the room. The front door is 1.0 m, on the south side of the hall. All outer rooms have windows; the bathroom and hall windows are smaller.
- Fittings: kitchen counter, sink, stove and fridge; dining table with 4 chairs; double beds with nightstands; bath, toilet and basin; hall closet; sofa and armchairs. The skylight is shown as a smaller hexagon outline marked "SKYLIGHT ABOVE".
- Annotation: room tags with numbers and areas, dimensions along the south and east sides (overall and per bay), floor level marker, north arrow, title, room schedule and legend.
- Layers: A-WALL, A-WALL-PATT, A-DOOR, A-GLAZ, A-FURN, A-FLOR-FIXT, A-GRID, A-ANNO-DIMS, A-ANNO-TEXT, A-ANNO-SYMB.
Assumptions I made:
- "5 m across" means 5 m between flat sides, so each side is 2.89 m long.
- The room order and the entrance facing south are my own choice.
- The skylight outline is drawn on the wall layer as a thin 0.02 m line.
Want a plan like this for your own project?
Describe your building in a sentence and the drafter draws it as a layered, dimensioned CAD floor plan in a few minutes. Change it by chat or with CAD tools, see it in 3D and download DXF, DWG and a scaled PDF. Plans from $12 a month; some new accounts get their first drawing free.
Tools used for this drawing
- AI CAD floor plan generatorAn AI floor plan generator that produces real CAD: describe a building or upload a sketch and get a layered, dimensioned floor plan with grid, room areas and schedule.
- Text to CADType a description such as "3-bedroom bungalow, 110 m², open kitchen" and an AI drafter draws it as a dimensioned, layered CAD floor plan.
- 2D floor planMake a 2D floor plan with dimensions, room names and areas in minutes: describe the space or upload a sketch, and an AI drafter draws it as a clean 2D CAD plan.
More community floor plans
 Castle home 14 × 14 m with four round corner towers
 Submarine tiny home: 20 × 5 m hull with rounded ends
 Flatiron-style wedge home on a triangular plot, 20 × 16 × 12 m
 Donut house: ring home 18 m around a round courtyard
 Hand sketch to CAD: ground floor with winter garden
 Shipping container home 12.2 × 7.3 m, 2 bedrooms
AI concept drawing: check dimensions and have a licensed architect or engineer review a plan before you build or apply for a permit.