About this CAD floor plan
- Overall size
- 14.33 × 12 m
- Drawn from
- a written brief
- Drafting time
- 1 min, 5 versions
- Files
- DXF (layered), 3D view; DWG and scaled PDF in the studio
- Published
- October 22, 2026
Rooms
- Bedroom 1
- Bathroom
- Bedroom 2
- Entrance hall
- Kitchen-dining
- Living
The brief
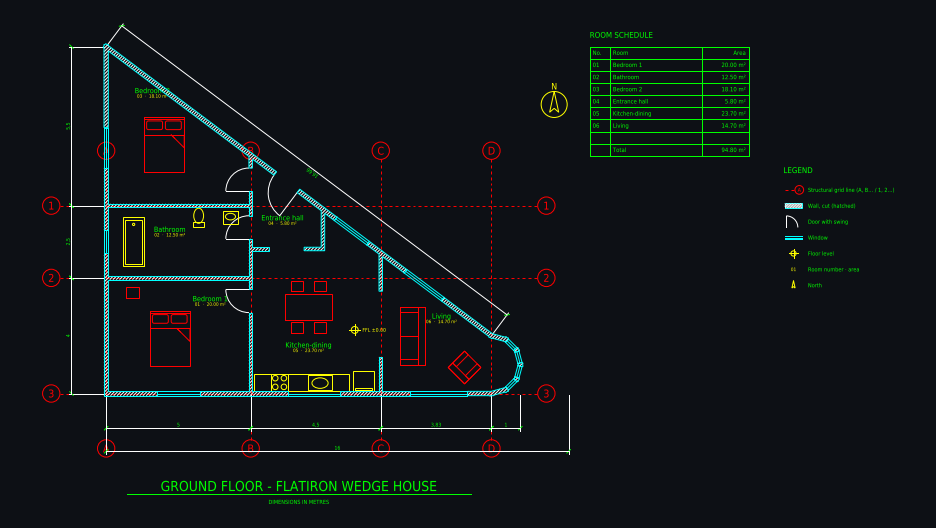
Triangular wedge-shaped home inspired by the Flatiron Building, on a triangular corner plot: sides 20 m, 16 m and 12 m, rounded narrow tip 2 m wide. Living room with curved window in the tip, open kitchen-dining, 2 bedrooms, bathroom, entrance hall on the long side
The drafter's notes
What the AI drafter reported when it finished, unedited.
The ground-floor plan is drawn in plan.dxf (with preview.png), and the final preview checks against the brief. The room areas in the schedule are my hand estimates, not measured from the walls.
- Shape: a 12/16/20 m right-triangle plot. The narrow tip is cut where the plot is 2 m wide and closed with a semicircular wall carrying four window panes, so the building is about 14.3 m long rather than the full 16 m.
- Grid: A–D at x 0 / 5 / 9.5 / 13.33 m and 1–3 at y 12 / 6.5 / 4 / 0 m. Exterior walls are 0.15 m and interior walls 0.12 m.
- Rooms and estimated areas, about 94.8 m² in total:
| Room | Area |
|---|---|
| Bedroom 1 | 20.0 m² |
| Bathroom | 12.5 m² |
| Bedroom 2 | 18.1 m² |
| Entrance hall | 5.8 m² |
| Kitchen-dining | 23.7 m² |
| Living room | 14.7 m² |
- Contents: doors, windows, furniture, bathroom and kitchen fixtures, room tags, dimension chains, level marker, north arrow and title, with the room schedule and legend to the right of the plan.
- Layers: A-WALL, A-WALL-PATT, A-DOOR, A-GLAZ, A-FURN, A-FLOR-FIXT, A-GRID, A-ANNO-DIMS, A-ANNO-TEXT, A-ANNO-SYMB.
Assumptions:
- The 20 m side (the hypotenuse) is the long side. The entrance is on it, opening into the hall.
- The living room is only partly separated from the kitchen-dining, by short wall stubs on each side of a wide opening.
- Bedroom 1 is entered from the kitchen-dining. Bedroom 2 and the bathroom are entered from the hall.
- It is a single storey, so there are no stairs. No trees are drawn because the building fills almost the whole plot.
Want a plan like this for your own project?
Describe your building in a sentence and the drafter draws it as a layered, dimensioned CAD floor plan in a few minutes. Change it by chat or with CAD tools, see it in 3D and download DXF, DWG and a scaled PDF. Plans from $12 a month; some new accounts get their first drawing free.
Tools used for this drawing
- AI CAD floor plan generatorAn AI floor plan generator that produces real CAD: describe a building or upload a sketch and get a layered, dimensioned floor plan with grid, room areas and schedule.
- Text to CADType a description such as "3-bedroom bungalow, 110 m², open kitchen" and an AI drafter draws it as a dimensioned, layered CAD floor plan.
- 2D floor planMake a 2D floor plan with dimensions, room names and areas in minutes: describe the space or upload a sketch, and an AI drafter draws it as a clean 2D CAD plan.
More community floor plans
 Donut house: ring home 18 m around a round courtyard
 Hand sketch to CAD: ground floor with winter garden
 Castle home 14 × 14 m with four round corner towers
 Shipping container home 12.2 × 7.3 m, 2 bedrooms
 Ground floor 8 × 15 m, drawn from a photo of a plan
 Family house 12 × 10 m, 3 bedrooms
AI concept drawing: check dimensions and have a licensed architect or engineer review a plan before you build or apply for a permit.