About this CAD floor plan
- Overall size
- 12.2 × 9.8 m
- Drawn from
- a written brief
- Drafting time
- 1 min, 5 versions
- Files
- DXF (layered), 3D view; DWG and scaled PDF in the studio
- Published
- October 21, 2026
Rooms
- Bedroom 1
- Bath
- Laundry
- Bedroom 2
- Kitchen / Living
- Covered Deck
The brief
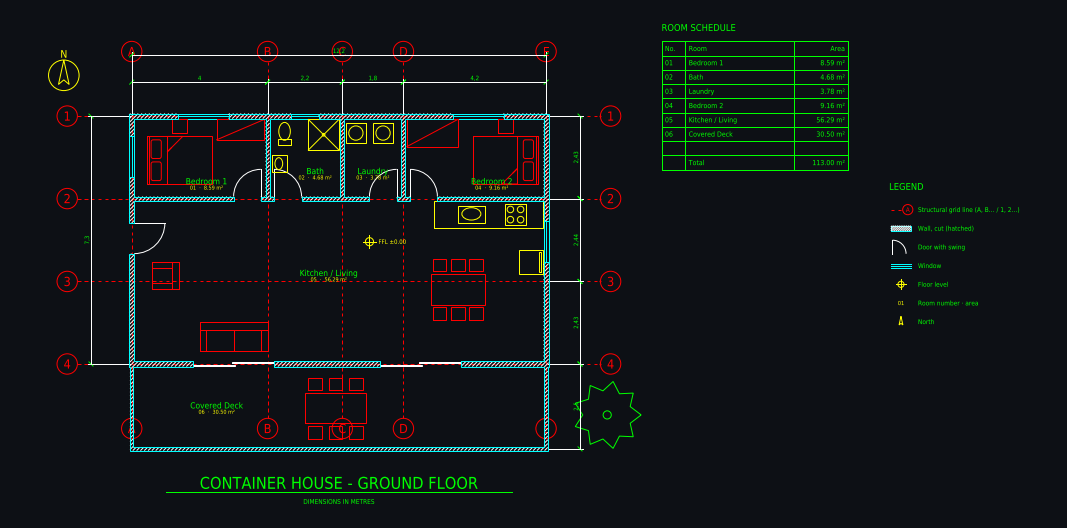
Family home built from three 40 ft shipping containers side by side, 12.2 × 7.3 m: 2 bedrooms, open kitchen and living room, bathroom, laundry, a covered deck along the long side
The drafter's notes
What the AI drafter reported when it finished, unedited.
The floor plan is finished and saved as plan.dxf, with preview.png as a preview. I corrected two clashes on screen (the Bedroom 1 wardrobe was blocking its door, and the bath label sat on the toilet). There are still some overlaps I can see in the preview:
- The window symbol in the bath's north wall runs through the shower.
- The armchair overlaps a window on the west wall.
- The dining table on the deck sits on the lower row of grid labels.
What is in the drawing:
- Three 2.43 m containers side by side, 12.2 × 7.3 m overall, on grid lines A–E and 1–4.
- North container: Bedroom 1 (8.6 m²), bath (4.7 m²), laundry (3.8 m²) and Bedroom 2 (9.2 m²).
- Middle and south containers: one open kitchen and living room of 56.3 m², with the kitchen counter, sink, stove, fridge, dining table, sofa and armchair.
- A 2.5 m covered deck along the south side (30.5 m²), reached through two 2.4 m sliding doors, with an outdoor table and a tree beside it.
- Doors swing into the rooms. Windows are in all bedrooms, the bath and the living room, and the entrance door is on the west wall.
- Room tags with areas, dimension chains per grid bay plus overall sizes, a floor level marker, a north arrow, the title, the room schedule and the legend.
Layers: A-WALL, A-WALL-PATT, A-DOOR, A-GLAZ, A-FURN, A-FLOR-FIXT, A-PLNT, A-GRID, A-ANNO-DIMS, A-ANNO-TEXT and A-ANNO-SYMB.
Assumptions I took:
- The containers run east–west, and the deck is on the south long side.
- Walls are 0.15 m exterior and 0.12 m interior, as no thicknesses were given.
- The deck outline is drawn as a thin 0.10 m wall line, and the deck has no posts or railing.
- Room areas are measured inside the walls.
Want a plan like this for your own project?
Describe your building in a sentence and the drafter draws it as a layered, dimensioned CAD floor plan in a few minutes. Change it by chat or with CAD tools, see it in 3D and download DXF, DWG and a scaled PDF. Plans from $12 a month; some new accounts get their first drawing free.
Tools used for this drawing
- AI CAD floor plan generatorAn AI floor plan generator that produces real CAD: describe a building or upload a sketch and get a layered, dimensioned floor plan with grid, room areas and schedule.
- Text to CADType a description such as "3-bedroom bungalow, 110 m², open kitchen" and an AI drafter draws it as a dimensioned, layered CAD floor plan.
- 2D floor planMake a 2D floor plan with dimensions, room names and areas in minutes: describe the space or upload a sketch, and an AI drafter draws it as a clean 2D CAD plan.
More community floor plans
 Hand sketch to CAD: ground floor with winter garden
 Castle home 14 × 14 m with four round corner towers
 Ground floor 8 × 15 m, drawn from a photo of a plan
 Family house 12 × 10 m, 3 bedrooms
AI concept drawing: check dimensions and have a licensed architect or engineer review a plan before you build or apply for a permit.