About this CAD floor plan
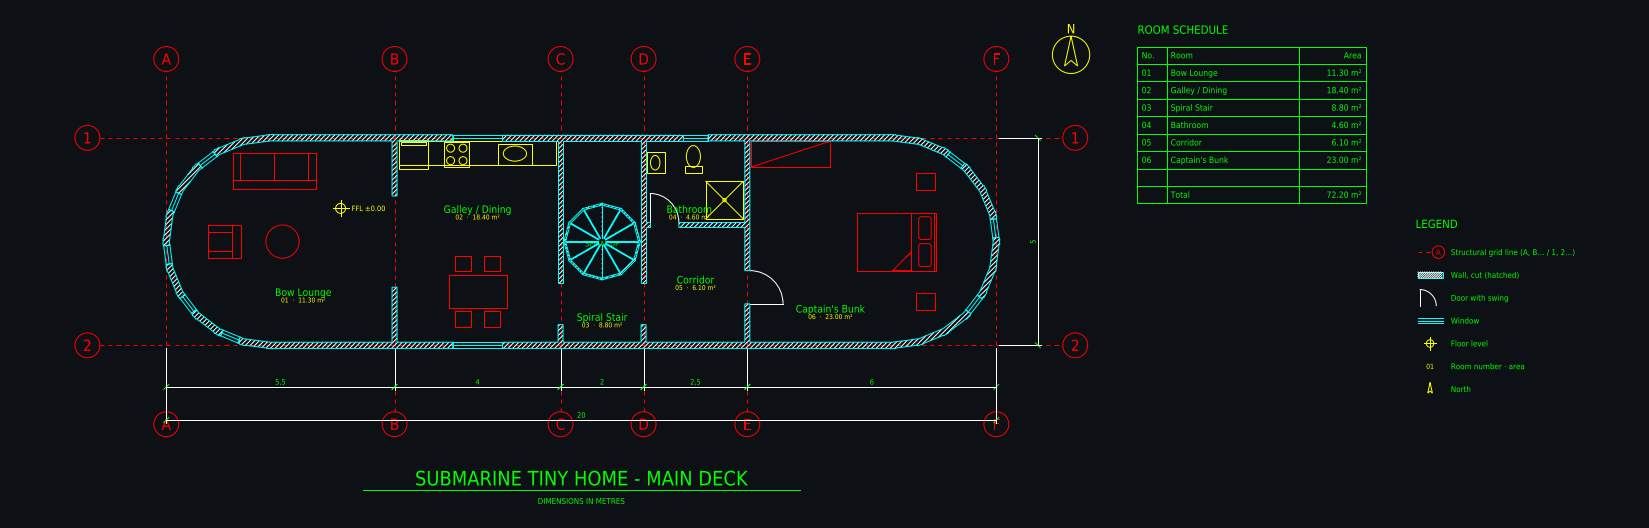
- Overall size
- 20 × 5 m
- Drawn from
- a written brief
- Drafting time
- 1 min, 5 versions
- Files
- DXF (layered), 3D view; DWG and scaled PDF in the studio
- Published
- October 23, 2026
Rooms
- SPIRAL UP
- Bow Lounge
- Galley / Dining
- Spiral Stair
- Bathroom
- Corridor
- Captain's Bunk
The brief
Submarine-shaped tiny home: one long 20 × 5 m hull with fully rounded ends. Round bow lounge with porthole windows, galley kitchen, dining nook, bathroom, captain's bunk bedroom in the round stern, a round spiral stair in the middle up to the conning tower deck
The drafter's notes
What the AI drafter reported when it finished, unedited.
The main deck plan is finished and saved as plan.dxf, with preview.png alongside it. I checked the render twice and fixed the clashes I found. One small doubt is left: the bathroom door gap shows in the corridor wall, but its swing doesn't show clearly at preview size.
What's in the drawing:
- The hull is 20 × 5 m with half-round ends 2.5 m in radius. The curves are drawn as straight segments at 15° steps, so they read as round but aren't true arcs. Exterior walls are 0.15 m and interior walls 0.12 m.
- Bow lounge, 11.3 m²: sofa, armchair, round coffee table and five porthole windows.
- Galley and dining, 18.4 m²: worktop along the north wall with fridge, cooker and sink, plus a dining table for four.
- Spiral stair hall, 8.8 m²: a round stair 1.8 m across, drawn as 12 wedge-shaped steps and marked "SPIRAL UP".
- Bathroom, 4.6 m²: WC, basin and shower, entered from a 6.1 m² corridor.
- Captain's bunk in the round stern, 23 m²: double bed, two nightstands, a wardrobe and three portholes.
- Annotation: grid lines A–F and 1–2, a dimension chain per grid bay, the overall 20 m and 5 m dimensions, floor level, north arrow, title, room schedule (72.2 m² total) and legend.
The layers are A-WALL, A-WALL-PATT, A-DOOR, A-GLAZ, A-FURN, A-FLOR-FIXT, A-GRID, A-ANNO-DIMS, A-ANNO-SYMB and A-ANNO-TEXT.
Assumptions I took:
- The bow points west, so the lounge is at the west end and the bunk room at the east end.
- Between rooms I used open passages; only the bathroom and the bunk room have swing doors.
- Porthole windows are 0.45 m wide, the galley and dining windows 1.2 m.
- Room areas are approximate.
- The stair outline is a 12-sided shape and the wedge lines are drawn as very thin walls, because the drafting library has no circle or spiral-stair tool. Expect them on A-WALL in the file, not on a furniture or stair layer.
- The conning tower deck above is not drawn.
Want a plan like this for your own project?
Describe your building in a sentence and the drafter draws it as a layered, dimensioned CAD floor plan in a few minutes. Change it by chat or with CAD tools, see it in 3D and download DXF, DWG and a scaled PDF. Plans from $12 a month; some new accounts get their first drawing free.
Tools used for this drawing
- AI CAD floor plan generatorAn AI floor plan generator that produces real CAD: describe a building or upload a sketch and get a layered, dimensioned floor plan with grid, room areas and schedule.
- Text to CADType a description such as "3-bedroom bungalow, 110 m², open kitchen" and an AI drafter draws it as a dimensioned, layered CAD floor plan.
- 2D floor planMake a 2D floor plan with dimensions, room names and areas in minutes: describe the space or upload a sketch, and an AI drafter draws it as a clean 2D CAD plan.
More community floor plans
 Flatiron-style wedge home on a triangular plot, 20 × 16 × 12 m
 Donut house: ring home 18 m around a round courtyard
 Hand sketch to CAD: ground floor with winter garden
 Castle home 14 × 14 m with four round corner towers
 Shipping container home 12.2 × 7.3 m, 2 bedrooms
 Ground floor 8 × 15 m, drawn from a photo of a plan
AI concept drawing: check dimensions and have a licensed architect or engineer review a plan before you build or apply for a permit.